
18-19 Union Street
Ryde
Isle Of Wight
PO33 2DU
Palmers Road, Wootton Bridge, PO33 4NE
Guide Price £625,000
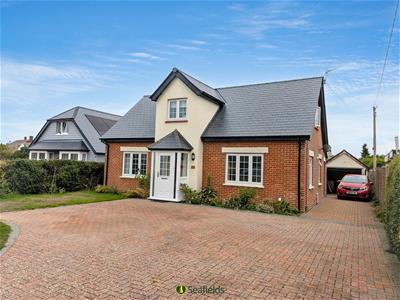
4 Bedroom House - Detached
- Stunning Detached Chalet Bungalow
- 4 Double Bedrooms (2 On Each Floor)
- A Most Sought After, Tranquil Setting
- Superbly Spacious Sitting/Dining Room
- Modern Fitted Kitchen + Utility
- 2 Family Bathrooms * 3 WCs
- Impressive Established Gardens
- Large Sweeping Driveway/Garage
- Double Glazing * Gas CH
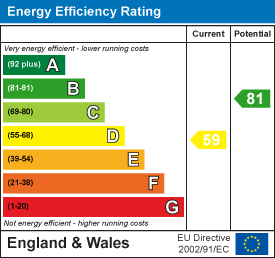
- Council Tax: E * EPC Rating: D
A BEAUTIFUL DETACHED HOME IN A MOST DESIRABLE SETTING!
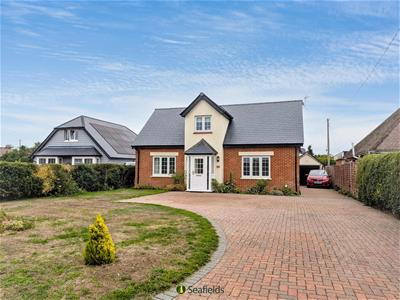
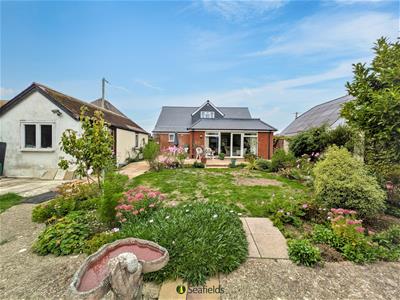
A long sweeping driveway leads to this stunning CHALET BUNGALOW within a most sought after location a short distance from Wootton amenities, shops and bus route. Offering spacious and versatile accommodation throughout, the welcoming hall leads to a most impressive open-plan sitting/dining room - offering such generous living and entertaining space - plus a stylish kitchen and utility/cloakroom. Of the 4 DOUBLE BEDROOMS, there are 2 on each floor plus, in total, 2 modern bathrooms and 3 WCs. The property sits within a lovely large private plot with a lovely large REAR GARDEN - such a gardener's delight - plus ample OFF-STREET PARKING and GARAGE. An excellent family home combining space, versatility, tranquility and convenience - also being just a 10-15 minute drive to the main towns of Ryde and Newport plus a short drive to the ferry terminals. Viewing a must to appreciate all that is on offer.
ACCOMMODATION:
PVC glass panelled wooden door leading to porch with tiled flooring. Door to:
ENTRANCE HALL:
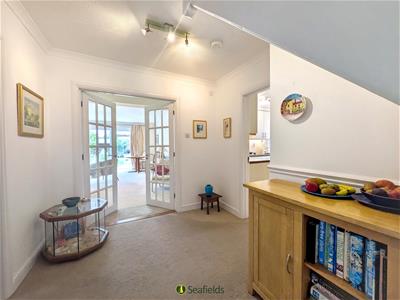
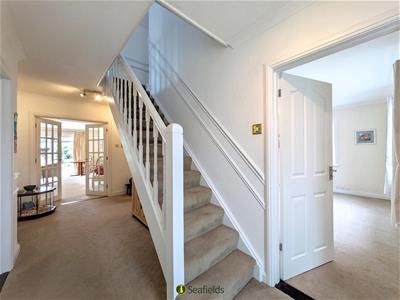
A welcoming, airy and bright carpeted entrance hall with stairs to first floor and doors to all ground floor rooms. Radiator. Glazed double opening doors to:
SITTING/DINING ROOM:
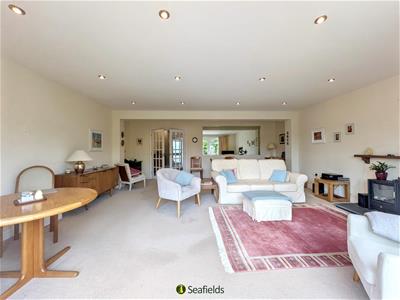
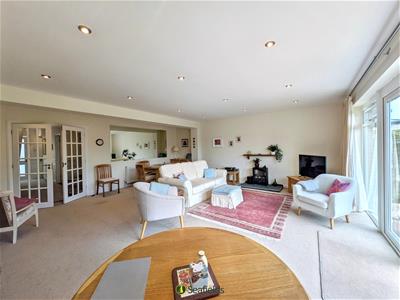
A surprisingly spacious carpeted sitting room with large French doors leading to rear garden and 2 x large windows, providing ample natural light. Radiators. Recessed down lights. Space for large dining table and chairs.
KITCHEN:
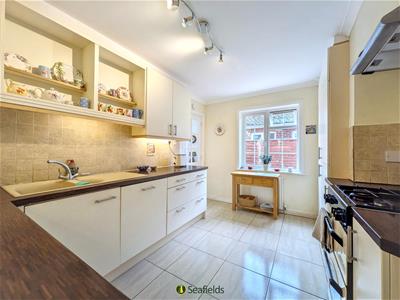
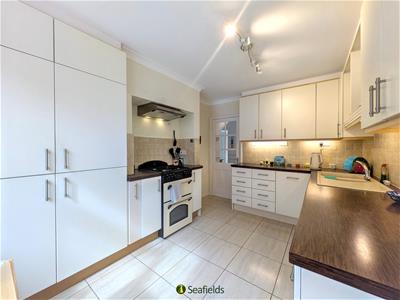
Modern fitted kitchen with cream cabinetry and contrasting oak effect worktops. Neutral tiled splashbacks. Appliances include integrated fridge/freezer and dishwasher plus free standing oven and hob with extractor. Inset 1.5 sink and drainer. Neutral floor tiles. Double glazed window to side aspect. Radiator. Door to:
REAR LOBBY:
Door to outside. Further door to:
UTILITY/WC:
Suite comprising WC and wash hand basin. Space and plumbing for washing machine and tumble drier. Cupboards for storage. Extractor fan. Tiled flooring. Double glazed window to rear.
BEDROOM 3:
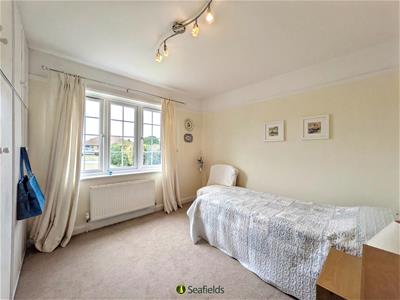
A carpeted double bedroom with window to front. Built in wardrobes. Radiator.
BEDROOM 4:
A further carpeted double bedroom with dual aspect windows to front and side. Radiator.
BATHROOM 2:
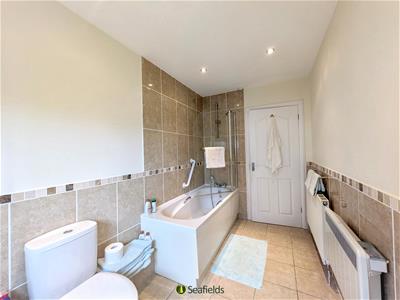
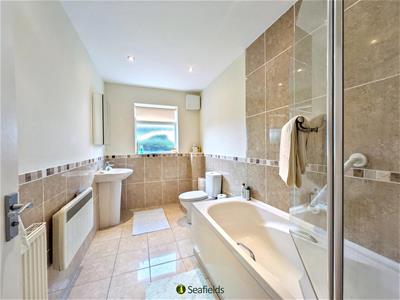
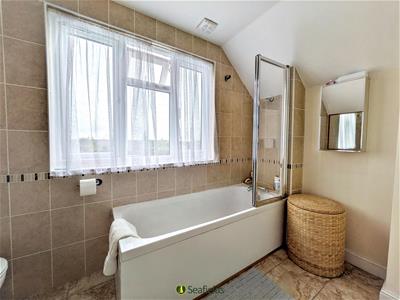
A modern suite comprising bath with shower over, wash hand basin with glass vanity wall cabinet and w.c. Tiled flooring and half tiling to wall. Obscured window to side. Recessed down lighters. Radiator. Electric heater.
FIRST FLOOR LANDING:
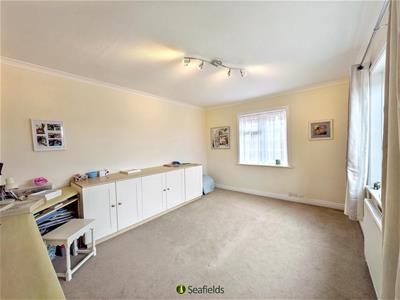
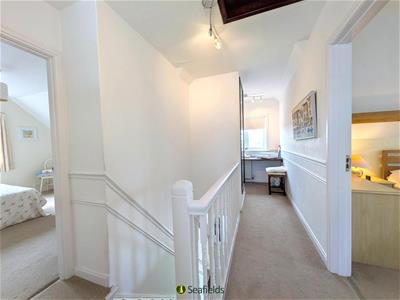
A carpeted landing with doors to all upstairs rooms and window with fitted blind to front. Loft hatch access. Cupboard housing hot water cylinder. Office set up with built in shelving and desk.
BEDROOM 1:
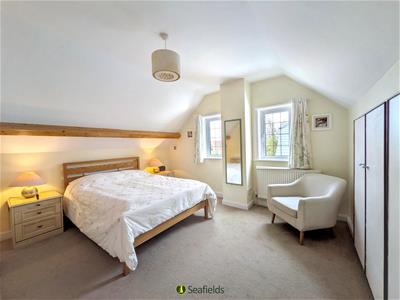
A carpeted double bedroom with 2 x windows to side. Built in wardrobes. Radiator.
BEDROOM 2:
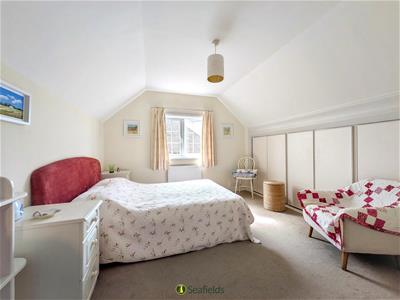
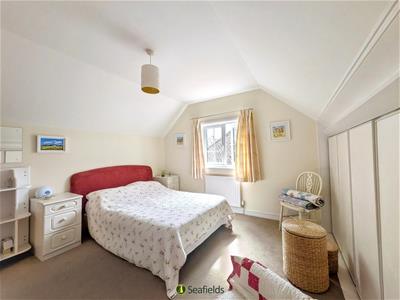
Another carpeted double bedroom with window to side. Built in storage cupboards. Radiator.
BATHROOM 1:
A modern suite comprising bath with shower over, wash hand basin and W.C. Tiled flooring and tiling to one wall. Mirrored vanity cabinet. Window to rear. Ceiling light. Radiator.
GARDEN:
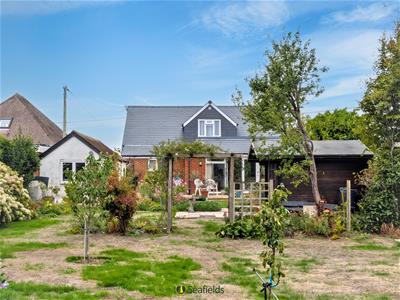
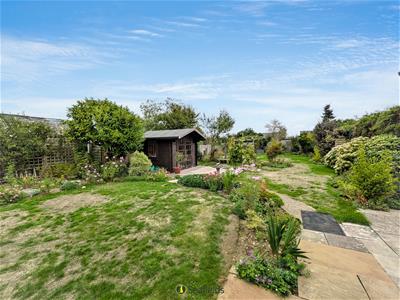
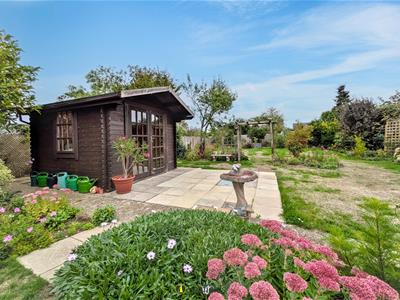
A surprisingly spacious rear garden with paved area - ideal for entertaining or al fresco dining, and the rest mainly laid to lawn. A variety of established trees including Laurel, Apple, Plum and Pear, as well as plants and hedges creating a great sense of privacy. Shed with power. Summer house with wooden flooring.
DRIVEWAY:
A large paved driveway with space for multiple vehicles and leading to the Garage.
GARAGE:
Garage with up and over door, light and power.
TENURE:
Freehold.
OTHER PROPERTY FACTS:
Council Tax Band: E
EPC: D
Conservation Area: No
Listed Building: No
Flood Risk: Very low
DISCLAIMER:
Floor plan and measurements are approximate and not to scale. We have not tested any appliances or systems, and our description should not be taken as a guarantee that these are in working order. None of these statements contained in these details are to be relied upon as statements of fact.
Energy Efficiency and Environmental Impact
Although these particulars are thought to be materially correct their accuracy cannot be guaranteed and they do not form part of any contract.
Property data and search facilities supplied by www.vebra.com