
8 High Street
Sutton Coldfield
West Midlands
B72 1XA
Hardwick Road, Sutton Coldfield
Per Calendar Month £3,250 p.c.m. To Let
3 Bedroom House - Semi-Detached
A beautifully appointed contemporary home offering approximately 1,076 sq ft of stylish and versatile accommodation, thoughtfully arranged over two floors and complemented by a generous private garden and substantial off-road parking.
Individually designed and presented to an exceptional standard, the property combines an impressive open-plan kitchen and dining space with sophisticated contemporary interiors, three bedrooms, modern bathroom, utility facilities and a substantial rear garden with extensive paved terrace.
The combination of considered design, high-quality finishes and excellent outdoor space creates a distinctive modern home ideally suited to contemporary living and entertaining.
EPC Rating: D
Approximate total floor area: 1076 Sq. Ft or 100 Sq.Meters
Situation
Located in the much sought-after Little Aston area of Sutton Coldfield. It is situated near to Little Aston Golf Club and only a few minutes' walk away from Sutton Park; one of Europe’s largest urban parks, offering great scope for walking, golf and a variety of other outdoor pursuits.
Little Aston is well placed for access to regional centres and the motorway network. Birmingham is only 10 miles away, and the M6 Toll (T5) is just 4 miles away giving fast access to the M6 and M42. Day to day amenities can be found in Streetly village with a local supermarket and a selection of restaurants.
Day to day amenities can be found in Streetly village with a local supermarket and a selection of restaurants. Sutton Coldfield town centre provides an excellent choice of shops, restaurants and schooling including Bishop Walsh Catholic School, Bishop Vesey's Grammar School, Sutton Coldfield Grammar School for Girls and Highclare School. Primary schools nearby include The Shrubbery School, Penns Primary School, Walmley Primary School, Wylde Green Primary School and Holly Cross Catholic Primary School. Rosemary Hill Road is within the catchment areas for both Four Oaks Primary School and Arthur Terry Secondary School. Purchasers are advised to check with the Council for up-to-date information on school catchment areas.
Description of Property
A beautifully presented and individually styled contemporary home, offering approximately 1,076 sq ft / 100 sq m of accommodation arranged over two floors.
The property has been thoughtfully designed to create a stylish and highly functional home, with a particular emphasis on modern open-plan living, high-quality finishes and an exceptional connection between the principal living accommodation and the garden.
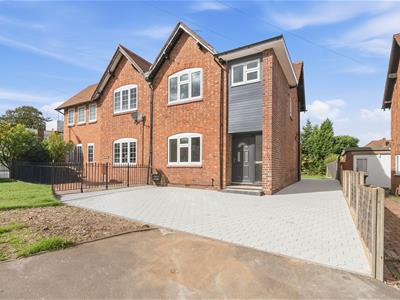
From the outset, the property makes an impressive statement, with its attractive red-brick elevations, contrasting contemporary detailing and generous block-paved forecourt providing excellent off-road parking.
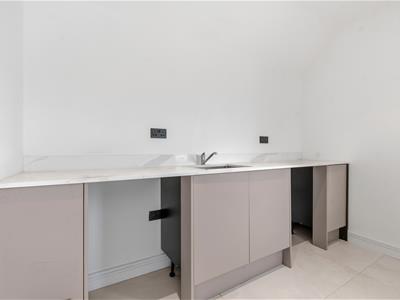
Internally, the accommodation is exceptionally well considered, with the ground floor centred around a substantial open-plan kitchen and dining space, complemented by a separate lounge, utility room, guest WC and useful store. To the first floor are two well-proportioned bedrooms, a beautifully appointed bathroom, landing and a versatile study/bedroom 3.
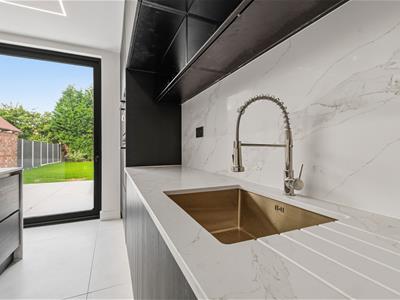
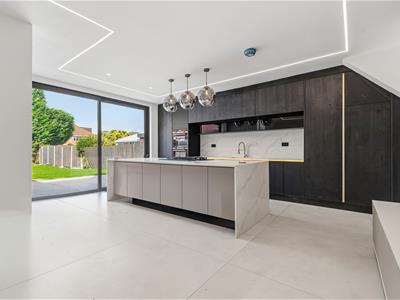
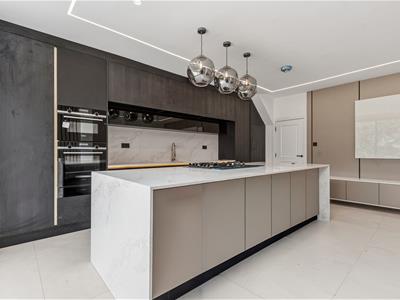
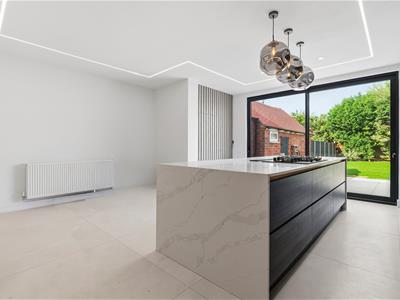
The heart of the home is undoubtedly the impressive kitchen and dining area. Designed around a generous central island, the kitchen combines contemporary cabinetry with sophisticated stone-effect finishes and integrated appliances. The open-plan arrangement creates an excellent environment for both everyday family life and entertaining, while large glazed doors provide a strong visual connection with the rear garden.
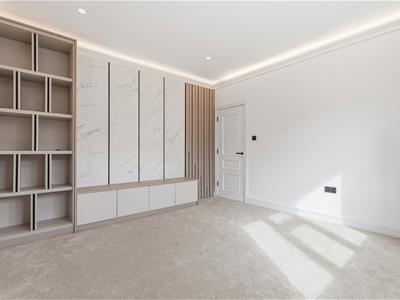
The interiors throughout are characterised by a restrained contemporary palette, combining crisp neutral tones with darker cabinetry, statement stone finishes, carefully considered lighting and bespoke detailing. The result is a home which feels modern and luxurious whilst retaining a comfortable and welcoming character.
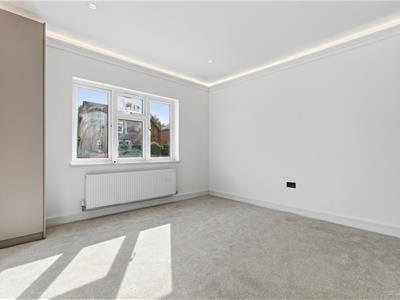
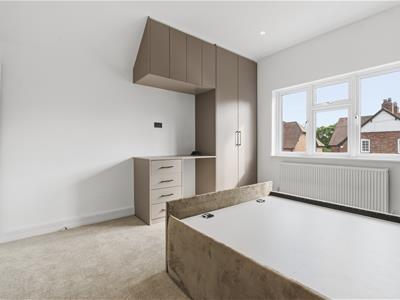
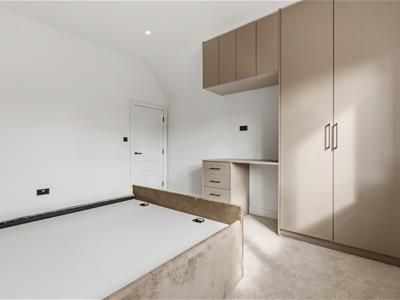
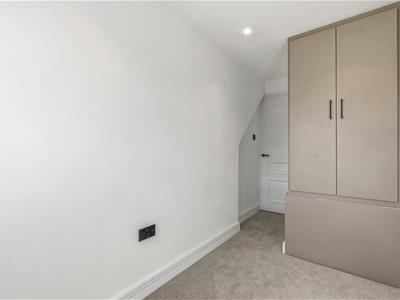
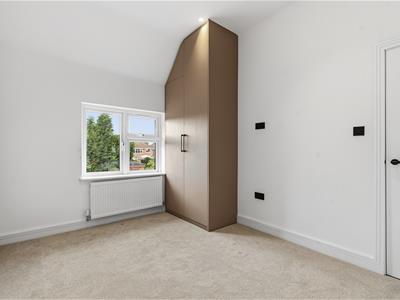
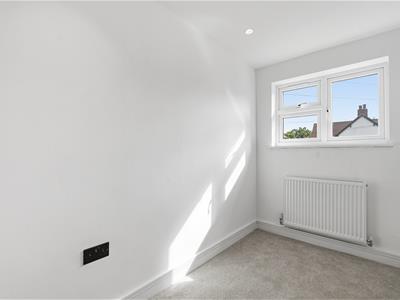
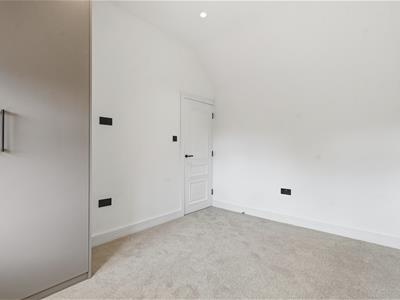
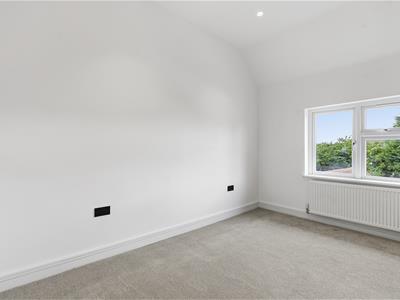
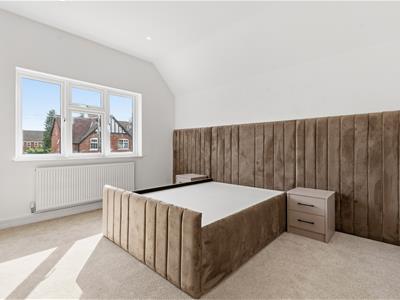
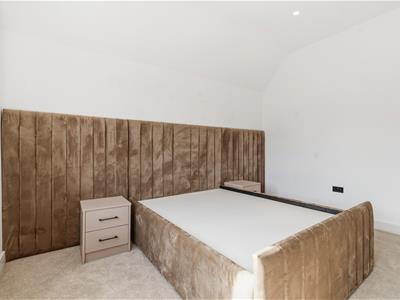
The first-floor accommodation continues the same design approach. The principal bedroom benefits from a striking upholstered feature wall and bespoke-style bed arrangement, creating a sophisticated boutique-hotel feel. A further bedroom provides excellent flexibility for family, guests or home working, whilst the separate study offers an increasingly valuable dedicated workspace or further bedroom.
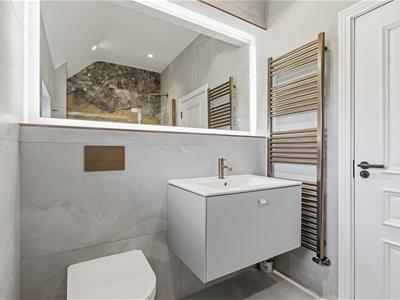
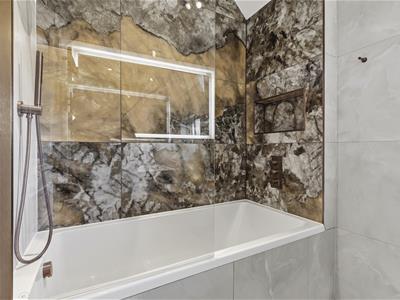
The bathroom has been designed as a particularly stylish space, incorporating contemporary sanitaryware, a floating vanity, illuminated mirror and statement feature tiling, with warm metallic detailing providing an elegant contrast to the lighter marble-effect finishes.
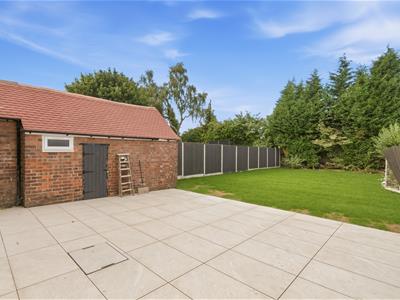
Externally, the property benefits from a substantial block-paved frontage, providing generous off-road parking and access to the house. To the rear is an attractive and notably spacious garden, featuring a broad paved terrace immediately adjoining the property before extending onto a generous lawned area.
The rear garden is enclosed by fencing and mature evergreen planting, creating a pleasant degree of privacy. A substantial brick-built outbuilding provides useful additional storage and practical versatility, while the paved terrace offers an excellent setting for outdoor dining, entertaining or simply enjoying the garden.
Overall, Hardwick Road represents a particularly appealing opportunity to reside in a contemporary and individually styled home, combining excellent presentation, versatile accommodation and generous external space in a well-established Sutton Coldfield setting.
Distances
Sutton Coldfield town centre 3.3 miles
Birmingham City Centre 12.2 miles
Birmingham International/NEC 15 miles
Lichfield 8.1 miles
M6 (J7) 4.9miles
M6 Toll (T3) 7.3 miles
(Distances are approximate)
These particulars are intended only as a guide and must not be relied upon as statements of fact. Your attention is drawn to the Important Notice on the last page of the text.
Directions from Aston Knowles
From the office at 8 High Street follow the A5127 towards Lichfield Road. At the roundabout, take the second exit onto Four Oaks Road. At the next junction take a slight left onto Streetly Lane. At the roundabout, take the second exit onto Hardwick Road.
Terms
Local authority: Walsall City Council
Tax band: D
Average area broadband speed: 150 Mbps. Full Fibre also available
Services
We understand that mains water, drainage, electricity, and gas are connected.
Fixtures and Fittings
Only those items mentioned in the particulars are to be included in the price. All others are specifically excluded but may be available by separate arrangement.
Viewings
All viewings are strictly by prior appointment with agents Aston Knowles 0121 362 7878.
Disclaimer
Important notice
Every care has been taken with the preparation of these particulars, but complete accuracy cannot be guaranteed. If there is any point which is of particular interest to you, please obtain professional confirmation. Alternatively, we will be pleased to check all of the information for you. These particulars do not constitute a contract or part of a contract. All measurements quoted are approximate. Photographs are reproduced for general information and cannot be inferred that any item shown is included in the sale.
Photographs taken September 2026
Particulars prepared September 2026
Energy Efficiency and Environmental Impact

Although these particulars are thought to be materially correct their accuracy cannot be guaranteed and they do not form part of any contract.
Property data and search facilities supplied by www.vebra.com