
7 Station Buildings
Coombe Lane
Raynes Park
London
SW20 8NE
Amity Grove, West Wimbledon
£1,500,000
4 Bedroom House - Semi-Detached
- Four Bedroom - Two Bathroom - Victorian Semi-Detached House - 1,693 sqft
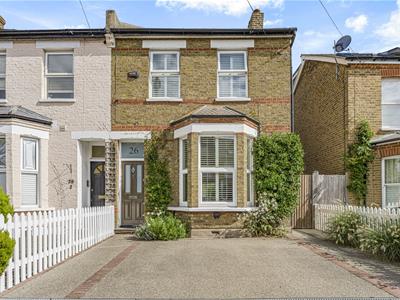
- Attractive Brick fronted Facade - Off Street Parking - Side Access
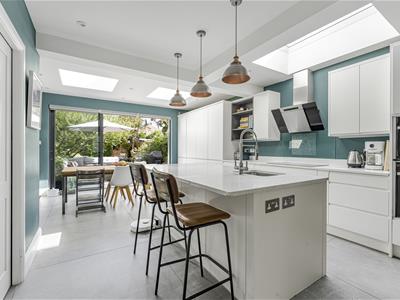
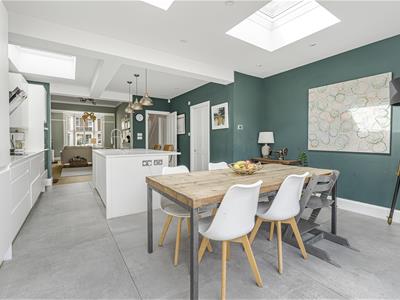
- Stunning Extended Kitchen/Dining Room - Utility Room and Downstairs W.C
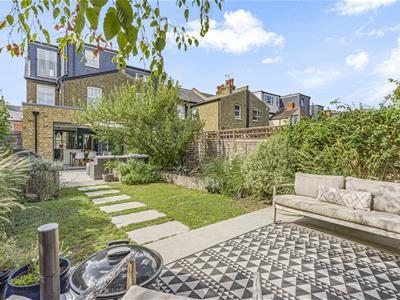
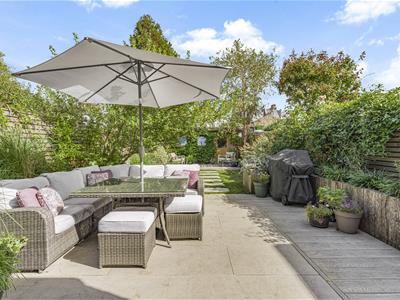
- Beautiful Rear Garden with Patio and Summer House
- Moments From Raynes Park Station and Shops
- Close Proximity to Well-Regarded State and Private Schools
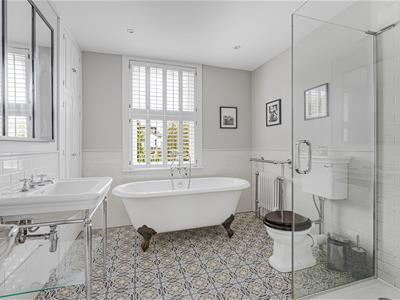
- Gorgeous Four Piece Family Bathroom
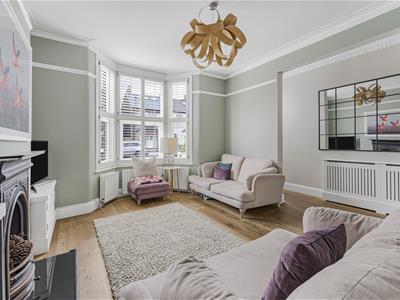
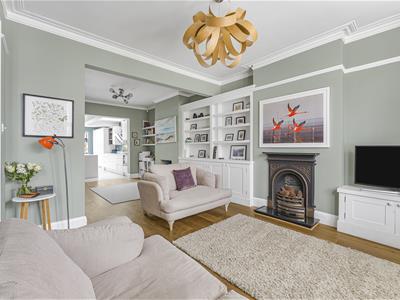
- Spacious Through Lounge with Plantation Shutters and Ornate Fireplace

- EPC - D
- Council Tax Band - F
This attractive, brick-fronted 1,693 sq ft Victorian semi-detached house offers four bedrooms, two bathrooms, off-street parking, a stunning extended kitchen/dining room and a beautiful rear garden with summer house, patio area and side access. Superbly located moments from Raynes Park Station, the high street and a selection of well-regarded state and private schools.
The ground floor features a charming and spacious through lounge with plantation shutters and an ornate fireplace, leading through to an exceptional kitchen/dining room with quartz worktops, integrated appliances, a central island/breakfast bar and sliding doors opening onto the garden. There is also a separate utility room, useful downstairs WC and additional hallway storage.
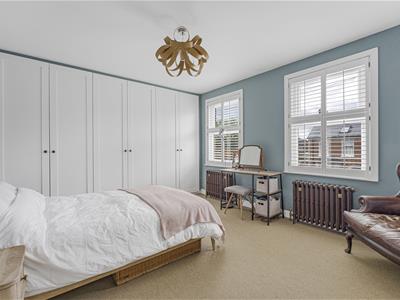
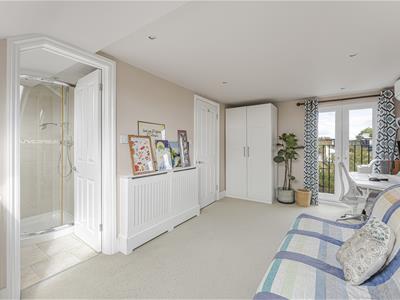
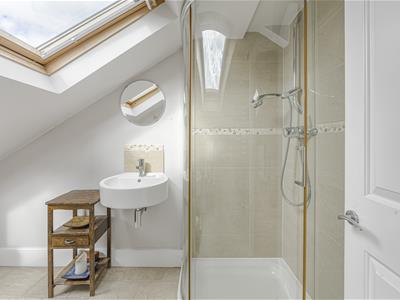
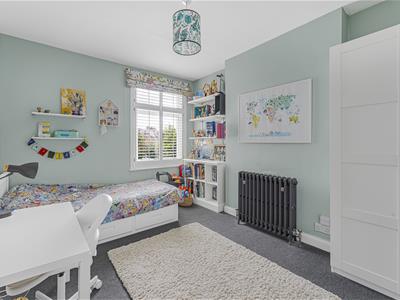
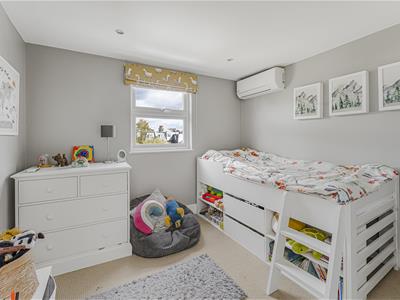
On the first floor are two well-proportioned bedrooms, with built-in wardrobes to the front bedroom, alongside a gorgeous four-piece family bathroom featuring a roll-top bath and separate shower. The converted top floor provides two additional bedrooms, both with air conditioning, with the front bedroom benefiting from an en-suite shower room.
IMPORTANT NOTE TO POTENTIAL PURCHASERS
To conform with Government Money Laundering Regulations 2019, we are required to confirm the identity of all prospective buyers. We use the services of a third party, Thirdfort, you will receive an email with details of how to download their APP. You will need to input full name, date of birth and current address of all buyers, along with your passport and a liveness check. There is a nominal charge of £60 plus VAT per property transaction, (not per person). Please note, we are unable to issue a memorandum of sale until the checks are complete.
Energy Efficiency and Environmental Impact
Although these particulars are thought to be materially correct their accuracy cannot be guaranteed and they do not form part of any contract.
Property data and search facilities supplied by www.vebra.com