
Geoffrey Matthew Estates
Tel: 01438 740111
Fax: 01438 743126
3 The Neighbourhood Centre,
Great Ashby
Stevenage
Hertfordshire
SG1 6NH
Goddard End, Stevenage
£575,000 Guide Price
4 Bedroom House - Detached
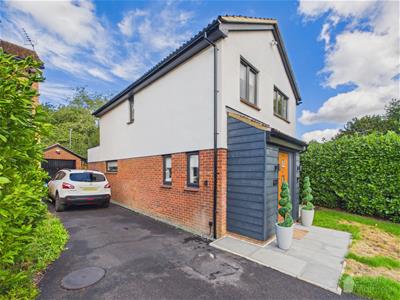
- Simply Stunning Fully Modernised Four Bedroom Detached EXTENDED Family Home
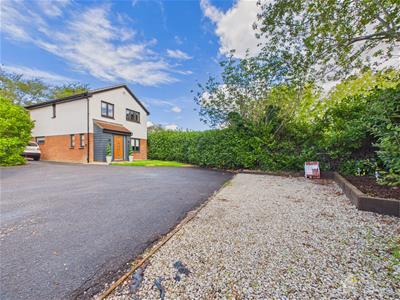
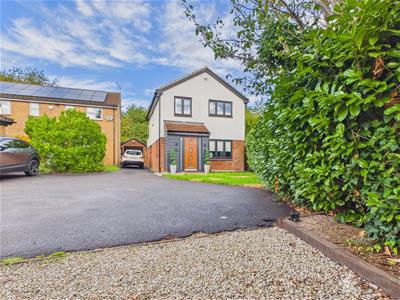
- Garage and Driveway for Several Cars
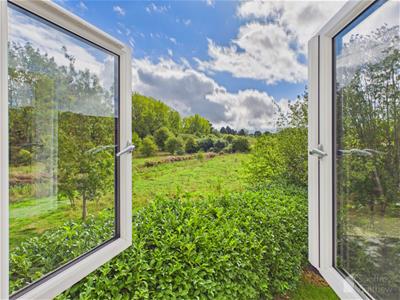
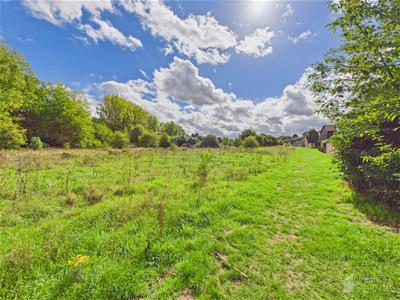
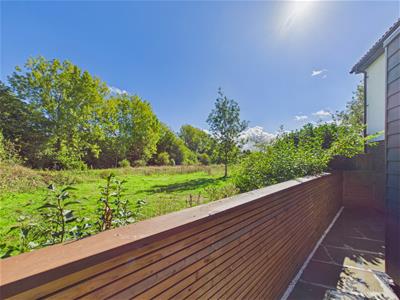
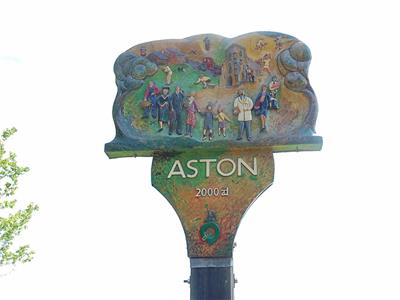
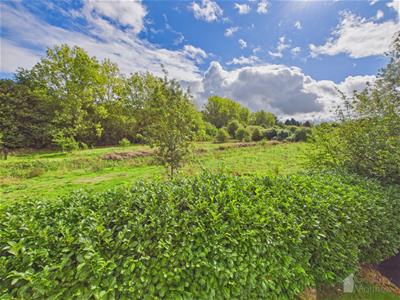
- Positioned Overlooking Nature Reserve and Close to Aston Village
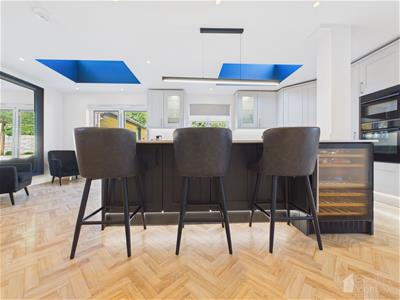
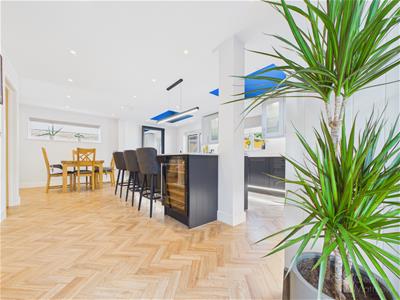
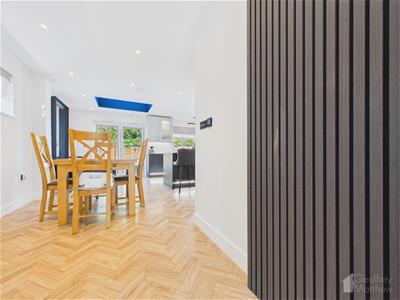
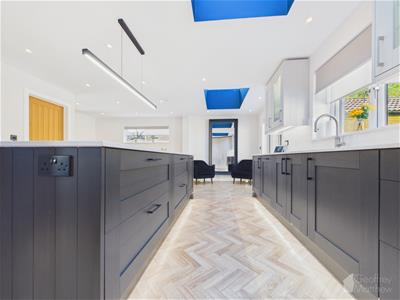
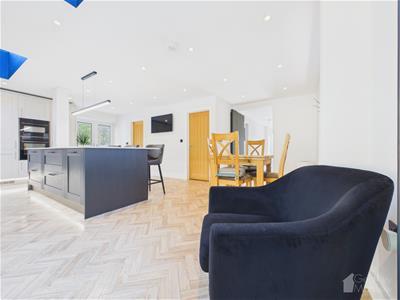
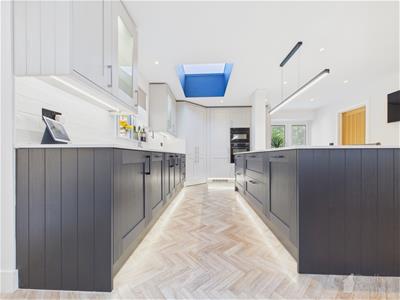
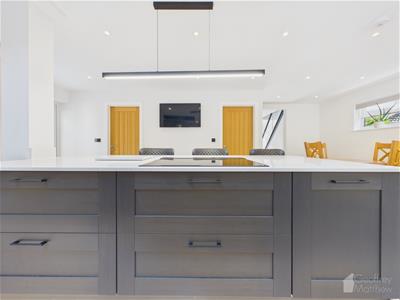
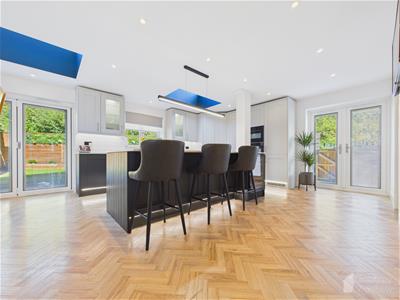
- 23ft Wren Kitchen/DIning Area with Central Island
- Utility Room
- Downstairs W.C
- Four Bedrooms
- Fitted Ensuite to the Principle Bedroom and Family Bathroom
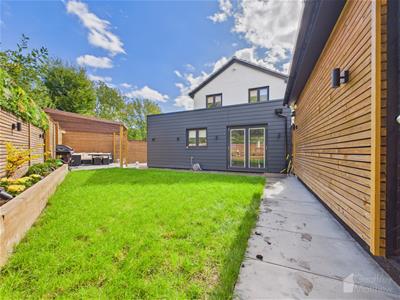
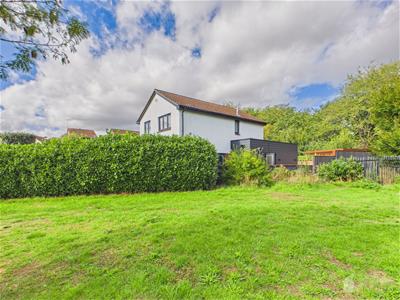
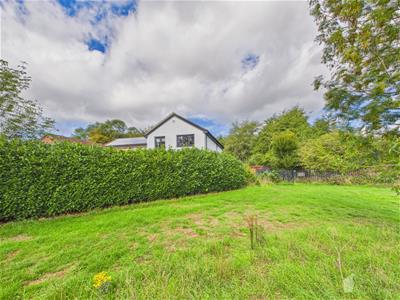
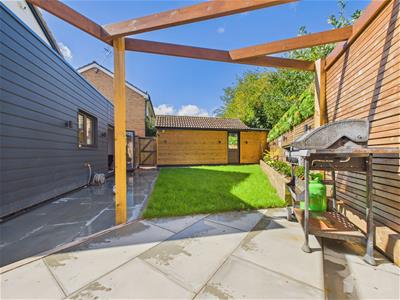
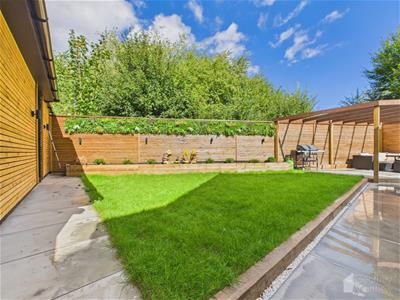
- Landscaped Rear Garden Siding to Open Countryside
- NO ONWARD CHAIN
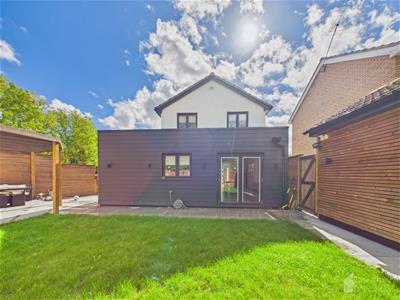
GUIDE PRICE £575,000 - £600,000**SIMPLY STUNNING** This Fully Modernised EXTENDED FOUR BEDROOM DETACHED HOME with GARAGE (Partly Converted to Kitchenette and Office note no BR) and DRIVEWAY FOR SEVERAL CARS Positioned Overlooking a Nature Reserve and Close to Aston Village with NO ONWARD CHAIN. Feature include 23ft WREN FITTED KITCHEN with ISLAND AND DINING ROOM, Utility Room, Downstairs W.C, Lounge/Cinema Area with French Doors, Downstairs W.C, Four Bedrooms, Fitted ENSUITE to PRINCIPLE BEDROOM and FAMILY BATHROOM, LANDSCAPED Rear Garden Siding to Open Countryside, VIEWING HIGHLY RECOMMENDED.
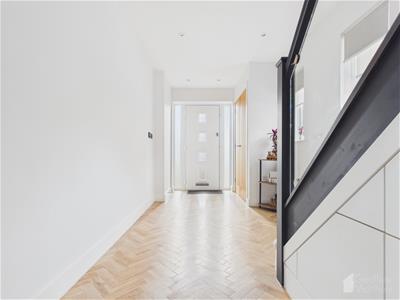
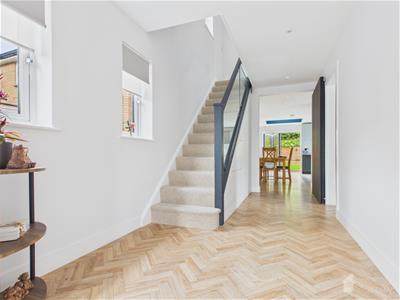
Entrance Hallway
5.77m x 2.13m;0.91m (18'11 x 7;3 )Herringbone Flooring, Storage Cupboard, 2 x Double Glazed Window to Side Aspect, Stairs to 1st Floor Landing, Smoke Alarm, Heating Control, LED Spot Lighting, Smoke Alarm.
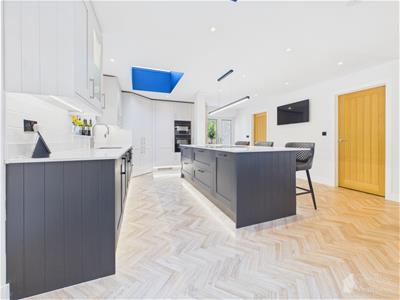
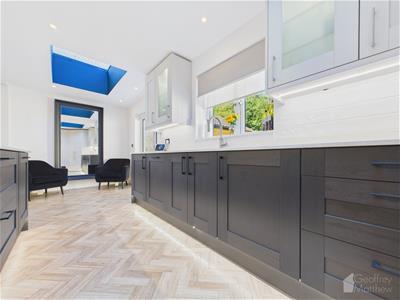
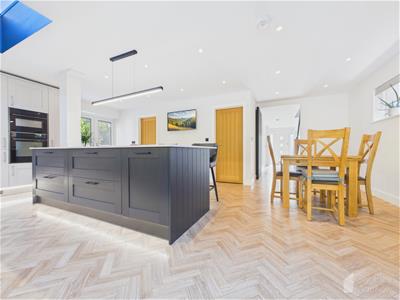
Wren Open Plan Kitchen and Dining Area
4.75m x 7.04m (15'7 x 23'1 )Herringbone Flooring, Cupboards at Eye and Base Level, Quartz Works Surfaces, Central Island with Quartz Work Surfaces, Built in Wine Cooler, AEG Dishwasher, Fridge/Freezer, French Doors Opening to Side Aspect, By Fold Doors Opening to Garden, 2 x Sky Light Roof Window, Induction Hob with Neff Extractor, LED Strip Lighting, 2 x French Doors Opening to Garden, Double Glazed Window to Side and Rear Aspect, Door to Downstairs W.C and Utility Room.
Utility Room
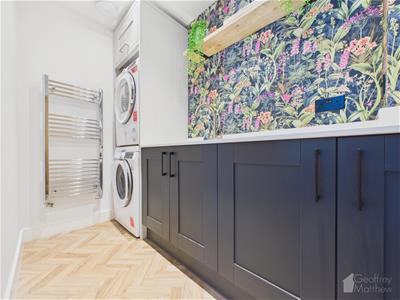
1.40m x 2.62m (4'7 x 8'7 )Herringbone Flooring, Quartz Work Surfaces and Upstands, Heated Towel Rail, LED Spot Lighting, Sink and Mixer Tap, Cupboards at Eye and Base Level, Space for Washing Machine and Tumble Dryer, Extractor Fan, Water Softener.
Downstairs W.C
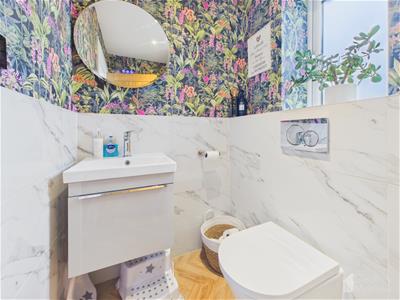
1.17m x 1.73m (3'10 x 5'8 )Enclosed Push Button W.C, Wash Basin with with Mixer Tap, Double Glazed Window to Front Aspect, LED Spot Lighting, Tiled Splash Back, Herringbone Flooring, Heated Towel Rail.
Lounge Area and Cinema Room
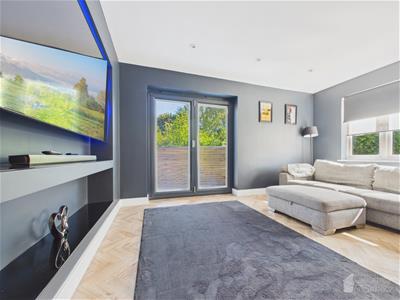
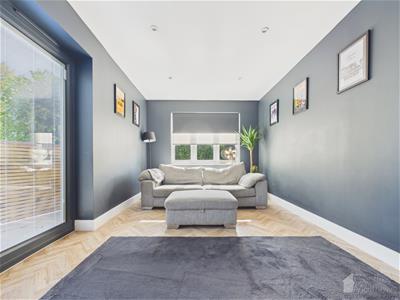
4.39m x 2.92m (14'5 x 9'7 )Herringbone Flooring, Media Wall and T.V Point, By Fold Doors Opening to Rear Garden, Double Glazed Window to Front Aspect.
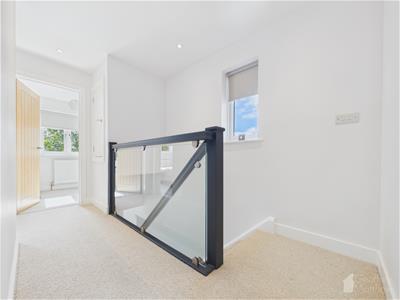
Landing
3.63m x 1.93m (11'11 x 6'4 )Doors to all rooms, LED Spot Lighting, Smoke Alarm, Double Glazed Window to Front Aspect, Single Panel Radiator, Over Stairs Cupboard, Glass Balustrade.
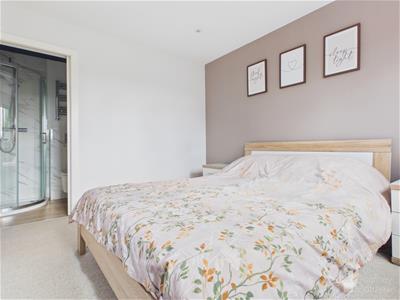
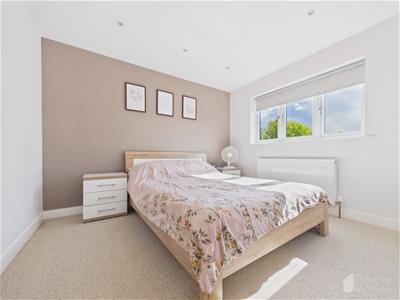
Bedroom One and Ensuite
3.28m x 2.84m (10'9 x 9'4 )Double Panel Radiator, Double Glazed Window to Front Aspect, T.V Point, LED Spot Lighting, Dimmer Switch, Door to Ensuite.
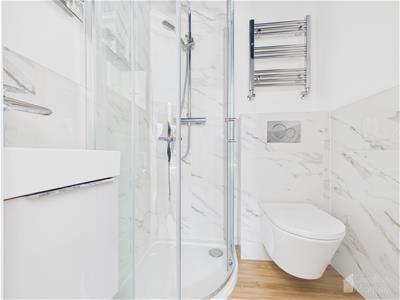
Ensuite - 7'9 x 4'11 Hand Basin and Mixer Tap, Tiled Splash Back, Heated Towel Rail, LED Spot Lighting, Extractor Fan, Shower Cubicle with Mains Shower, LED Touch Mirror, Vinyl Flooring.
Bedroom Two
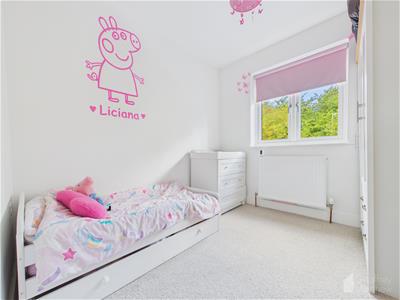
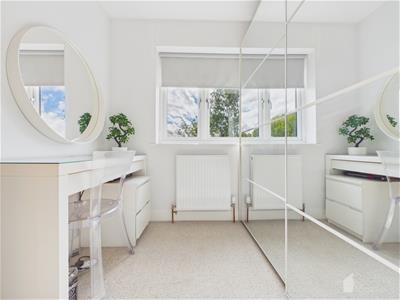
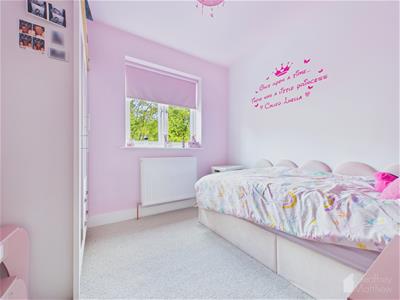
2.51m x 2.59m (8'3 x 8'6 )Double Panel Radiator, Double Glazed Window to Rear Aspect.
Bedroom Three
2.51m x 2.36m (8'3 x 7'9 )Double Panel Radiator, Double Glazed Window to Rear Aspect.
Bedroom Four
2.06m x 2.16m (6'9 x 7'1 )Double Panel Radiator, Double Glazed Window to Front Aspect.
Bathroom
1.24m x 1.24m (4'1 x 4'1 )Enclosed Low Level W.C, Wash Basin with Mixer Tap, LED Spot Lighting, Rainfall Shower, P-Shaped Bath, Double Glazed Window Rear Aspect.
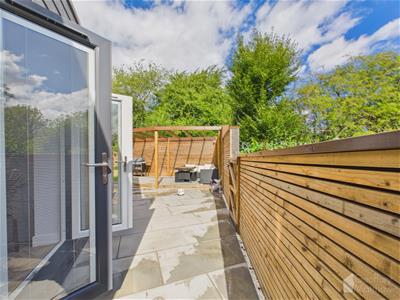
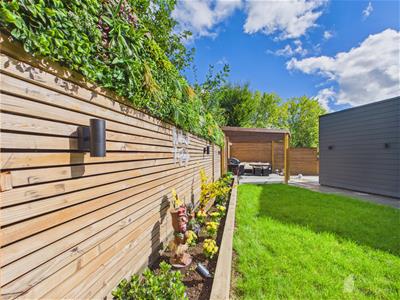
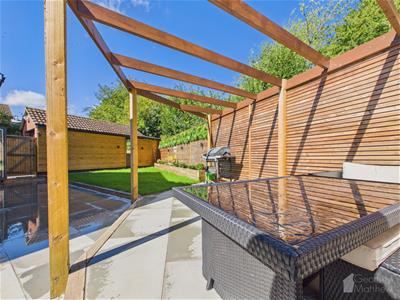
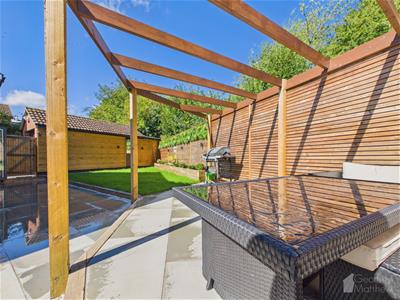
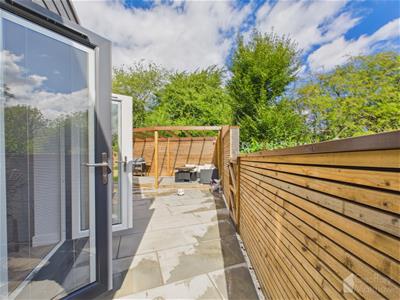
Landscaped Rear Garden
Porcelain Paving, Seating Area, Pergola, Panelled Wall, Railway Sleeper Boarder, Laid to Lawn, Side Gated Access.
Garage and Driveway
Garage Partly Converted to a Studio Area/Office, Kitchen, and W.C.
9'11 x 8'6 Office and Studio Area
4'9 x 4'6 Kitchen Area
5'0 x 2'5 W.C
Driveway for Several Cars with additional hardstanding.
Local Information
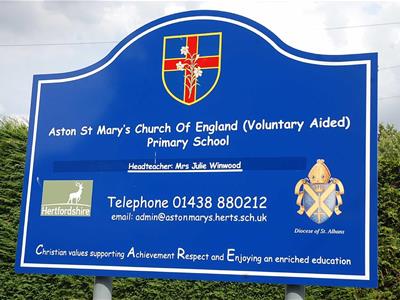
Goddard End is ideally located on the Edge Of Stevenage with easy access to Hertford and Ware and is close to Aston.
Energy Efficiency and Environmental Impact

Although these particulars are thought to be materially correct their accuracy cannot be guaranteed and they do not form part of any contract.
Property data and search facilities supplied by www.vebra.com