
Wadham Avenue, London
Offers Over £600,000
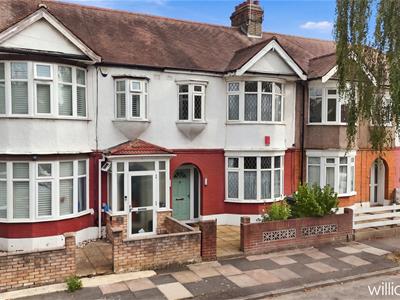
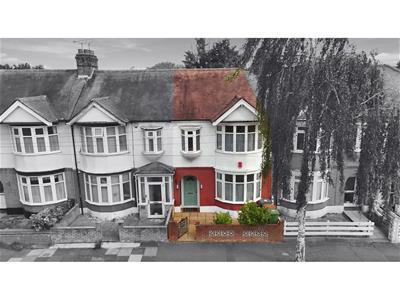
3 Bedroom House - Mid Terrace
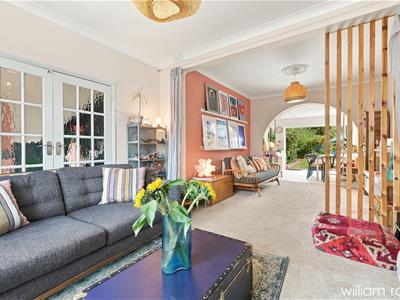
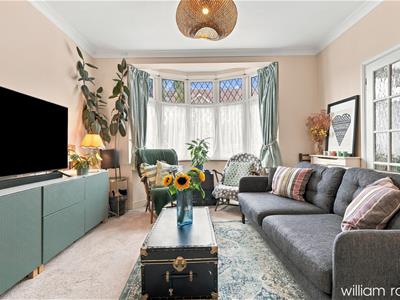
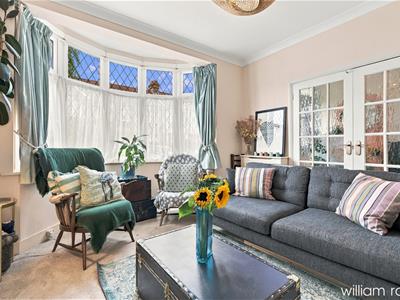
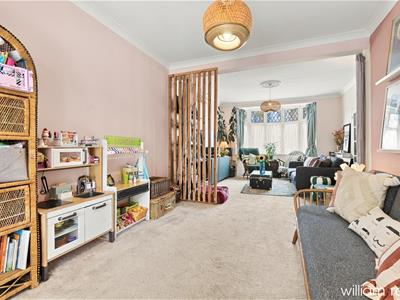
- Modern three bedroom house
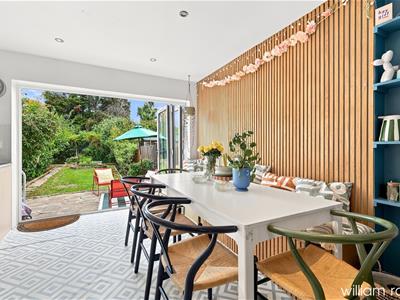
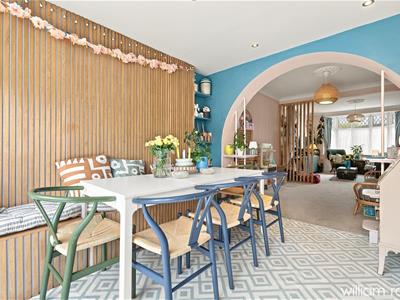
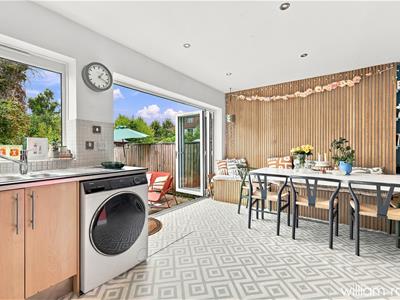
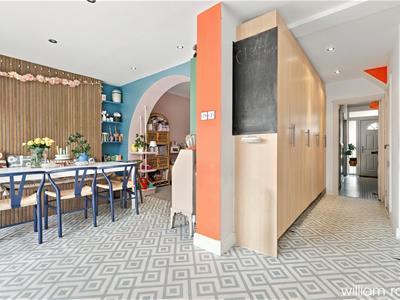
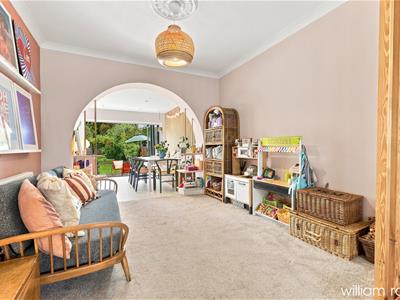
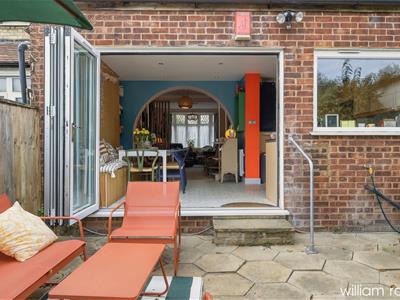
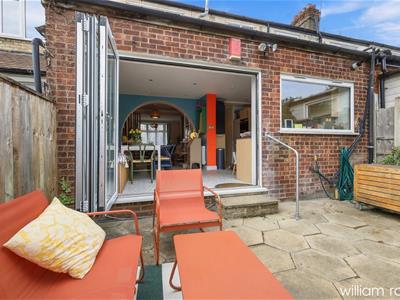
- Large open plan living
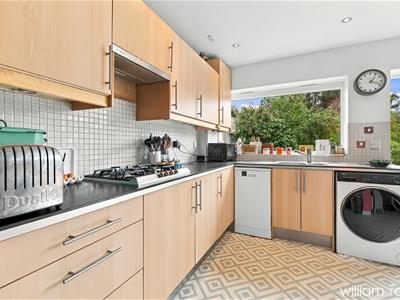
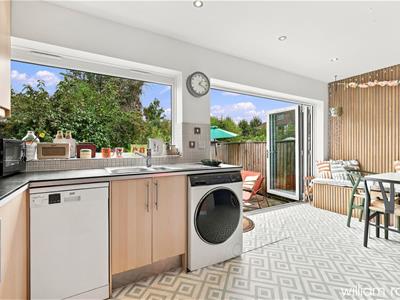
- Good size kitchen
- Double bedrooms
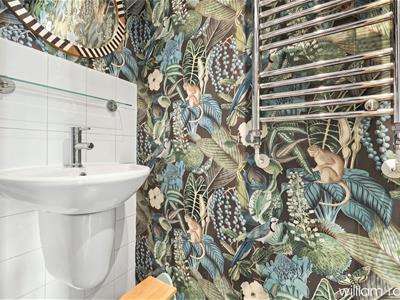
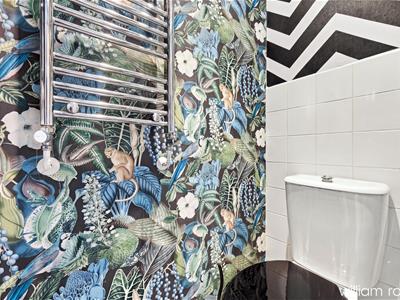
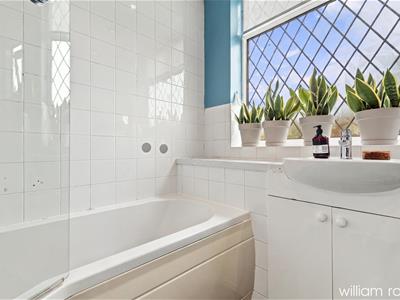
- First floor bathroom & ground floor WC
- Ample storage
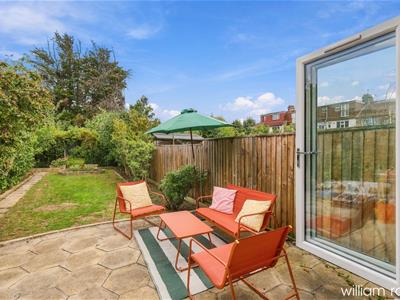
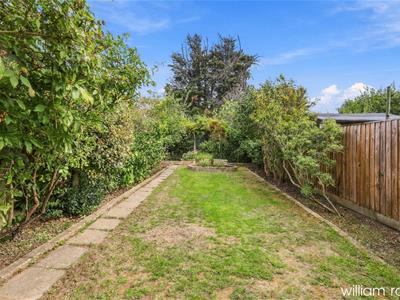
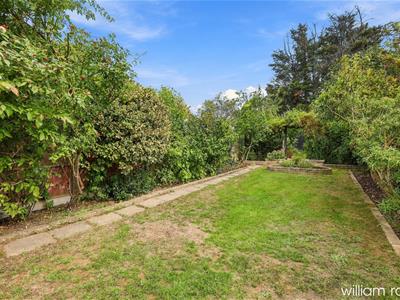
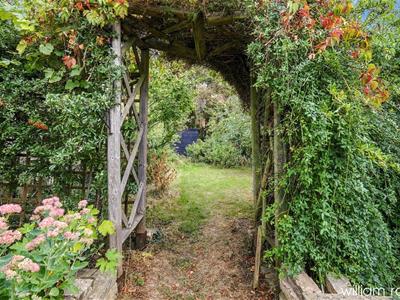
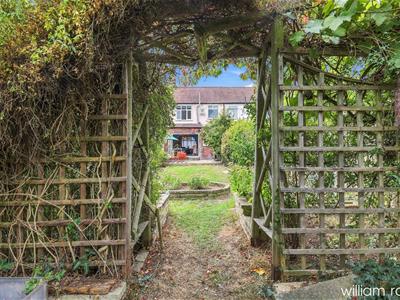
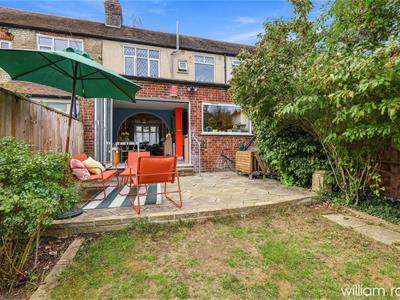
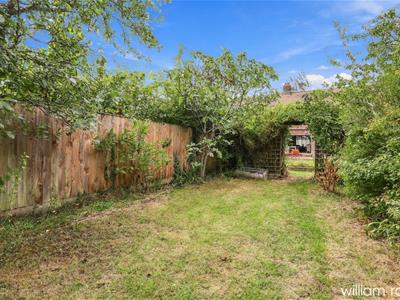
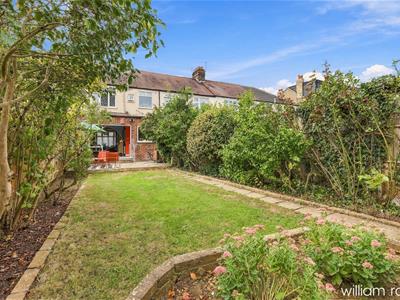
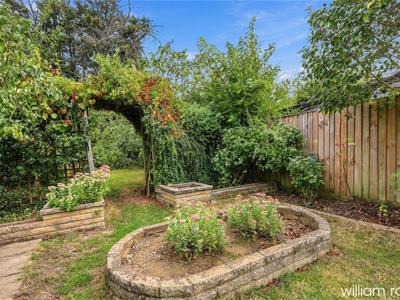
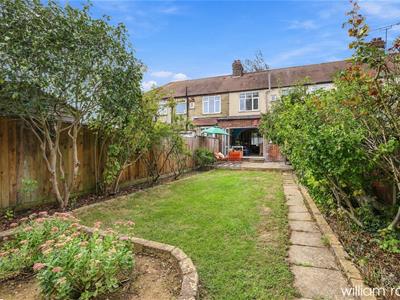
- Garden over 100ft with mature plants and fruit trees
- Potential to extend (STPP)
- Short walk to Highams Park station and local schools
- Near shops, restaurants and cafes
Stylish 1930s Three Bedroom Terraced Home with 100ft+ Garden in Highams Park.
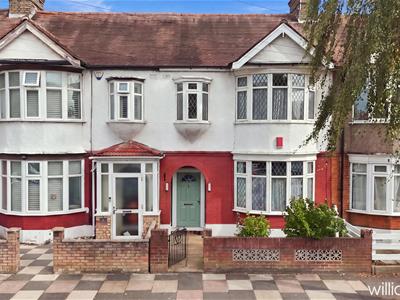
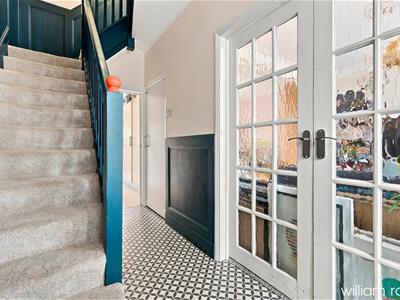
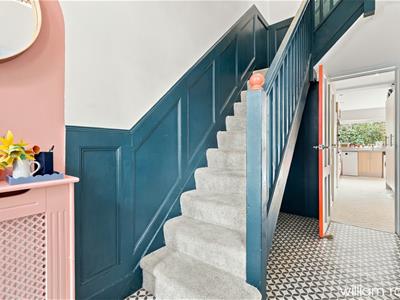
Set in Wadham Avenue, this attractive 1930s terraced house combines period character with a stylish, contemporary interior and an impressive rear garden extending to over 100ft.
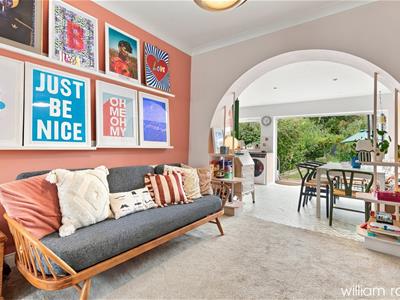
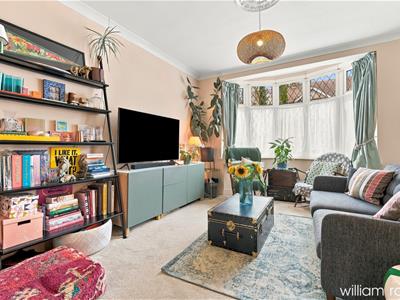
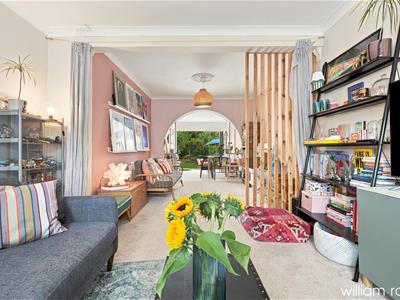
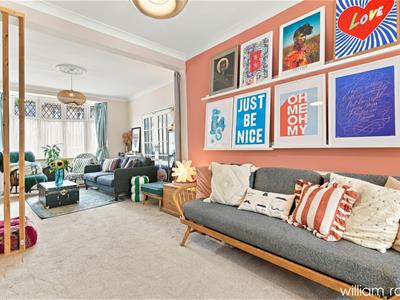
The ground floor offers a bright and spacious open-plan living and entertaining space, creating a versatile setting for both everyday family life and hosting. Modern décor and thoughtful presentation give the home a fresh, move-in-ready feel, while a convenient ground-floor WC adds practicality.
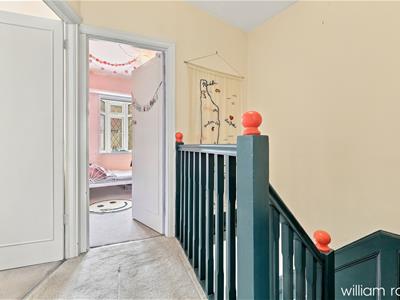
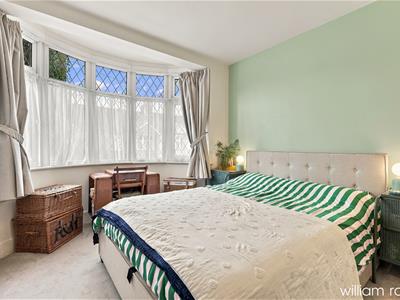
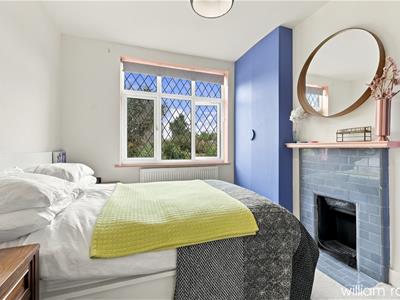
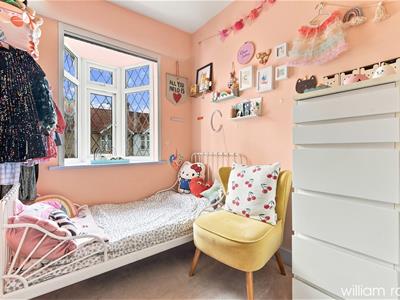
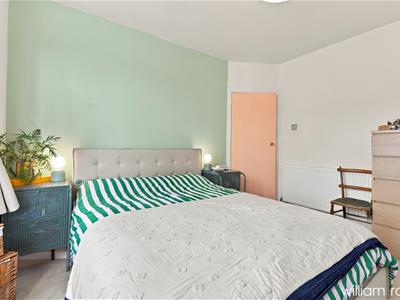
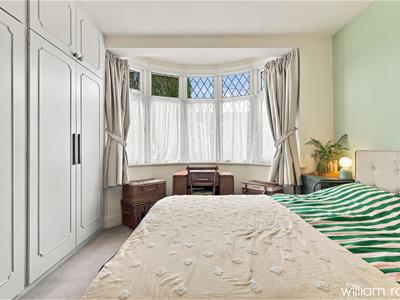
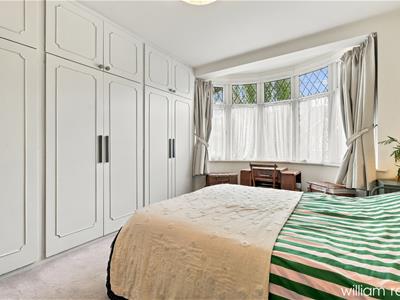
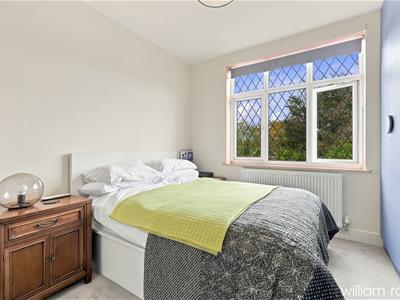
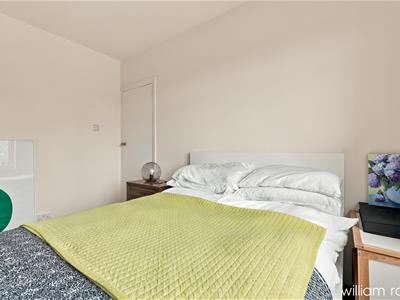
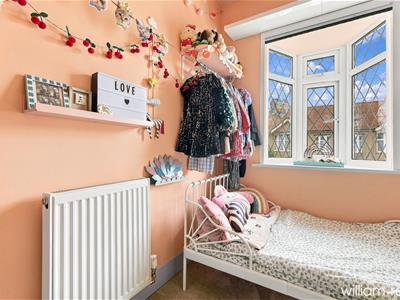
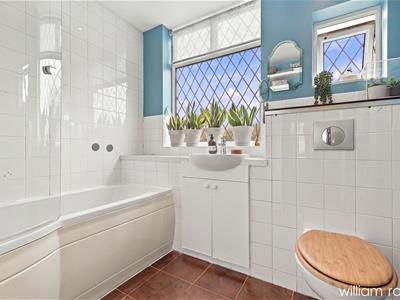
Upstairs, there are three well-proportioned bedrooms, comprising two comfortable double bedrooms and a single bedroom, alongside a modern family bathroom.
One of the property's standout features is the substantial rear garden with mature fruit trees, offering excellent space for outdoor dining, entertaining, play and relaxation, with plenty of scope for landscaping and creating your own garden retreat.
For those looking to add further value and space, the property also offers excellent potential for extension and improvement, subject to the necessary planning permissions (STPP). There is scope to consider a rear kitchen extension and a loft conversion, providing an exciting opportunity to tailor the home to your future needs.
The location is equally appealing. Highams Park Station is within easy reach, while the local shops, independent cafés and restaurants are just a short walk away. A selection of nearby schools further enhances the area's family-friendly appeal. For commuters and drivers, there is convenient access to the A406 and M11, connecting you with North and East London and beyond.
A stylish and versatile home with generous outside space, excellent local amenities and genuine potential to extend — Wadham Avenue offers a fantastic opportunity to enjoy everything Highams Park has to offer.
All the information provided about this property does not constitute or form part of an offer or contract, nor maybe it be regarded as representations. All interested parties must verify accuracy and your solicitor must verify tenure/lease information, fixtures & fittings and, where the property has been extended/converted, planning/building regulation consents. All dimensions are approximate and quoted for guidance only as are floor plans which are not to scale, and their accuracy cannot be confirmed. Reference to appliances and/or services does not imply that they are necessarily in working order or fit for the purpose. Some images may have been virtually staged and are for illustrative purposes only. These images may include added furniture and decorative elements that are not present in the property. Buyers are advised to rely on physical inspection for an accurate representation.
Energy Efficiency and Environmental Impact

Although these particulars are thought to be materially correct their accuracy cannot be guaranteed and they do not form part of any contract.
Property data and search facilities supplied by www.vebra.com