.png)
125 St. Georges
Jesmond
NE2 2DN
Queens Road, Jesmond, NE2
Offers Over £585,000
5 Bedroom House - Terraced
- SUBSTANTIAL VICTORIAN TERRACED HOME
- FIVE GENEROUS DOUBLE BEDROOMS
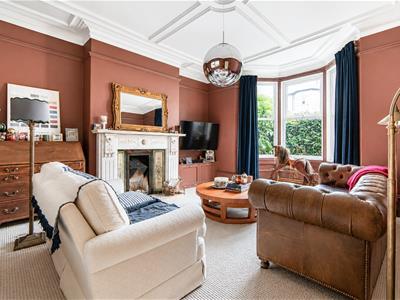
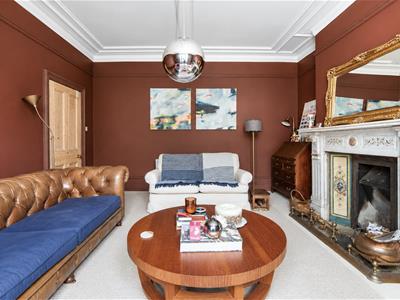
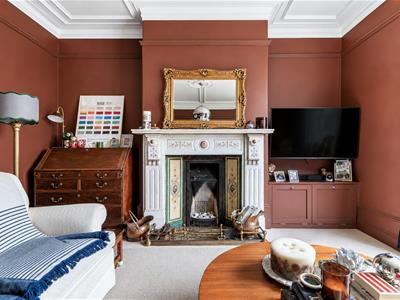
- BAY-FRONTED LOUNGE WITH ORIGINAL MARBLE FIREPLACE
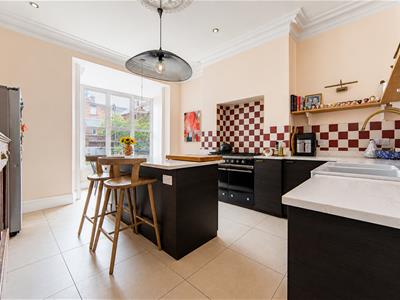
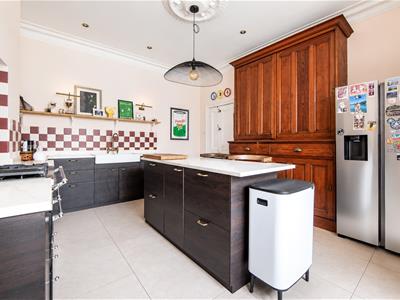
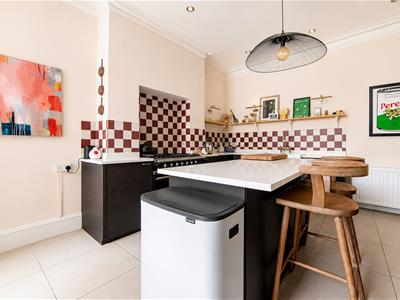
- REFITTED KITCHEN WITH STONE WORK SURFACES
- STYLISH FAMILY BATHROOM
- SEPARATE SNUG RECEPTION ROOM
- UTILITY AND BOOT ROOM
- PRIME CENTRAL JESMOND LOCATION
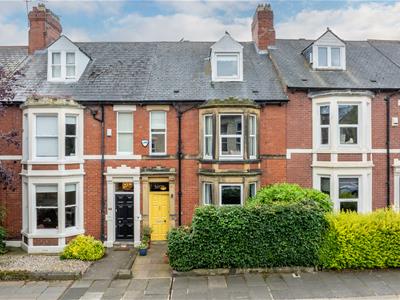
Wonderful & Stylish Victorian Terraced Home Enjoying a Wealth of Period Charm and Boasting in Excess of 2,000 Sq ft of Internal Living Accommodation, with a Superb & Re-Modelled 19ft Kitchen/Breakfasting Room, Separate 15ft Front Reception Room plus Versatile Snug/Office & Additional Utility/Boot Room, Five Excellent Double Bedrooms, Re-Fitted Family Bathroom & Delightful Private South Facing Rear Courtyard.
Recently refurbished to a high standard by the current owners and mixing period features with modern detail, this exceptional Victorian family home provides a wonderful example of a purpose built three-storey period terrace. A particular highlight is the superb ground floor, featuring a stunning bay-fronted lounge with an original marble fireplace, a beautiful re-fitted kitchen/dining room complete with stone work surfaces and a 'La Canche' range cooker, together with a separate snug and practical utility/boot room. Five generous double bedrooms, a stylish family bathroom and a landscaped south-facing courtyard further enhance this impressive home.
This excellent period home is ideally located on Queens Road, Jesmond, and is positioned just a short walk from excellent local state and independent schooling, the beautiful Jesmond Dene, the countless shops and restaurants of Osborne Road and Acorn Road, as well as West Jesmond Metro Station and indeed Newcastle City Centre itself.
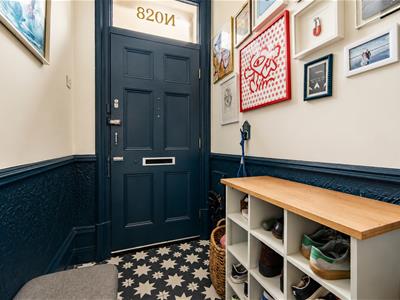
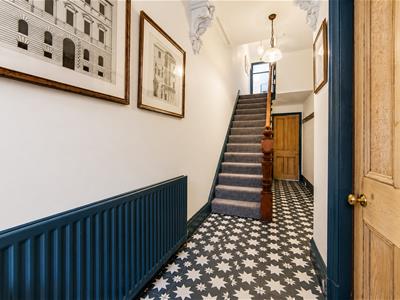
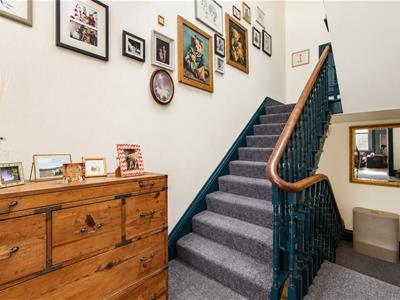
The internal accommodation comprises: Entrance lobby leading into a welcoming reception hallway, beautifully enhanced with newly tiled flooring and a staircase rising to the upper floors. Positioned to the front of the property is an elegant lounge, featuring a walk-in bay window, high ceilings and an original period marble fireplace, creating a superb principal reception room.
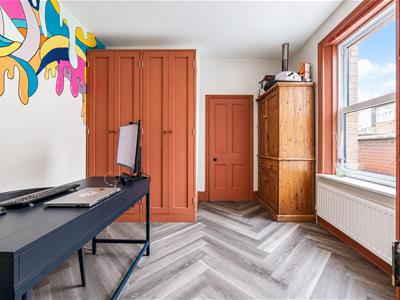
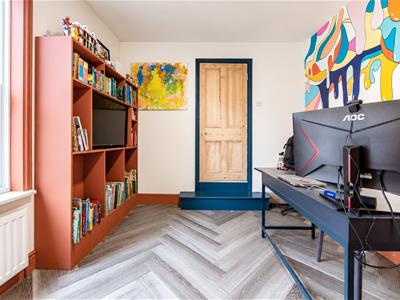
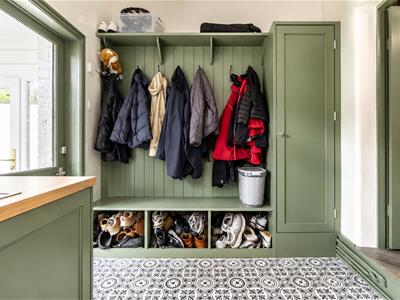
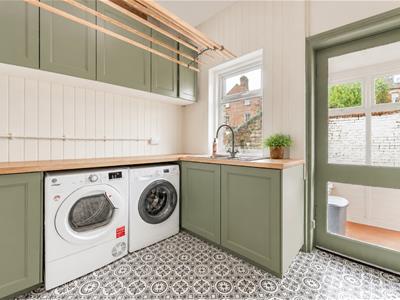
To the rear is a beautifully re-fitted kitchen and breakfast room, fitted with stone work surfaces, quality cabinetry and an impressive 'La Canche' range cooker, providing a wonderful space for everyday living. Beyond the kitchen is a cosy snug, offering a more informal reception area and leading through to a practical utility and boot room with direct access out and onto the rear courtyard.
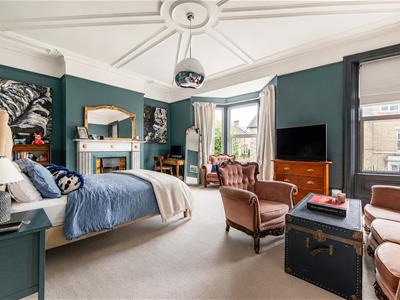
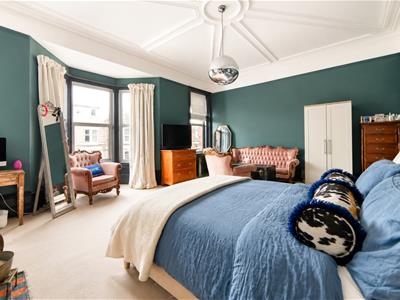
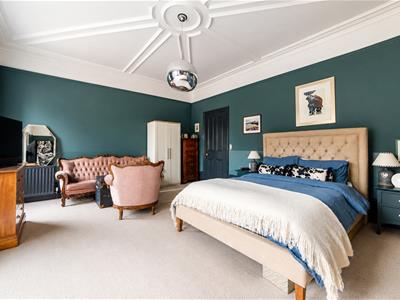
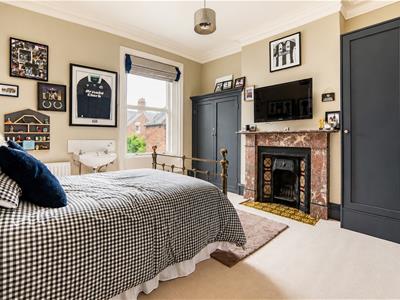
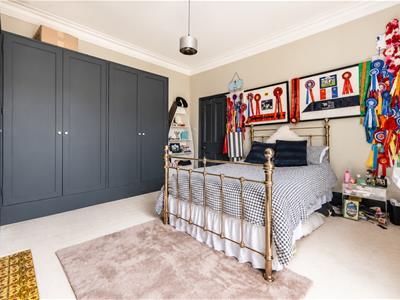
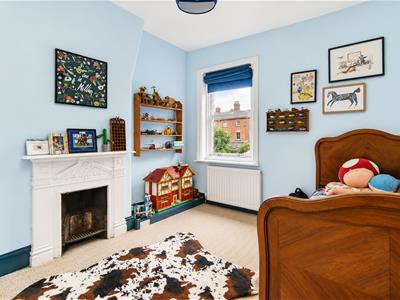
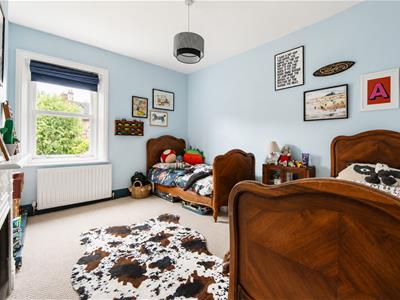
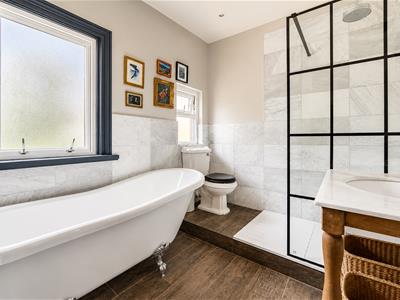
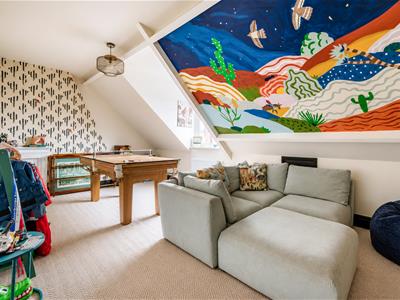
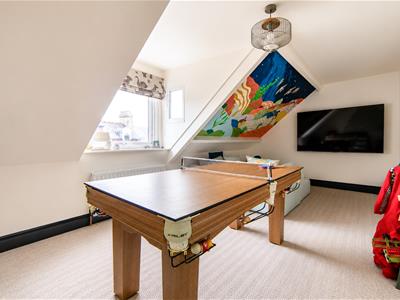
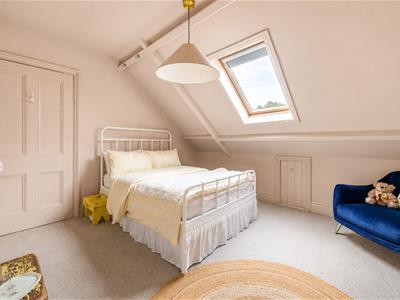
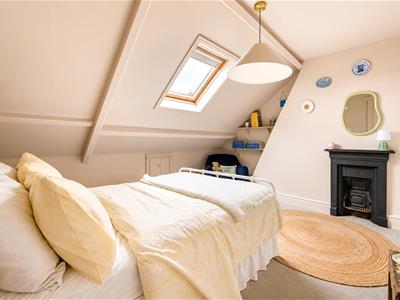
The first floor provides well-balanced bedroom accommodation centred around a spacious landing. The magnificent principal bedroom occupies the full width of the property and enjoys a walk-in bay window together with an attractive period fireplace. Two further generous double bedrooms are located on this floor, one benefiting from bespoke fitted wardrobes, and are served by a beautifully refitted family bathroom. A further staircase rises to the purpose-built second floor, where two additional double bedrooms provide flexible accommodation for family life, guests or home working.
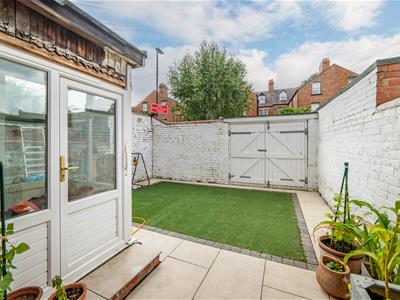
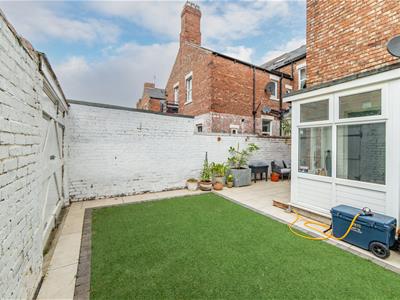
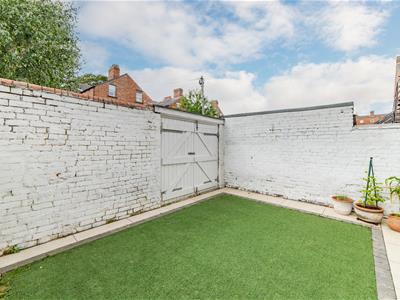
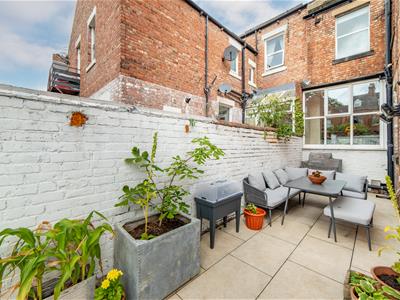
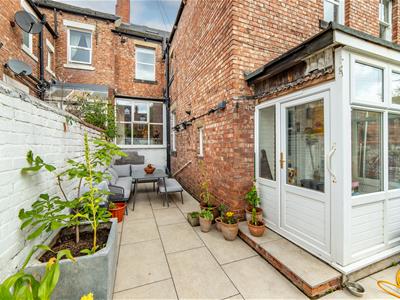
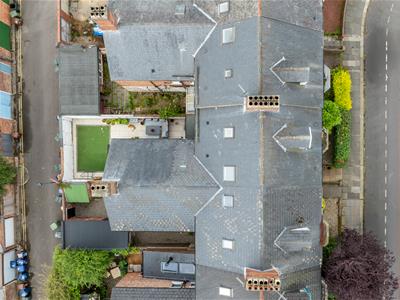
Externally, the property benefits from an attractive front town garden and a beautifully landscaped south-facing rear courtyard, incorporating artificial lawn and paved seating areas to create an excellent outdoor entertaining space. Gated access to the rear service lane provides additional practicality, while the property's central Jesmond location places an excellent range of amenities within easy walking distance.
Lounge
4.75m x 4.50m (15'7" x 14'9")Bay window to front, door to:
Disclaimer.
The information provided about this property does not constitute or form part of an offer or contract, nor may be it be regarded as representations. All interested parties must verify accuracy and your solicitor must verify tenure/lease information, fixtures & fittings and, where the property has been extended/converted, planning/building regulation consents. All dimensions are approximate and quoted for guidance only as are floor plans which are not to scale and their accuracy cannot be confirmed. Reference to appliances and/or services does not imply that they are necessarily in working order or fit for the purpose.
Kitchen/Breakfast Room
5.90m x 4.00m (19'4" x 13'1")Window to rear, door to:
Entrance Hall
6.89m x 1.88m (22'7" x 6'2")Stairs, door to:
Snug/Office
3.98m x 3.05m (13'1" x 10'0")Door to:
Utility/Boot Room
2.00m x 2.90m (6'7" x 9'6")Window to rear, door to:
Porch
1.30m x 1.50m (4'3" x 4'11")Window to rear, two windows to side, door to:
Entrance Lobby
1.71m x 1.30m (5'7" x 4'3")Window to rear, door to:
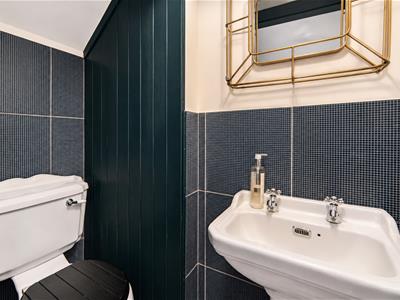
WC
1.06m x 0.77m (3'6" x 2'6")
Bedroom
4.99m x 6.13m (16'4" x 20'1")Window to front, bay window to front, door to:
Landing
Bedroom
3.50m x 4.10m (11'6" x 13'5")Window to rear, stairs, door to:
Bedroom
4.20m x 3.02m (13'9" x 9'11")Window to rear, door to:
Family Bathroom
2.59m x 2.37m (8'6" x 7'9")Two windows to side, door.
Bedroom
3.31m x 6.10m (10'10" x 20'0")Window to front, door to:
Landing
Skylight, door to:
Bedroom
3.43m x 4.04m (11'3" x 13'3")Skylight, door to:
Store
1.59m x 1.91m (5'3" x 6'3")
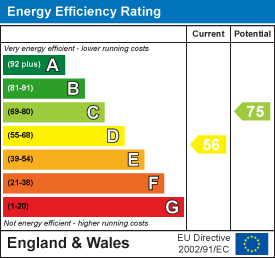
Energy Efficiency and Environmental Impact
Although these particulars are thought to be materially correct their accuracy cannot be guaranteed and they do not form part of any contract.
Property data and search facilities supplied by www.vebra.com