.png)
46 Windsor Terrace
Ryhope Road
Sunderland
SR2 9QF
Gayhurst Crescent, Millhill, Sunderland
Offers In The Region Of £210,000
3 Bedroom House - Semi-Detached
- EXTENDED 3 BEDROOM HOME
- FULLY MODERNISED THROUGHOUT
- TWO GENEROUS RECEPTION ROOMS

- EPC RATING C
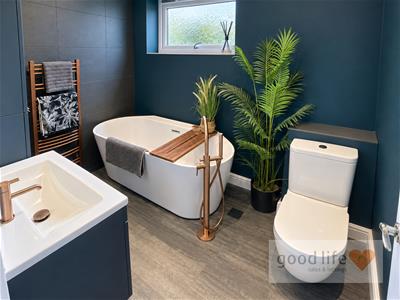
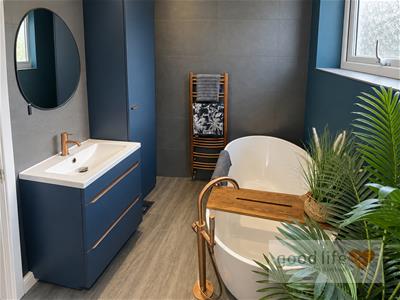
- STUNNING UPDATED BATHROOM
- MULTI-CAR DRIVEWAY & DETACHED GARAGE
- EV CHARGING POINT
- LOW-MAINTENANCE REAR GARDEN
- RECENT DESIGNER KITCHEN
- SOUGHT-AFTER MILL HILL LOCATION
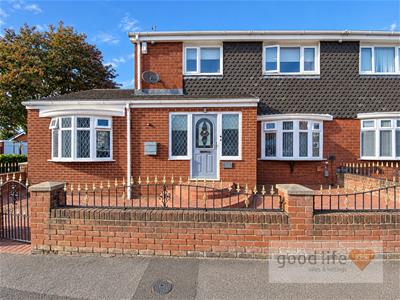
An impressive extended three-bedroom home occupying a generous side/corner plot in the sought-after Mill Hill area. Fully modernised and ready to move into, the property offers two substantial reception rooms, a recently fitted contemporary kitchen and a stunning upgraded bathroom. Outside, there is multi-car driveway parking, a detached garage with electric door and EV charging point, together with a low-maintenance rear garden and outdoor cooking area currently nearing completion. Well placed for sought-after Mill Hill Primary School and excellent commuter connections, this is a superb family home offering generous, versatile living space in a highly convenient location. Viewing arrangements can be made by contacting our local office. If you have a property to sell and would like valuation advice or guidance, please do not hesitate to ask us for assistance. Our fixed price selling fees start from just £1195 + vat on a no sale no fee basis which means you won’t pay us anything unless we sell your home! Call us and find out why so many people across Sunderland now choose Good Life to sell their home.
INTRODUCTION
An impressive extended three-bedroom home occupying a generous side/corner plot in the sought-after Mill Hill area. Fully modernised and ready to move into, the property offers two substantial reception rooms, a recently fitted contemporary kitchen and a stunning upgraded bathroom. Outside, there is multi-car driveway parking, a detached garage with electric door and EV charging point, together with a low-maintenance rear garden and outdoor cooking area currently nearing completion. Well placed for sought-after Mill Hill Primary School and excellent commuter connections, this is a superb family home offering generous, versatile living space in a highly convenient location.
ENTRANCE HALL
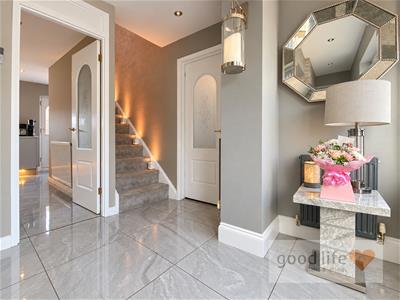
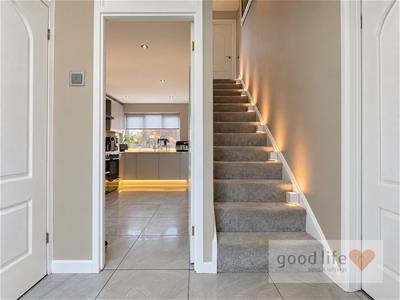
Accessed via a GRP double-glazed entrance door and finished with porcelain tiled flooring. Carpeted stairs rise to the first-floor landing, while a built-in cupboard provides useful storage. Two white uPVC double-glazed windows with privacy glass front facing, and there are two radiators. Doors lead to the lounge, second reception/family room and kitchen.
LOUNGE
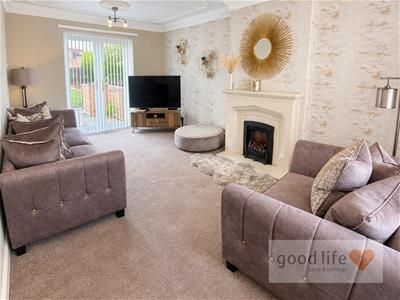
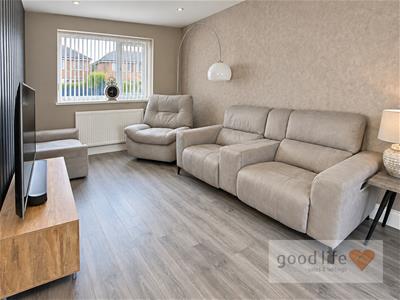
5.38m x 3.48m (17'8 x 11'5)A lovely size formal reception room running from front to rear, with a white uPVC double-glazed bow window to the front and white uPVC double-glazed patio doors opening directly onto the raised decked patio. A stylish fireplace incorporates a resin stone-effect surround with matching hearth and back, together with a built-in coal-effect gas fire. Attractive coving and ceiling cornices complete the room.
RECEPTION ROOM 2/FAMILY ROOM
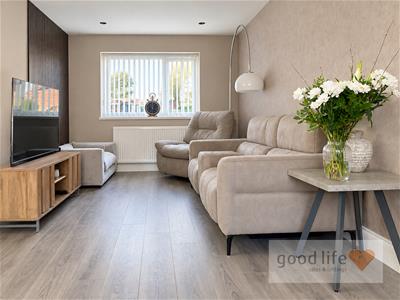
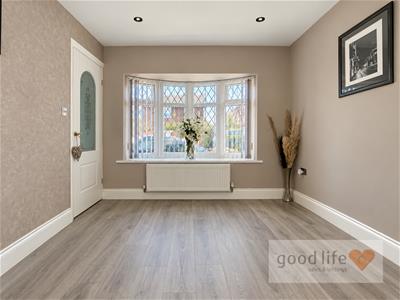
6.60m x 2.87m (21'8 x 9'5)A substantial and highly versatile second reception room, also running from front to rear. A white uPVC double-glazed bow window faces the front, with further white uPVC double-glazed windows to the side and rear bringing plenty of natural light into the space. Currently arranged as a TV room, it would work equally well as a home office, formal dining room or combined family, television and dining area. Recessed ceiling lighting.
KITCHEN
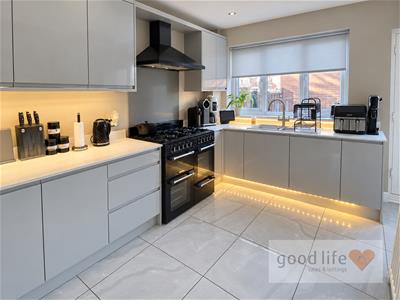
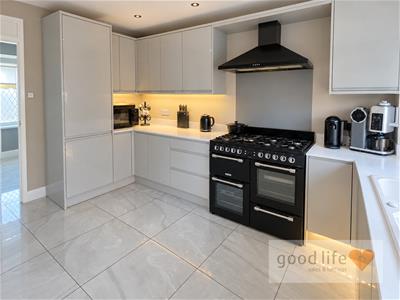
4.01m x 3.56m (13'2 x 11'8)Recently renovated by the current owners and fitted with a high-quality contemporary kitchen in a soft colour palette. The accommodation includes a range of handleless wall and floor units and drawers, complemented by stylish slim-profile laminate work surfaces. A ceramic one-and-a-half-bowl sink and drainer has a Monobloc tap. An impressive Cookmaster range-style cooker provides a seven-ring gas hob and multiple ovens, with matching extractor above. Integrated appliances include a washing machine and fridge freezer. A white uPVC double-glazed window overlooks the rear garden, a built-in under stairs cupboard provides additional storage, and a GRP double-glazed door opens directly onto the rear patio.
FIRST FLOOR LANDING
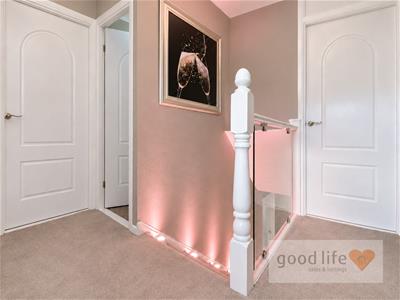
The carpeted landing features motion-sensor lighting, a radiator and loft access. Two built-in cupboards provide storage, one housing a recently installed Worcester Bosch combination boiler. Doors lead to the bathroom and three bedrooms.
BATHROOM
2.59m x 1.73m (8'6 x 5'8)Recently fully upgraded to stunning effect, with slate-effect laminate flooring and a stylish suite. The low-level WC has a copper-coloured push-button flush, while the freestanding bath features a floor-mounted copper-coloured tap with shower attachment. A contemporary washbasin unit provides two drawers beneath, with matching copper handles and tap, and there is a coordinating storage cupboard. A feature tiled wall, recessed ceiling lighting, a white uPVC double-glazed window with privacy glass and an impressive copper-coloured ladder-style designer radiator complete the room.
BEDROOM 1
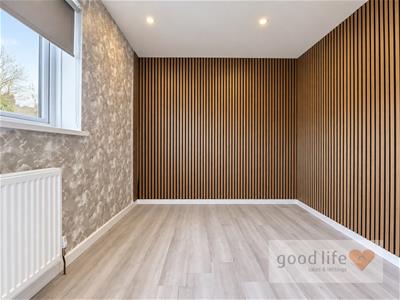
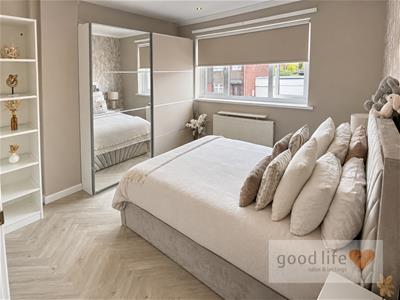
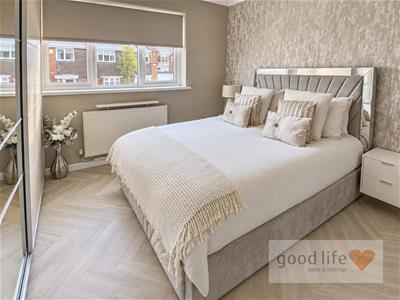
3.28m x 3.28m (10'9 x 10'9)A good-size double bedroom with LVT-style flooring, radiator, white uPVC double-glazed window to the front and recessed ceiling lighting.
BEDROOM 2
3.53m x 2.62m (11'7 x 8'7)A further double bedroom with wood-effect laminate flooring, radiator and white uPVC double-glazed window to the front.
BEDROOM 3
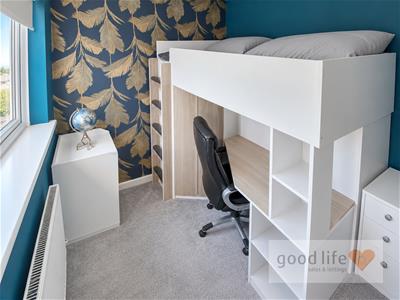
2.64m x 2.03m (8'8 x 6'8)A single bedroom with carpeted flooring, radiator and white uPVC double-glazed window to the rear.
DETACHED GARAGE
A detached garage positioned at the rear of the driveway, fitted with an electric roller-shutter access door and an electric vehicle charging point. A pedestrian door to the rear provides direct access into the back garden.
EXTERNALLY
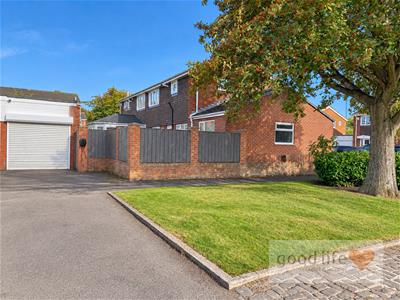
The property occupies a generous side/corner plot with a multi-car driveway leading to a detached garage at the rear. Gated access is provided from the driveway directly into the rear garden.
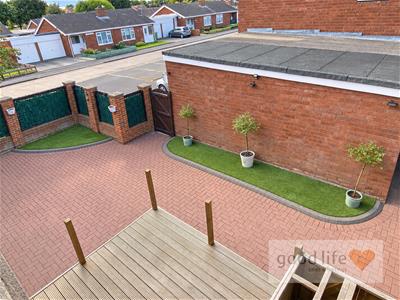
A low-maintenance rear garden with an extensive block-paved patio and a raised decked seating area immediately outside the lounge patio doors. The owners are nearing completion of an outdoor kitchen/cooking area. A pedestrian gate provides access to the driveway and a separate door leads directly into the garage.
Energy Efficiency and Environmental Impact
Although these particulars are thought to be materially correct their accuracy cannot be guaranteed and they do not form part of any contract.
Property data and search facilities supplied by www.vebra.com