
1 Market Place, Bolsover
Chesterfield
S44 6PN
The Claydon, Shuttlewood Road, Bolsover
£380,000
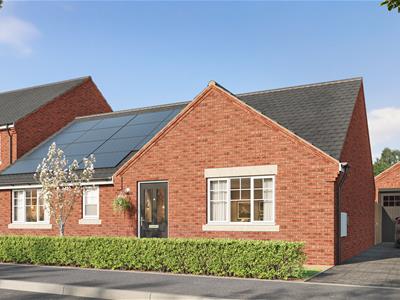
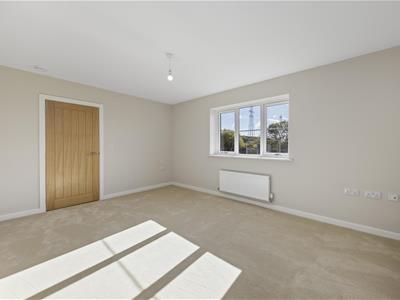
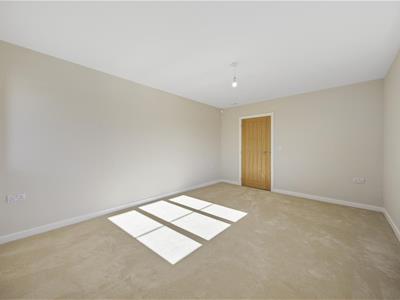
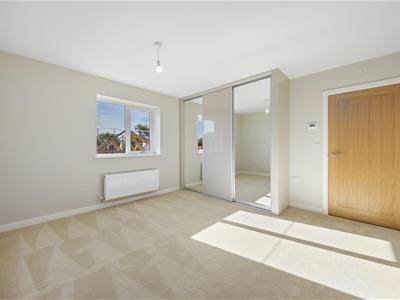
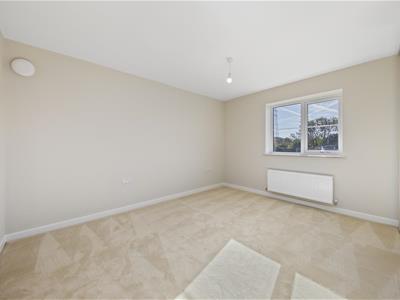
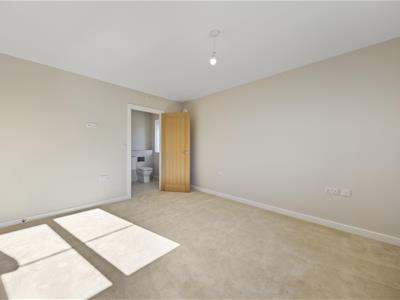
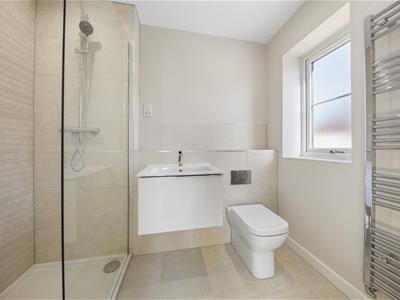
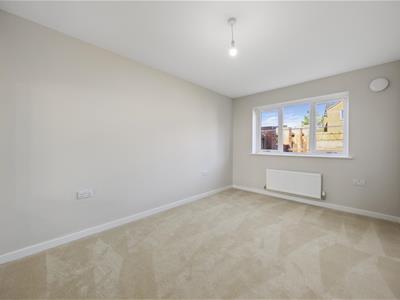
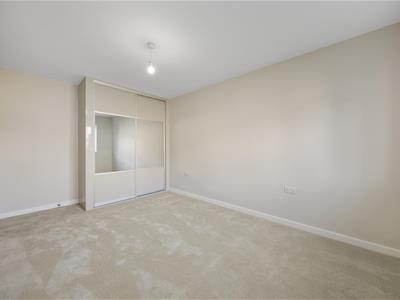
3 Bedroom Bungalow - Detached
- Welcoming entrance with well-considered storage.
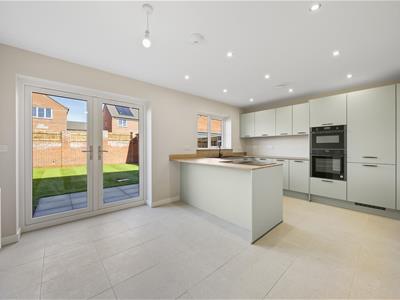
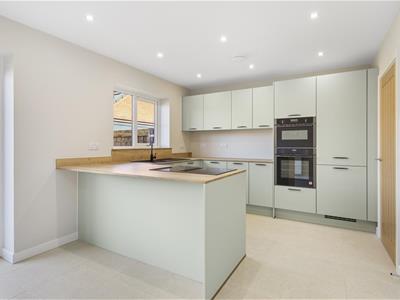
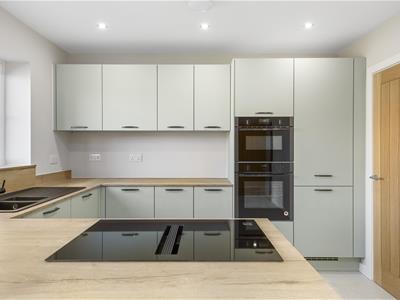
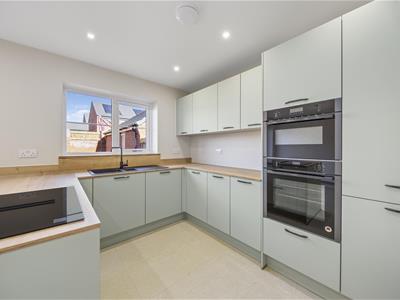
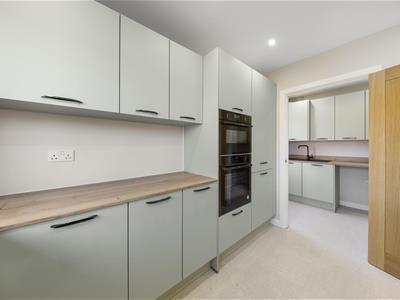
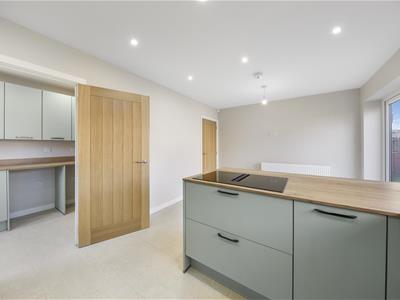
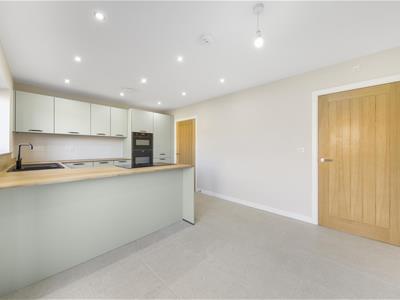
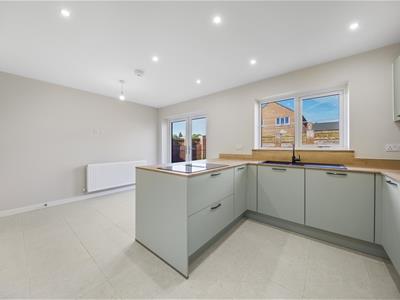
- Elegant open-plan kitchen/dining area with luxury German-designed cabinetry with high specification Neff and Miele appliances.
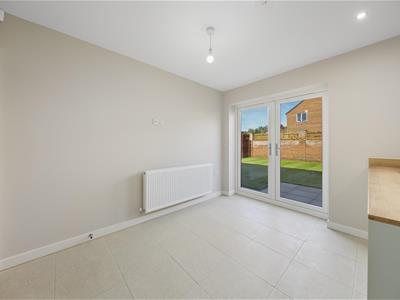
- Patio doors lead to a landscaped garden with paved patio.
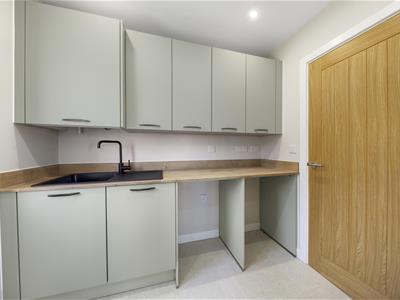
- Separate utility room with side access.
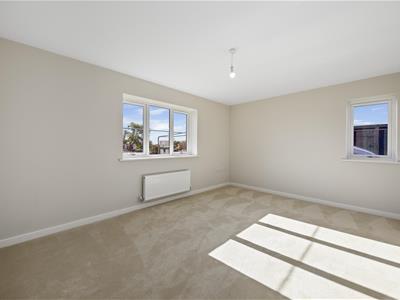
- Two generous double bedrooms, principal with private ensuite and a single bedroom or study.
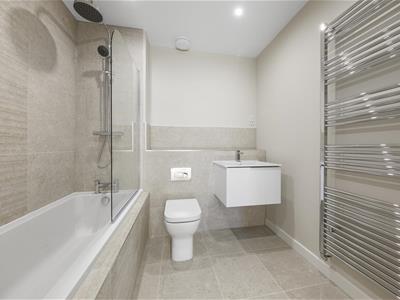
- Bathroom and ensuite finished with premium Porcelanosa tiling, chrome towel rails, and spa-style dual shower heads.
- Garage, driveway providing off-street parking, EV charger, and solar panels.
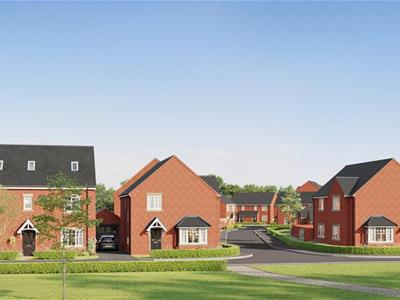
Set within the countryside-edge setting of Appleton View, this thoughtfully designed bungalow offers refined single-storey living within a beautifully landscaped environment that embraces open space and natural surroundings.
A welcoming entrance leads into the heart of the home, with well-considered storage enhancing everyday practicality. The elegant open-plan kitchen/dining area is fitted with luxury German-designed cabinetry with high specification Neff and Miele appliances. Patio doors open onto the landscaped garden with a paved patio, creating a natural extension of the living space. A separate utility room with side access adds further convenience.
The bungalow features two generous double bedrooms, with the principal bedroom enjoying the added luxury of a private ensuite. A well-proportioned single bedroom provides flexible accommodation for guests, home working or hobbies. Bathrooms are finished to a high standard with Porcelanosa tiling, chrome towel rails and spa-style dual shower heads.
The home is further complemented by a garage and driveway, completing this beautifully balanced and contemporary bungalow.
Location
Bolsover is a historic Derbyshire market town, well known for its hilltop castle and local heritage. The area offers a good mix of traditional character and modern living, with independent shops, countryside walks, and nearby attractions such as Hardwick Hall and Creswell Crags. The regenerated New Bolsover model village adds to the established community feel, making Appleton View a well-located development offering high-quality new homes in a popular and characterful setting.
Key Features
- High-performance solar panels
- Beautifully landscaped gardens with patio area
- Electric vehicle charging points
- Garage
- Off street parking driveway
- Security alarm systems
- Smart energy meters
- Fibre broadband, built-in BT and TV sockets
Agent Note
Please note, all images used are of a different show home and may not be a true likeness of the individual plot.
Kitchen/Diner
5.28m x 3.28m (17'4 x 10'9)Woodall kitchens are expertly crafted in collaboration with some of the country’s leading suppliers to create a beautiful space in the heart of your home.
- Premium designer kitchen by Nobilia
- High specification Neff and Miele appliances included
- Designer Porcelanosa tiled flooring
- Low-voltage chrome downlighting
- Choice of high-specification designer kitchen units and worktops
Reception Room
3.43m x 4.65m (11'3 x 15'3)
Utility
1.57m x 1.70m (5'2 x 5'7)
Bedroom One
3.76m x 3.73m (12'4 x 12'3)
En-Suite
7'3 x 5'7 (22'11"'9'10" x 16'4"'22'11")
Bedroom Two
3.43m x 3.71m (11'3 x 12'2)
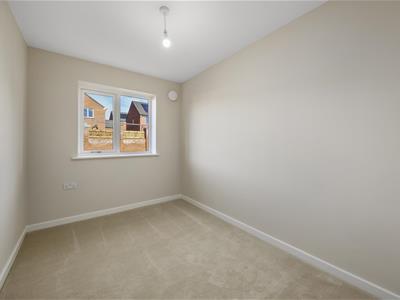
Bedroom Three
2.31m x 3.28m (7'7 x 10'9)
Bathroom
2.39m x 2.57m (7'10 x 8'5)Relax in a beautifully styled designer bathroom, featuring premium fittings to form modern and functional rooms.
– Choice of designer Porcelanosa tiles
– Heated chrome towel rails
– High-quality sanitaryware
– Shaver sockets
Although these particulars are thought to be materially correct their accuracy cannot be guaranteed and they do not form part of any contract.
Property data and search facilities supplied by www.vebra.com