
David Davies Estate Agents
Tel: 01744 885753
168 Kiln Lane
Eccleston
St Helens
WA10 4RB
Stanley Avenue, Rainford, St Helens, WA11 8JA
£270,000

3 Bedroom House - Semi-Detached

- EPC: D
- Council Tax Band: D - St Helens
- Freehold
- No Onward Chain
- Substantially Extended Three Bedroom Family Home
- Generous Ground Floor Accommodation
- Excellent Open Plan Living Potential
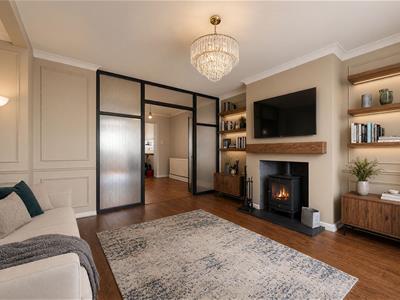
- Feature Log Burning Stove To Lounge
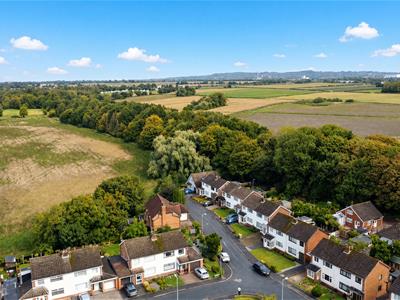
- A Close Proximity To Rainford Village
- Driveway Parking & Low Maintenance Garden
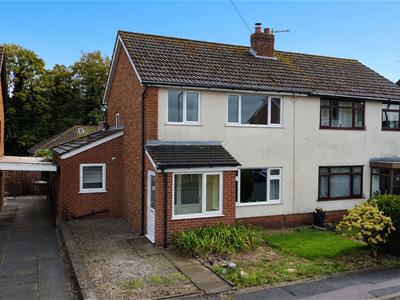
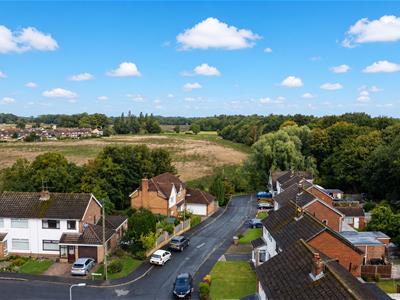
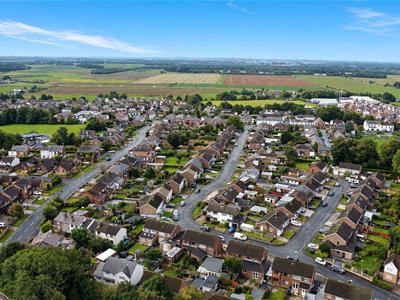
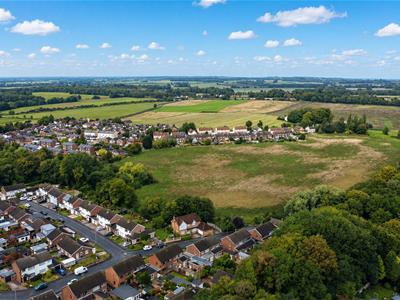
Offered to market with 'No Onward Chain' — A substantially extended and generously proportioned three-bedroom family home, tucked away in a desirable location within a close proximity of Rainford Village and well positioned for a number of highly regarded local schools.
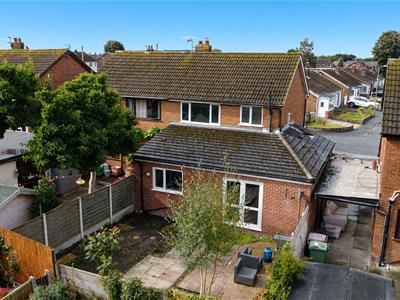
This is an excellent opportunity for buyers looking for a spacious extended home without having to undertake the significant expense and disruption associated with carrying out a major extension themselves. The property already provides impressive ground-floor accommodation, whilst offering further scope to create a truly contemporary family living space.
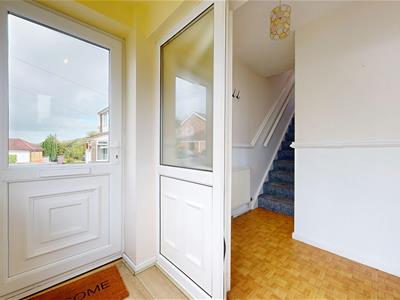
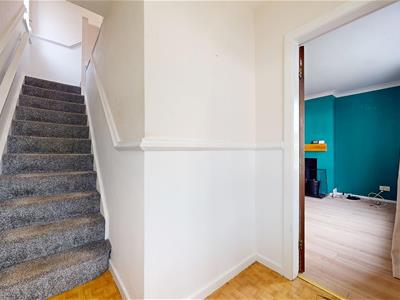
The property is approached via a front garden and driveway providing off-road parking. Internally, the accommodation briefly comprises an entrance porch leading into a welcoming hallway with staircase access to the first floor.
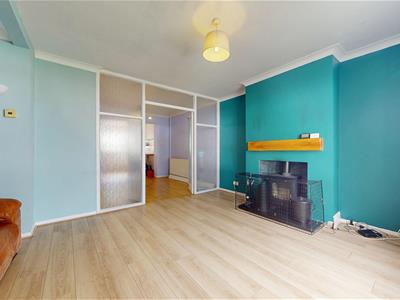
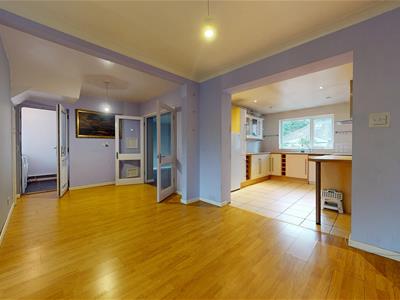
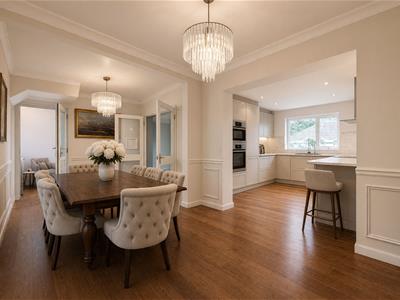
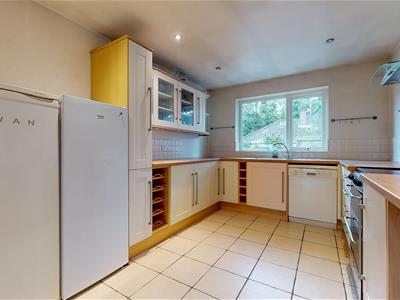
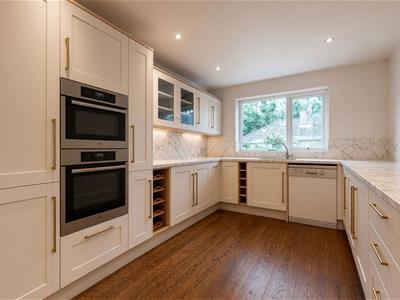
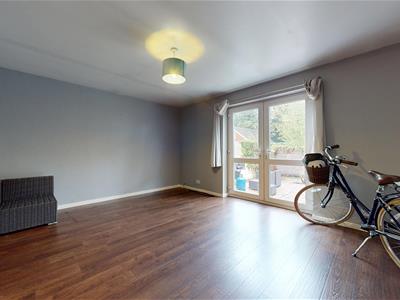
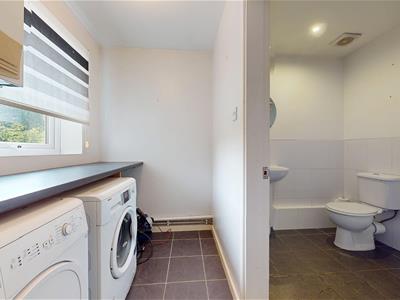
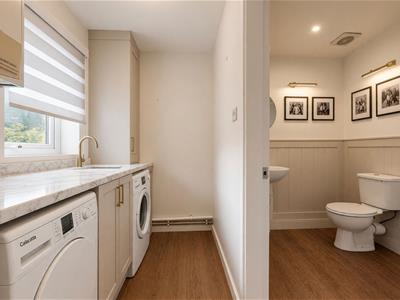
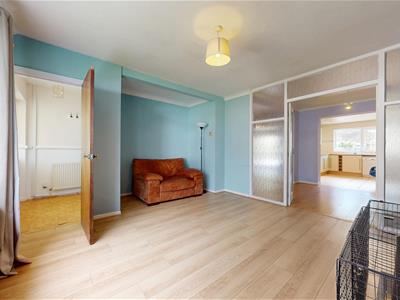
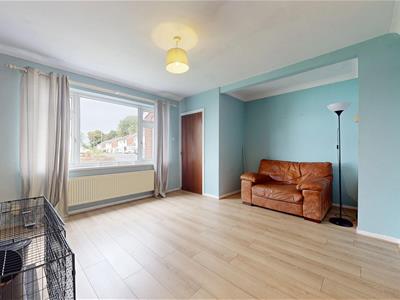
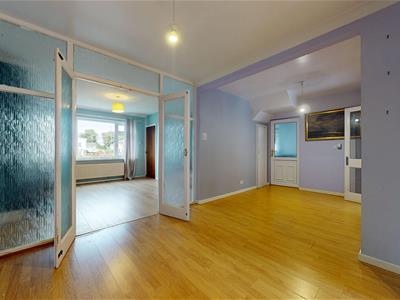
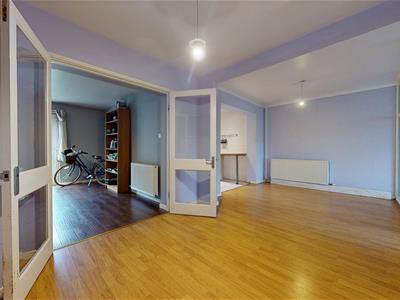
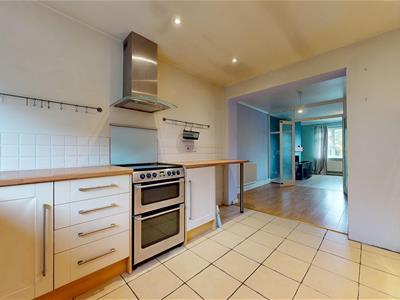
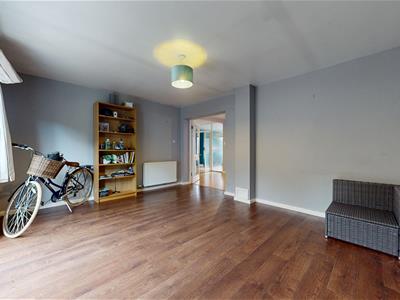
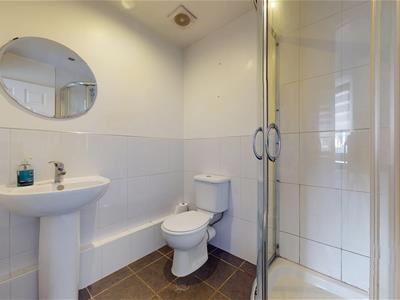
To the front is a comfortable living room, centred around a feature log-burning stove, with double doors opening through to the dining room. Beyond this is a generously sized family kitchen, utility room, shower room and a further reception room positioned towards the rear of the property.
The substantial footprint of the extended ground floor offers excellent potential to create a stunning open-plan kitchen, dining and living space. Much of the accommodation is already naturally connected, providing an exciting opportunity to reconfigure the rear of the property into a modern and sociable family hub, whilst retaining the separate front lounge with its cosy log burner. The ground floor would also be perfect for those looking for single storey living, with a shower room and reception room which could be a bedroom.
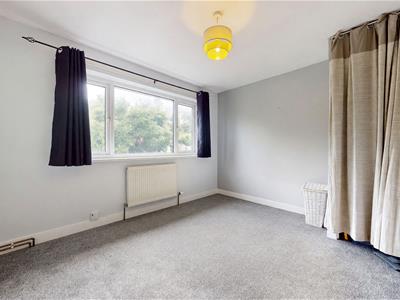
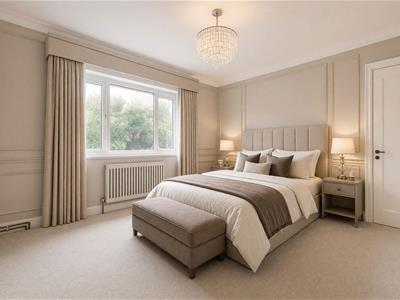
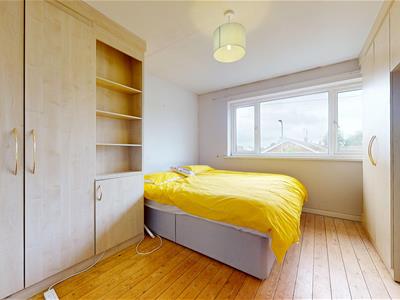
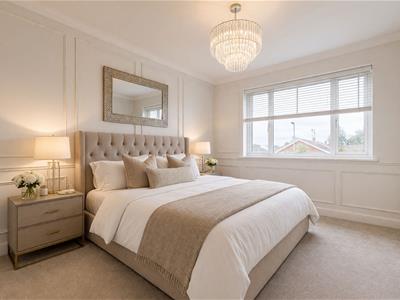
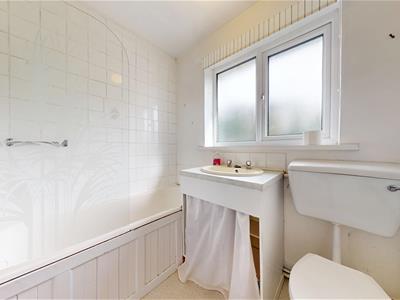
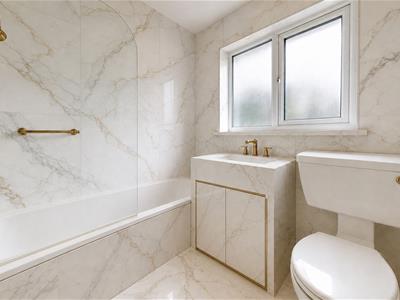
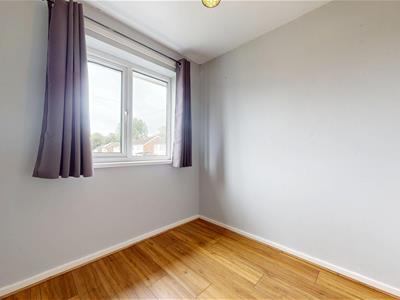
To the first floor are three well-proportioned bedrooms and a family bathroom, providing practical accommodation.
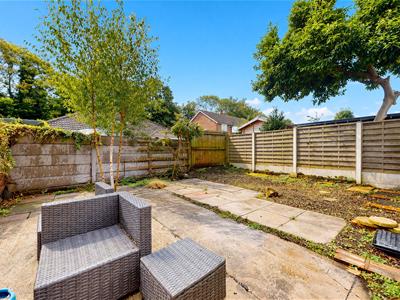
Externally, the property benefits from a low-maintenance rear garden, offering a private outdoor space which is easy to maintain, together with the front garden and driveway.
EPC: D
Please note:
Property descriptions are provided in good faith for general guidance only and should not be relied upon as statements of fact. Buyers are advised to make their own enquiries to ensure that any descriptions or details meet their expectations. Services, systems, and appliances have not been tested, and all information should be verified by the buyer during inspection and by their appointed Surveyor and Conveyancer. All measurements are approximate and photographs provided for guidance only.
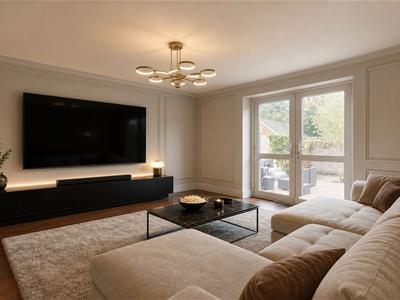
DIGITAL STAGING NOTICE
Certain images have been digitally staged using AI for illustrative purposes. The property is vacant and non-furnished.
Entrance
0.94 x 2.10 (3'1" x 6'10")
Hallway
1.80 x 1.93 (5'10" x 6'3")
Reception Room One
3.87 x 4.74 (12'8" x 15'6")
Reception Room Two
2.67 x 5.65 (8'9" x 18'6")
Reception Room Three
3.65 x 4.54 (11'11" x 14'10")
Utility Room
1.46 x 2.00 (4'9" x 6'6")
Ground Floor Shower Room
1.72 x 1.92 (5'7" x 6'3")
Kitchen
3.60 x 2.92 (11'9" x 9'6")
First Floor Landing
2.58 x 1.09 (8'5" x 3'6")
Bathroom
1.64 x 2.08 (5'4" x 6'9")
Bedroom One
2.23 x 2.21 (7'3" x 7'3")
Bedroom Two
3.64 x 3.33 (11'11" x 10'11")
Bedroom Three
2.92 x 3.49 (9'6" x 11'5")
Energy Efficiency and Environmental Impact
Although these particulars are thought to be materially correct their accuracy cannot be guaranteed and they do not form part of any contract.
Property data and search facilities supplied by www.vebra.com