Fletcher and Company (Smartmove Derbyshire Ltd T/A)
Tel: 01283 241 500
3 The Boardwalk
Mercia Marina
Findern Lane
Willington
DE65 6DW
Mercia Marina, Willington
Asking Price £199,000
2 Bedroom House
- Beautiful Setting within the Highly Sought-After Mercia Marina
- Immaculately Presented Lodge with High-Quality Finishes Throughout
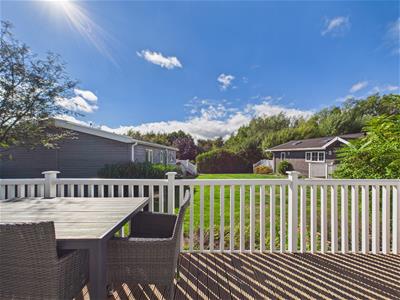
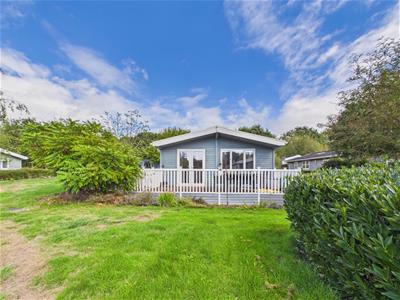
- Private Decking Area Enjoying Peaceful Garden Views
- Potential For Wheelchair Accessibility, With Accessibility Considered Throughout The Lodge
- Contemporary Open-Plan Living, Kitchen & Dining Area Filled with Natural Light
- Set Within 77 Acres of Beautiful Derbyshire Countryside
- Modern Bathroom & Separate Shower Room
- Stunning Views Across the Marina Lake & Surrounding Countryside
- Immediate Access to Boutique Shops, Restaurants & On-Site Amenities
- Located Within a Secure Gated Community with Private Parking
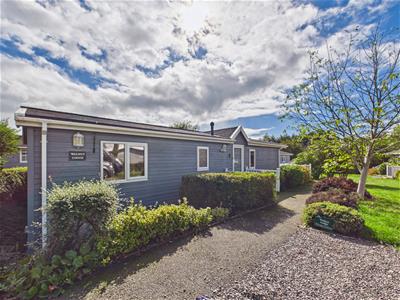
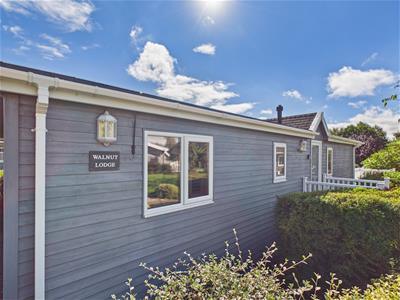
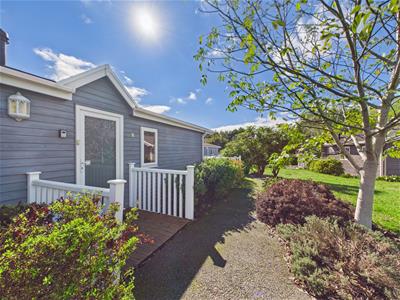
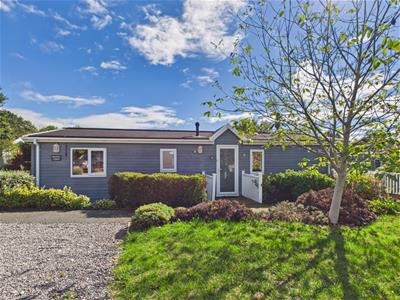
Set within the highly sought-after Mercia Marina, this beautifully positioned lodge enjoys a mature garden view, private decking area and peaceful surroundings. Offering a tranquil setting with the marina’s excellent facilities close at hand, the property provides an ideal retreat in a desirable waterside location. Designed with accessibility in mind, the lodge benefits from wheelchair-friendly access, making it both practical and comfortable.
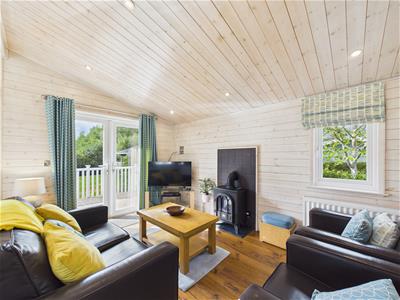
Immaculately presented throughout, this exceptional lodge offers two generously sized double bedrooms, complemented by a stylish family bathroom and a separate shower room. The contemporary open-plan living space is flooded with natural light, with French doors opening directly onto the private decking area.
Outside, the lodge benefits from superb outdoor space, providing the perfect setting for relaxing, entertaining and enjoying the peaceful surroundings. The property is offered for sale fully furnished and currently operates successfully as a holiday home, the property represents an excellent opportunity for holiday-let investors or those seeking a high-quality second home in a peaceful and picturesque location.
The Location
Set within 77 acres of picturesque Derbyshire countryside, Mercia Marina is a truly unique waterside destination. Home to boutique shops, award-winning dining, and serene walking routes, the marina centres around a stunning 24-acre lake, beautifully framed by colourful narrowboats and thriving wildlife.
Visitors can enjoy striking sculptures, engaging public art, and a calendar of seasonal events, including the marina’s enchanting Christmas light displays. Perfectly situated, Mercia Marina also provides an ideal base for exploring the nearby Peak District and a range of local attractions, making it one of Derbyshire’s most captivating leisure destinations.
Accommodation
Entrance Hall
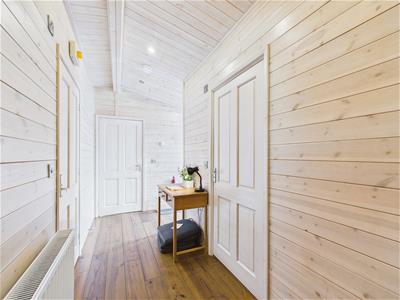
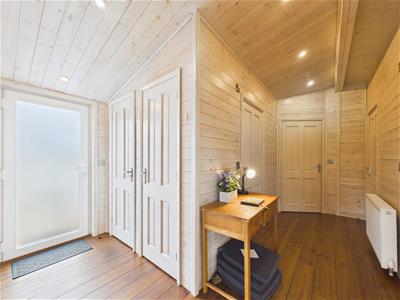 1.83 x 1.19 (6'0" x 3'10")The welcoming entrance hall features attractive walnut flooring, which continues into the main living accommodation. There are two useful storage cupboards, one of which houses the Vaillant boiler, which is annually serviced, while the second has been fitted with shelving and provides excellent storage for household essentials such as a hoover and ironing board. The consumer unit is also located within this cupboard. The entrance hall further benefits from a heating thermostat and smoke alarm.
Kitchen Living & Dining Area
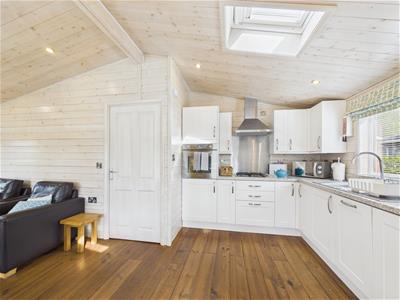
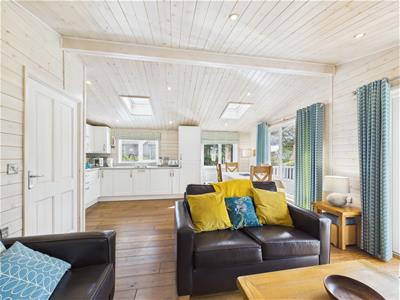
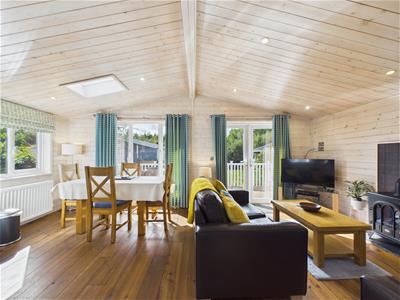 5.82 x 3.98 (19'1" x 13'0")The impressive open-plan kitchen, living and dining area provides a wonderful central space for everyday living and entertaining, with continuous walnut flooring throughout. The room enjoys an abundance of natural light from three side-aspect windows, a large front-aspect window and patio doors leading directly onto the decking. Two Velux windows further enhance the space with additional natural light.
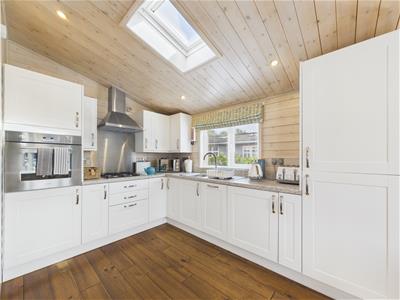
The kitchen is fitted with a range of cream wall and base units, complemented by chrome handles and granite-effect work surfaces. A stainless-steel sink and drainer sits beneath a window, while the kitchen is further equipped with an electric Smeg single oven, Smeg four-ring gas hob with extractor above, integrated fridge freezer, integrated Hotpoint washer dryer and slimline Zanussi dishwasher. Ceiling spotlights complete the kitchen area.
The dining area provides ample room for a spacious four-seater dining table, while the adjoining living area offers plenty of space for comfortable seating. An electric fireplace with an attractive chocolate-tiled splashback creates a focal point within the room, with two radiators providing warmth. The room is also equipped with a TV point, WiFi connection, telephone point and carbon monoxide detector.
Bedroom One
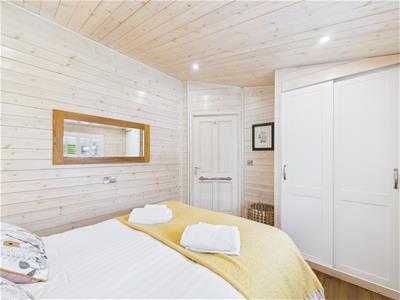
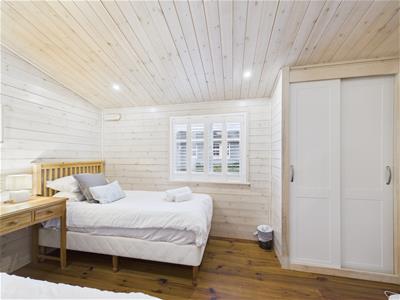
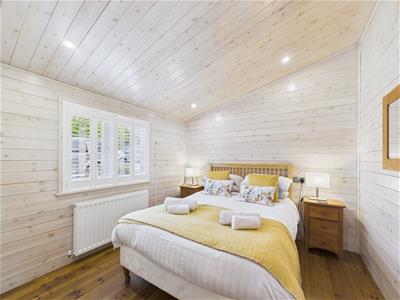 3.87 x 2.86 (12'8" x 9'4")The generous main bedroom provides excellent space for a double bed and furniture, with a window overlooking the driveway and fitted shutters. A range of fitted wardrobes provides useful shelving and hanging rails, while ceiling spotlights and a radiator complete the room.
Bedroom Two
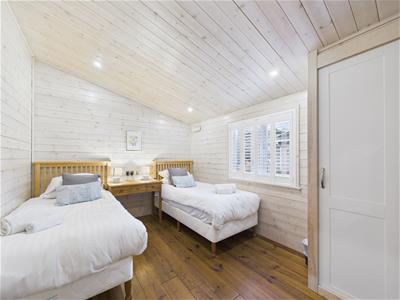 2.86 x 2.77 (9'4" x 9'1")The second bedroom is a particularly generous room and is currently arranged as a twin bedroom, although its proportions would comfortably accommodate a king-size bed. The room benefits from continuous walnut flooring, fitted wardrobes with shelving and hanging rails, shutters to the window, ceiling spotlights and a radiator.
Wet Room
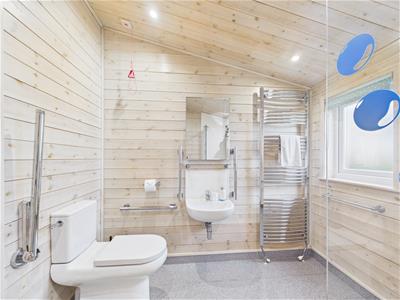
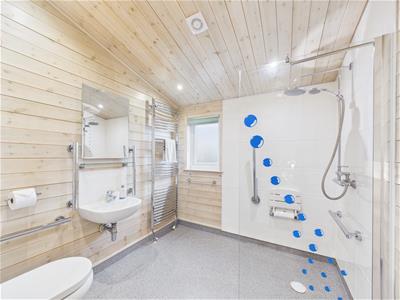 2.41 x 2.17 (7'10" x 7'1")The well-appointed wet room comprises a WC with pull-down flush, wash basin with mixer tap and fitted mirror above, together with a chrome heated towel radiator. Grey vinyl flooring provides a practical finish, while the rear-aspect window benefits from privacy glass. Ceiling spotlights and an extractor fan complete the room.
Bathroom
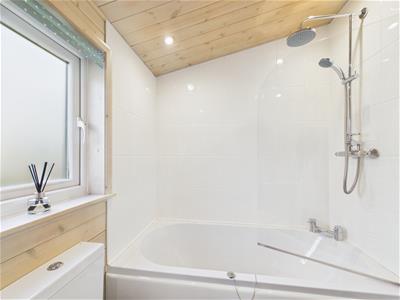
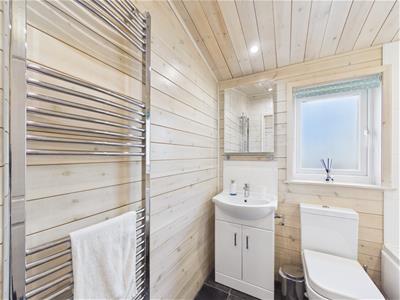 2.08 x 1.80 (6'9" x 5'10")The separate bathroom is finished with grey tiled-effect vinyl flooring and features a bath with two shower heads and separate hot and cold taps. A wash basin with fitted cupboard beneath provides useful storage, with a mirror positioned above. The front-aspect window benefits from privacy glass and a fitted blind, while a chrome heated towel radiator, WC with push-down flush and extractor fan complete the accommodation.
Outside
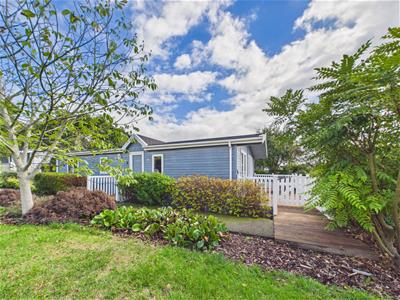
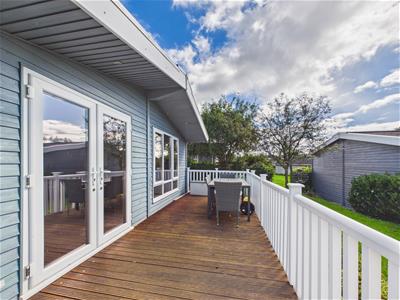 A gated entrance opens onto the decking, with a pathway leading to the front door and continuing around to the rear decking. The property enjoys a particularly private setting, providing a lovely outdoor space in which to relax and enjoy the surroundings. External electric points are also conveniently provided.
Pitch Fees
 Lodge Pitch Fees (including Ground Rent, Service Charge, Maintenance, and Water/Sewage, including VAT): £4,675.00
Local Authority Rates: £274.73
Although these particulars are thought to be materially correct their accuracy cannot be guaranteed and they do not form part of any contract.
Property data and search facilities supplied by www.vebra.com