
61 Tritton Gardens
Dymchurch
Kent
TN290NA
Coast Drive, Greatstone, New Romney
Asking Price £395,000
4 Bedroom House - Detached
- Detached Family Home
- Four Bedrooms
- Kitchen/Diner
- Large Living Room
- Bathroom & En Suite
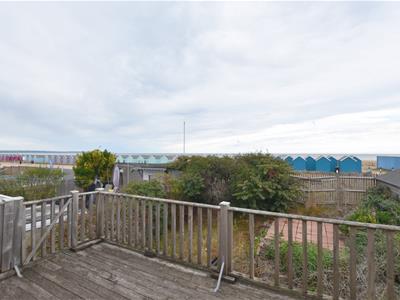
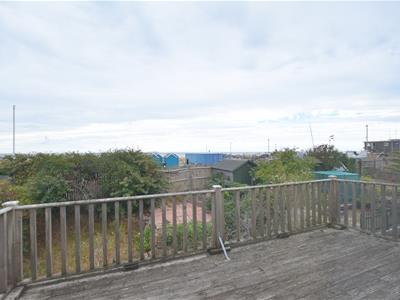
- First Floor Decked Terrace
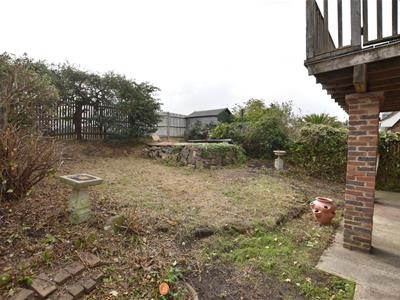
- Rear Garden
- Garage & Off-Road Parking
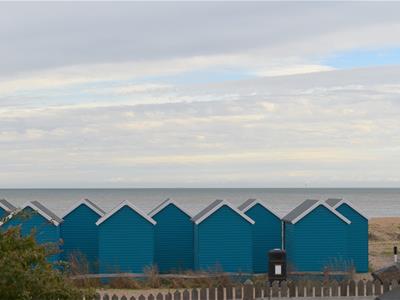
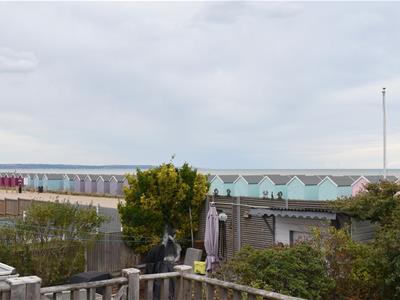
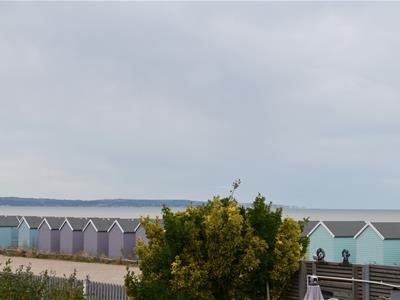
- Sea Views To Rear & Access To Beach
- No Onward Chain
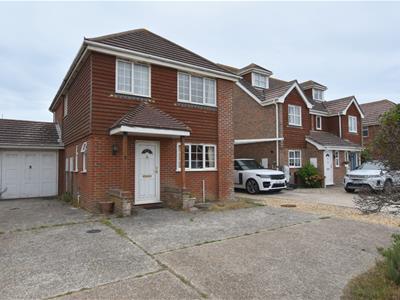
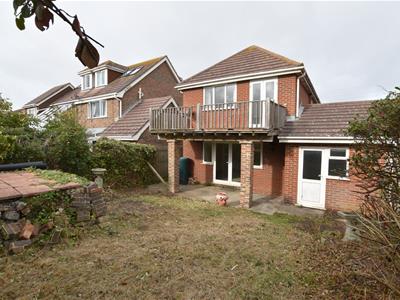
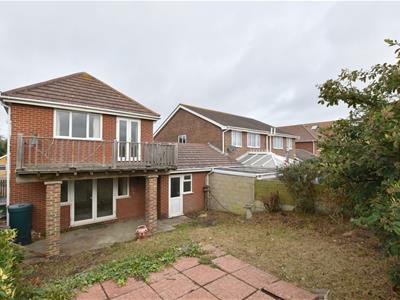
Mapps Estates are delighted to bring to the market this four bedroom link-detached family home located a short walk from the seafront and enjoying lovely sea views to the rear. The accommodation comprises a reception hall, a downstairs cloakroom, a spacious kitchen/diner, a large living room, a main bedroom with en suite shower room, three further bedrooms and a family bathroom. There is also a large decked first floor terrace to the rear from which to admire the sea view. In addition, there property enjoys a rear garden with back gates providing access to the beach, a driveway with off-road parking space for up to four cars and a garage. Being sold with the added advantage of no onward chain, an early viewing comes highly recommended.
Located only a short walk from sandy dunes and the beach and conveniently within walking distance of local shops. In the nearby town of New Romney, there is a selection of independent shops and restaurants including a Sainsbury's store. Primary and secondary schooling are also located close by, with Littlestone championship golf course also within walking distance. Water sports and activities are also well catered for with Varne Boat Club within walking distance of the apartment and Lydd Aqua Park only a short drive away. The ever-expanding market town of Ashford is within half an hour's drive and offers a far greater selection of shopping facilities and amenities together with high speed rail services from Ashford International station with travelling time to London St. Pancras in under 40 minutes. Heading east along the coast you will find the nearby towns of Hythe and Folkestone, giving easy access to the Channel Tunnel Terminal and Port of Dover and M20 motorway. To the west, the delightful Medieval Cinque Port town of Rye is just a short drive away, with the larger historic seaside town of Hastings located further along the coast.
Ground Floor:
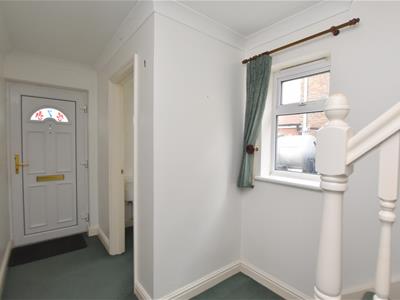
Front Entrance
With a pitched roof canopy over, outdoor wall light, UPVC front door opening to reception hall.
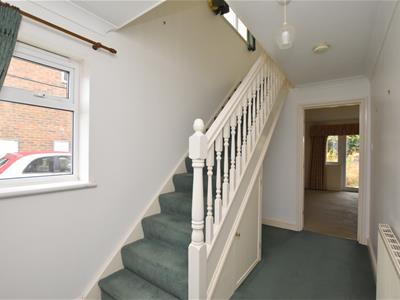
Reception Hall 18'1 x 6'5 (max)
With side aspect UPVC double glazed window, stairs to first floor with understairs store cupboard and storage space, consumer unit, coved ceiling, radiator.
Cloakroom
With UPVC frosted double glazed window, corner pedestal wash hand basin with tiled splashback, WC, coved ceiling, radiator.
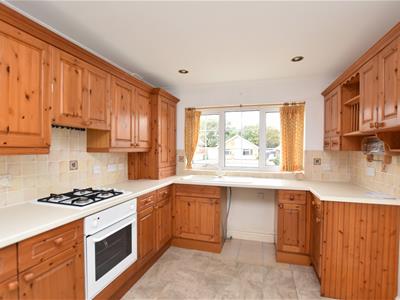
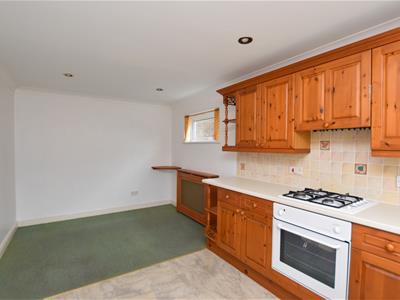
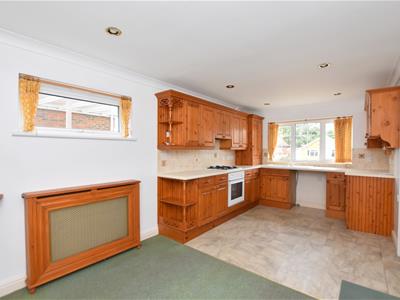
Kitchen/Diner 17'7 x 9'4
With front aspect UPVC double glazed window, fitted kitchen comprising a range of wooden store cupboards and drawers, rolltop work surfaces with tiled splashbacks, inset resin sink/drainer with mixer tap over, four ring gas hob with pull-out extractor over and electric oven under, space for fridge/freezer, cupboard housing wall-mounted Worcester gas-fired combination boiler, recessed spotlights, coved ceiling, vinyl tiled flooring, dining area with fitted carpet, high level UPVC double glazed window to side, radiator.
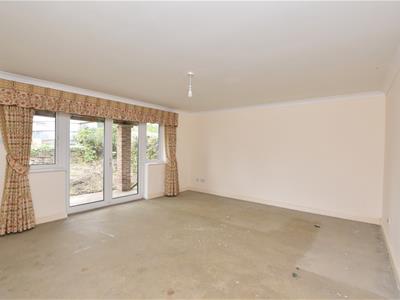
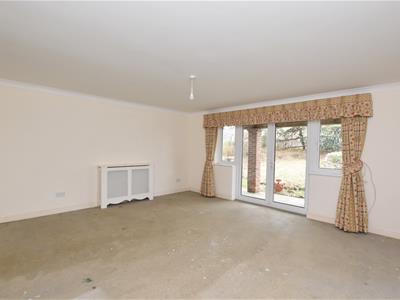
Living Room 16'2 x 14'7
With rear aspect UPVC double glazed windows and French doors opening to garden, coved ceiling, radiator.
First Floor:
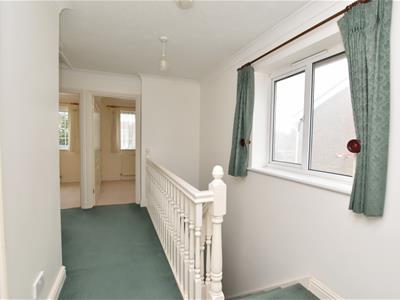
Landing
With side aspect UPVC double glazed window with sea glimpse, built-in airing cupboard with fitted shelving and radiator, loft hatch, coved ceiling.
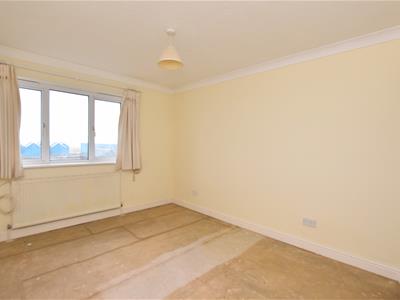
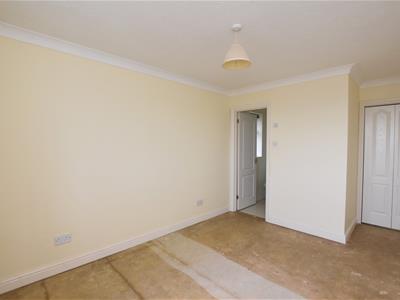
Bedroom 15' (max) x 9'4
With rear aspect UPVC double glazed window with sea view, built-in wardrobe with bi-fold door, coved ceiling, radiator, door to en suite shower room.
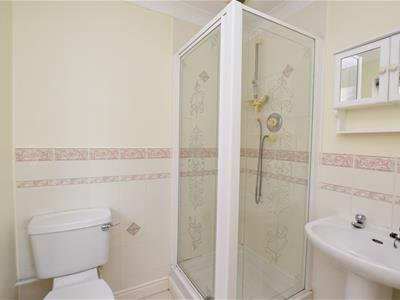
En Suite Shower Room 6' x 5'3
With UPVC frosted double glazed window, fully tiled shower cubicle, pedestal wash hand basin, WC, extractor fan, recessed spotlights, coved ceiling, part-tiled walls, vinyl tiled floor, radiator.
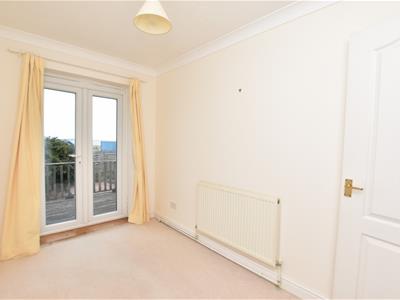
Bedroom 10'11 x 6'5
With coved ceiling, radiator, rear aspect UPVC double glazed French doors with sea view and opening to large, decked terrace with wooden balustrade.
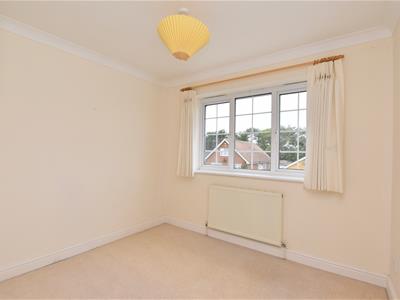
Bedroom 9'4 x 8'2
With front aspect UPVC double glazed window, coved ceiling, radiator.
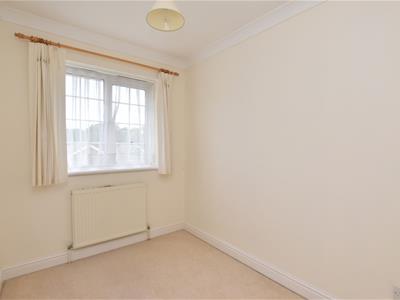
Bedroom 8'9 (max) x 6'5
With front aspect UPVC double glazed window, coved ceiling, radiator.
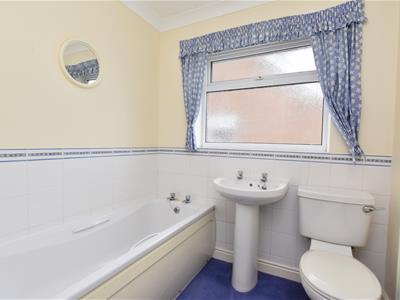
Family Bathroom 6'5 x 6'
With UPVC frosted double glazed window, panelled bath, pedestal wash hand basin, WC, extractor fan, recessed spotlights, coved ceiling, part-tiled walls, radiator.
Outside:
To the front and side of the property is a concrete driveway providing off-road parking for up to four cars and access to the garage, There is a small garden area by the front wall and an outside tap. To the rear is a concrete patio area with an outdoor wall light by the living room French doors, while the garden has been laid to lawn with mature shrub borders. There is a raised paved terrace with back gates providing access to the beach. There is also a personal door to the garage and gated side access leading through to the front of the property.
Garage 17' x 8'10
With up and over garage door, pitched roof with loft space, rear aspect UPVC double glazed window and door to garden, power and light.
Energy Efficiency and Environmental Impact

Although these particulars are thought to be materially correct their accuracy cannot be guaranteed and they do not form part of any contract.
Property data and search facilities supplied by www.vebra.com