
David Davies Estate Agents
Tel: 01744 885753
168 Kiln Lane
Eccleston
St Helens
WA10 4RB
Vivian Drive, Southport
Asking Price £495,000

5 Bedroom House - Detached
- Tenure: Freehold| Council Tax Band: E| EPC: B
- Stunning Extended Five Bedroom Detached Home
- Impressive Three-Storey Accommodation
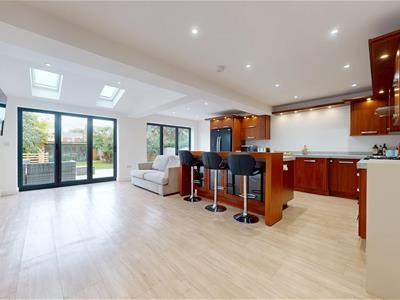
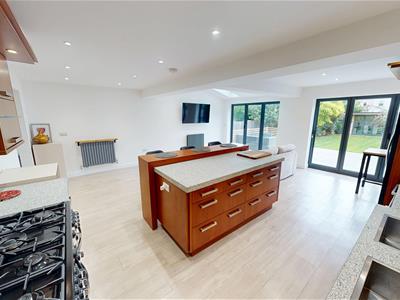
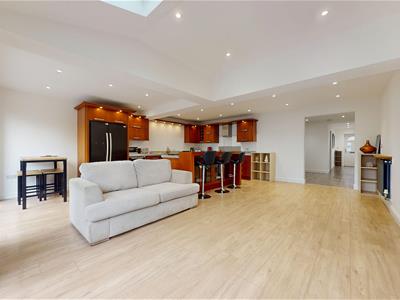
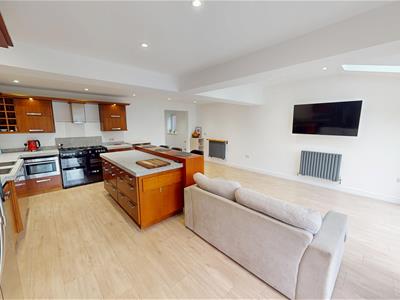
- Exceptional Open Plan Kitchen Diner
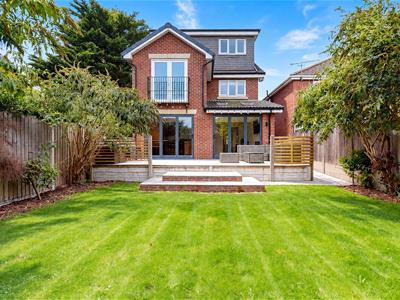
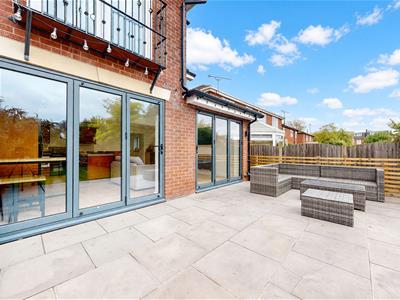
- Bi-Fold Doors Opening Onto Garden
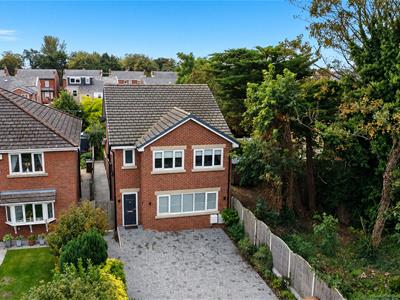
- Multiple Vehicle Driveway Parking
- Two First Floor Family Bathrooms
- Exceptional Second Floor Bedroom Suite
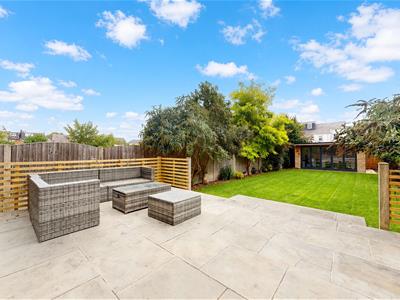
- Large Private Garden With Versatile Outbuilding
- No Onward Chain
A stunning and substantial five-bedroom detached family home, thoughtfully extended and arranged over three floors, occupying a peaceful position on Vivian Drive. Offering generous proportions, contemporary living space and excellent versatility, this impressive property is ideal for modern family life.
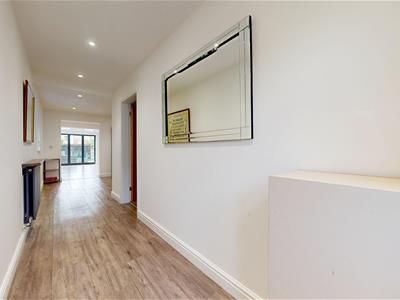
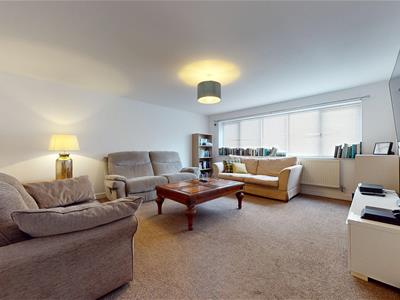
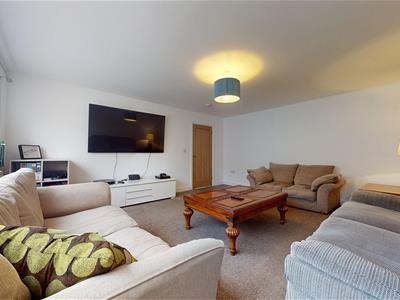
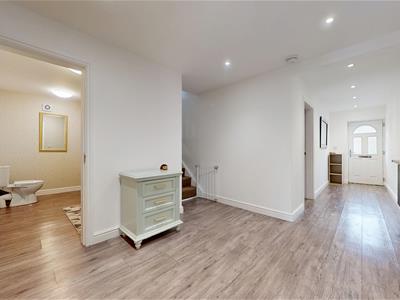
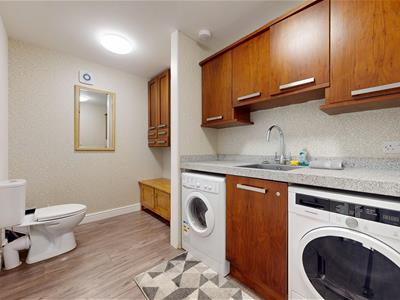
The property is approached via a large driveway providing parking for multiple vehicles. Internally, the welcoming entrance hallway leads to a spacious front living room, utility room and WC.
The true centrepiece is the exceptional open-plan living, kitchen and dining space. Featuring a modern kitchen with central island, generous living and dining areas and bi-folding doors opening onto the rear garden, this is a fantastic space for both everyday family life and entertaining.
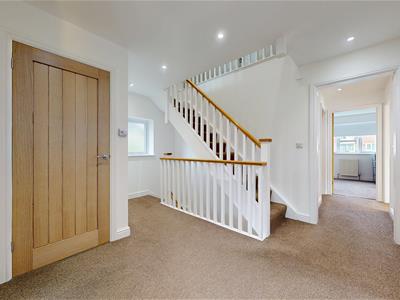
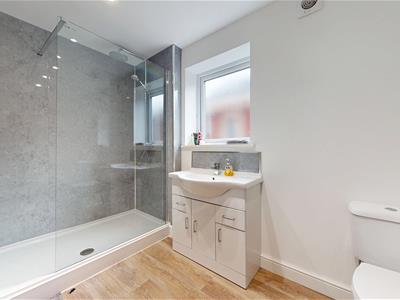
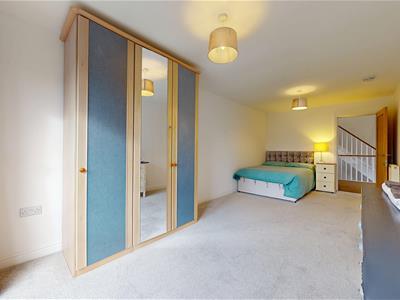
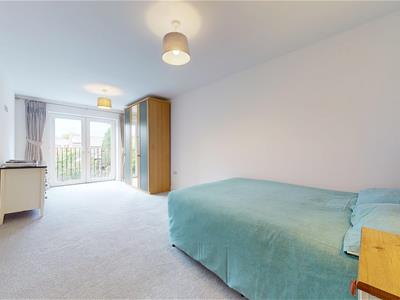
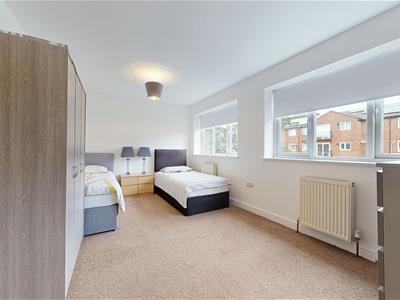
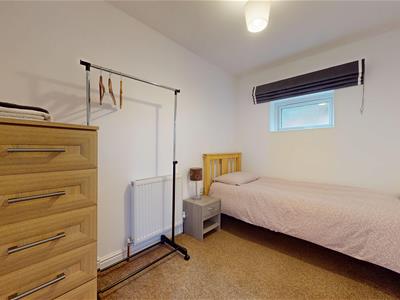
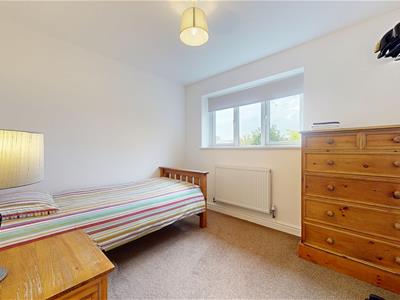
To the first floor are four bedrooms and two family bathrooms, accessed via a spacious landing. One bedroom benefits from a Juliet balcony overlooking the garden. There is also excellent potential, subject to the necessary permissions, to create a substantial master suite by reconfiguring the landing and adjoining bedroom and bathroom to provide a large bedroom, dressing room and en-suite.
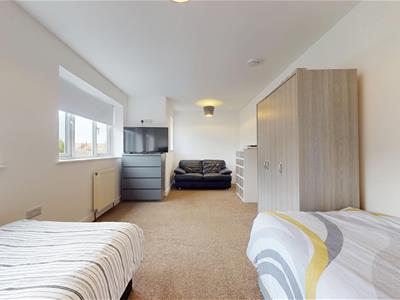
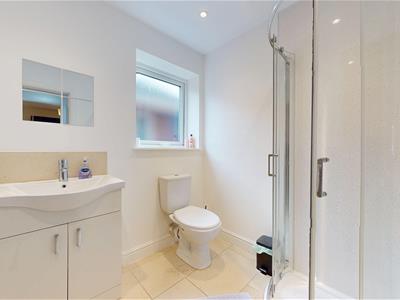
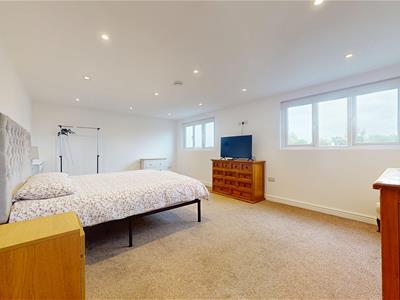
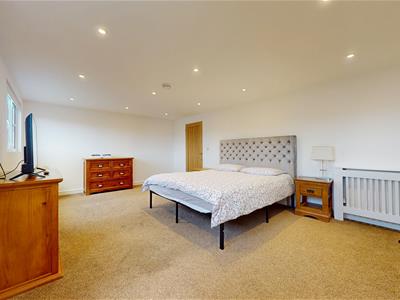
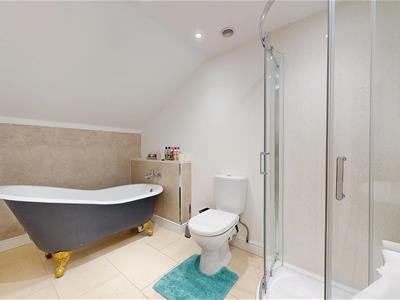
The second floor provides the property's largest bedroom, an exceptional double with its own stylish modern bathroom, creating an impressive private suite.
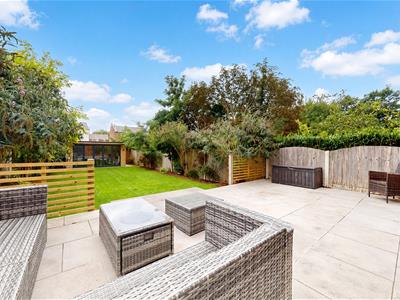
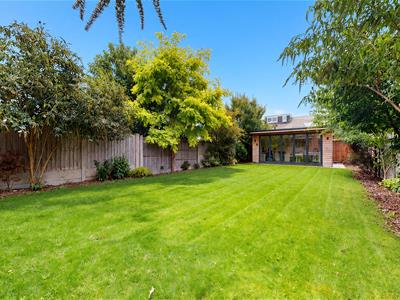
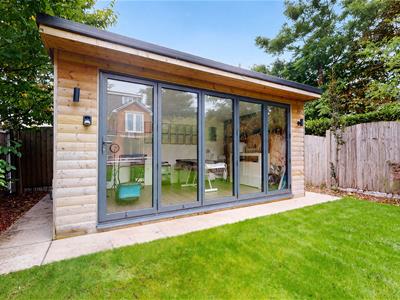
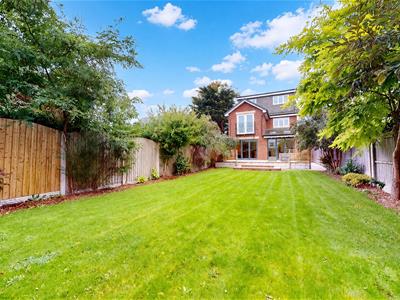
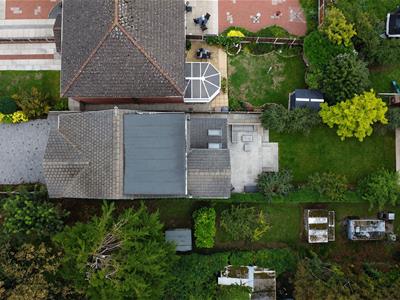
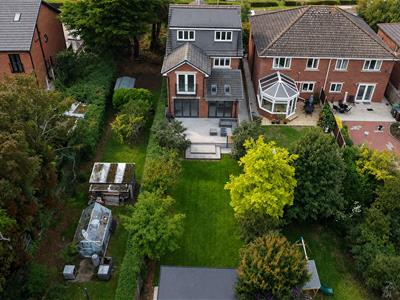
Externally, the rear garden is a particular highlight, with a generous tiled seating area immediately outside the bi-folding doors, leading onto a large lawned garden. At the bottom is a substantial outbuilding, offering excellent potential as a home office, gym, studio, playroom or hobby space.
A superb extended family home combining impressive accommodation, modern open-plan living, generous outside space and excellent future potential, all offered with NO ONWARD CHAIN.
EPC: B
NOTICE
Property descriptions are provided in good faith for general guidance only and should not be relied upon as statements of fact. Buyers are advised to make their own enquiries to ensure that any descriptions or details meet their expectations. Services, systems, and appliances have not been tested, and all information should be verified by the buyer during inspection and by their appointed Surveyor and Conveyancer. All measurements are approximate and photographs provided for guidance only.
Energy Efficiency and Environmental Impact

Although these particulars are thought to be materially correct their accuracy cannot be guaranteed and they do not form part of any contract.
Property data and search facilities supplied by www.vebra.com