
17-19 Jury Street
Warwick
CV34 4EL
Charlecote, Warwick
£495,000 Guide Price
3 Bedroom House - Semi-Detached
- Established three/four bedroom semi-detached home
- Sought-after village location in Charlecote, near Warwick, Wellesbourne & Stratford-upon-Avon
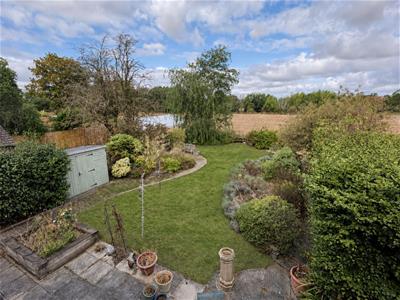
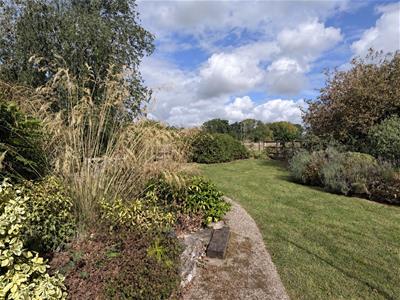
- Delightful open countryside views to the rear
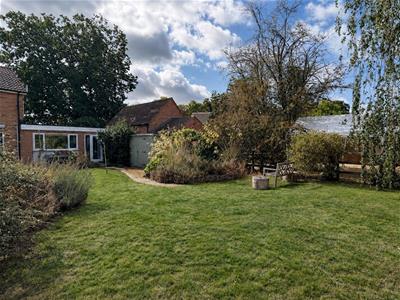
- Generous plot with established gardens
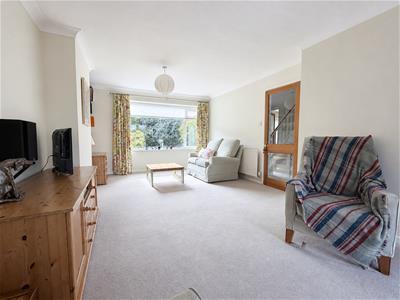
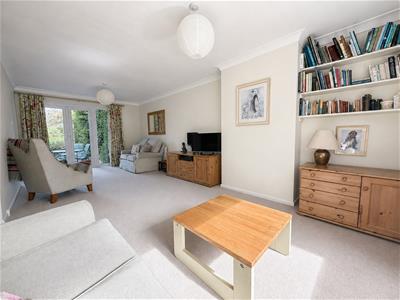
- Spacious dual-aspect living room
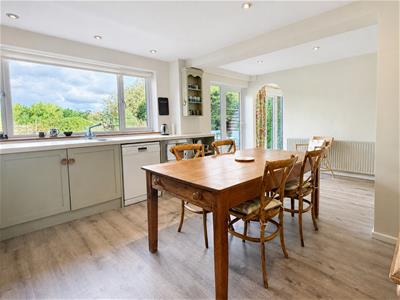
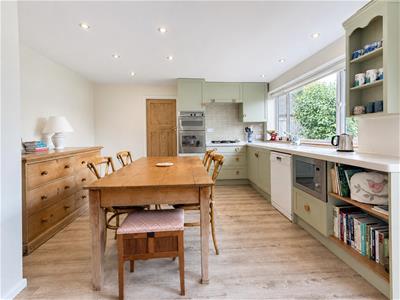
- Excellent fitted dining kitchen
- Useful utility room and cloakroom/shower room
- Versatile second reception room/ground-floor double bedroom
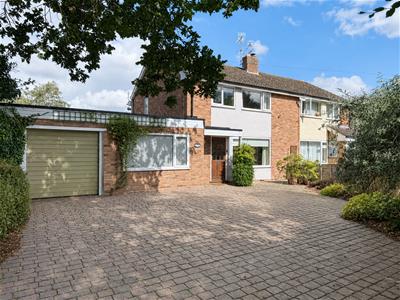
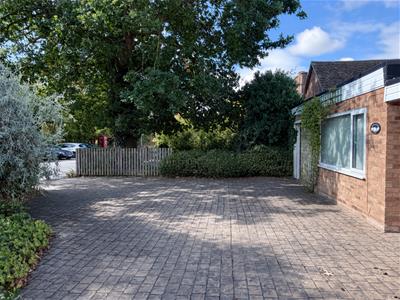
- Extensive block-paved driveway and attached garage
- NO UPWARD CHAIN
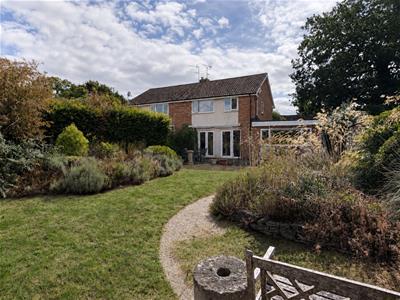
An attractive and well-presented three/four bedroom semi-detached house, occupying a generous plot in the highly regarded village of Charlecote, near Warwick, with delightful open countryside views to the rear. The spacious and versatile accommodation includes a particularly generous dual-aspect living room and an excellent fitted dining kitchen, with a utility room and cloakroom/shower room off. A second ground-floor reception room is currently used as a double bedroom. The first floor has three bedrooms and a shower room. Outside, an extensive block-paved driveway provides ample off-road parking and access to the attached garage, while the good-sized, established rear garden features a lawn, paved seating areas, mature planting and a timber garden shed. Energy Rating: D.
Location
Becheberie sits in the highly regarded village of Charlecote, a designated Conservation Area best known for historic Charlecote Park, the magnificent Elizabethan country house and deer park now cared for by the National Trust. The village also has a parish church, hotel and garden centre with a popular café. Everyday amenities are available in nearby Wellesbourne, including a large Sainsbury’s supermarket, while Stratford-upon-Avon, Warwick and Leamington Spa provide a wider range of shopping, leisure and cultural facilities. The M40 is approximately four miles away, providing convenient access to Birmingham, London and the wider motorway network.
Frontage
The property occupies a generous frontage adjacent to the village hall, approached over a substantial block-paved driveway providing ample off-road parking and access to the garage. Mature trees, hedging and established planting create an attractive, leafy setting.
Approach
Through a part-glazed entrance door into:
Entrance Hall
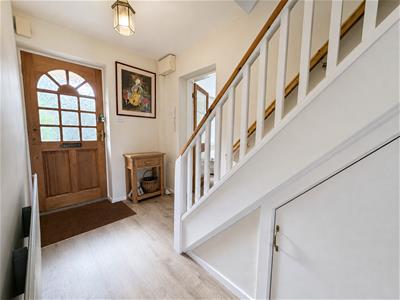 Wood effect floor, coir mat, radiator, stairs to first floor, under stairs cupboard and glazed doors to:
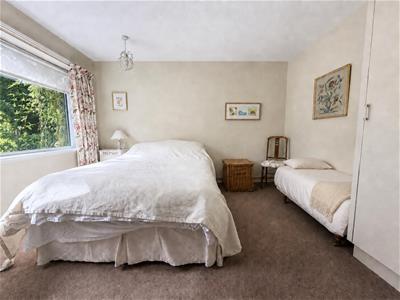
Reception/Bedroom Four
3.61m x 3.28m (11'10" x 10'9")Radiator, built-in double door wardrobe and a double-glazed window to the front aspect
Through Living Room
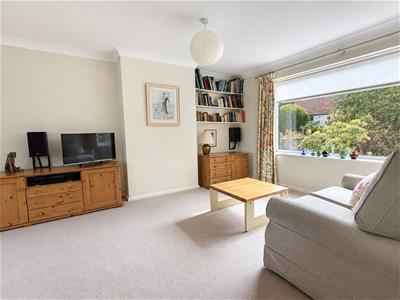 The front has a double-glazed window, two radiators, and double-glazed French doors that offer views and access to the rear garden.:
Spacious Dining Kitchen
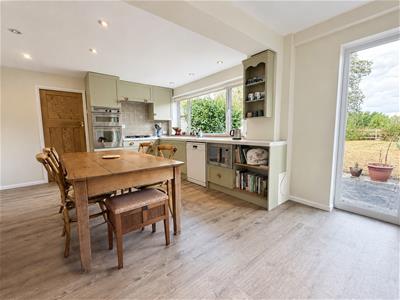 6.99m x 3.69m (22'11" x 12'1")An attractive, well-appointed kitchen with a handmade range of matching base and eye-level units, complemented by moulded Corian work surfaces with matching upstands and drainer. Inset stainless-steel sink with mixer tap and separate rinse bowl. Integrated appliances include a four-ring hob with extractor over, electric oven and grill, Siemens dishwasher and Hotpoint microwave. Further features include a useful pantry cupboard, wood-effect flooring, radiator and recessed downlighters. Double-glazed windows and double-opening casement doors provide plenty of natural light and direct access to the rear garden, while a natural-wood door leads to the utility room.
Utility Room
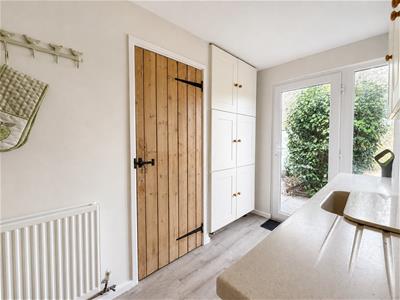 3.13m x 1.76m (10'3" x 5'9")Range of base and eye level units, Corion worktops with inset sink, chrome mixer tap, Bosch washing machine, matching shelves with storage units, matching floor, radiator, door to garage and a double-glazed casement door to the rear aspect and garden
Cloaks/Shower Room
Tiled shower enclosure with a Triton shower, pedestal wash hand basin, WC, chrome heated towel rail, wood-effect floor and a double-glazed window.
First Floor
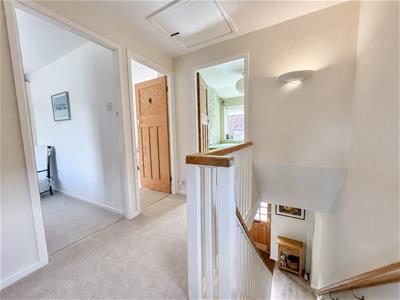 Access to roof space, wall light, built-in airing cupboard housing the Glow-worm combination boiler, double-glazed window to the side aspect and natural wood doors to:
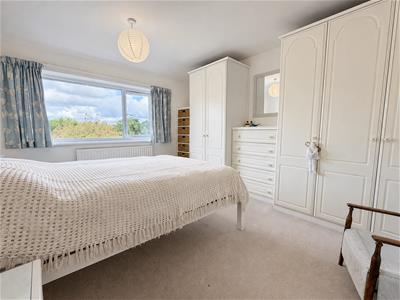
Bedroom One
3.54m x 3.30m (11'7" x 10'9")Built-in wardrobes providing hanging rail and drawer space, radiator and a double-glazed window to the rear aspect overlooking the gardens with open views
Bedroom Two
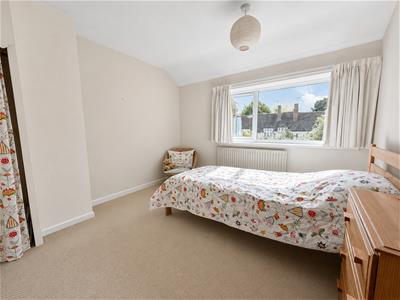 3.34m x 3.09m (10'11" x 10'1")Radiator, recess with hanging rail space and a double-glazed window to the front aspect.
Bedroom Three/Study
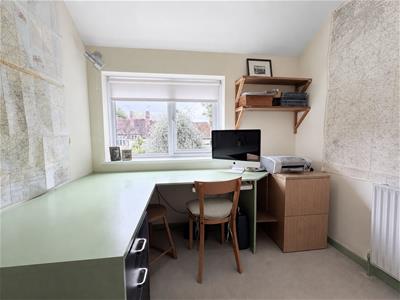 2.43m x 2.41m (7'11" x 7'10")Radiator, bulkhead full-height shelved storage cupboard, built-in corner desk with drawers and a double-glazed window to the front aspect
Shower Room
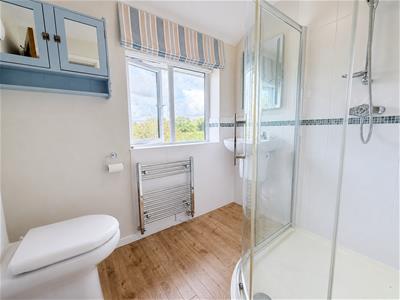 White suite comprising wall-hung wash basin, corner tiled shower enclosure with Mira shower, two chrome heated towel rails, extractor fan and a double-glazed window to the rear aspect.
Garage
4.82m x 2.79m (15'9" x 9'1")Remote up-and-over door, power and light. Water tap and an internal door to the Utility Room.
Rear Garden
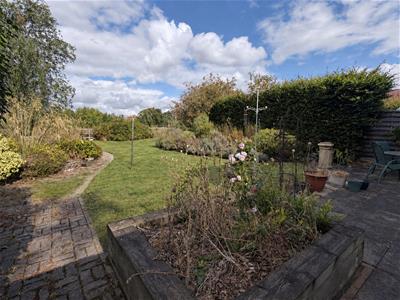
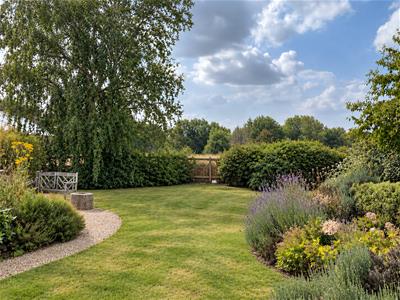 The generous, established rear garden is a particular feature, backing directly onto open farmland and enjoying delightful rural views. Predominantly laid to lawn, it features mature trees, well-stocked borders, ornamental grasses, and established shrubs, along with a paved seating area, winding pathway, raised planting bed, and useful timber garden shed. Mature hedging and fencing provide a good degree of privacy.
Services
All mains services are understood to be connected to the property. NB: We have not tested the heating, domestic hot water system, kitchen appliances, or other services, and while we believe they are in satisfactory working order, we cannot provide any warranties in these respects. Interested parties are invited to make their own inquiries.
Tenure
The property is understood to be freehold, although we have not inspected the relevant documentation to confirm this.
Council Tax
The property is in Council Tax Band E, Stratford District Council
Postcode
CV35 9EW
Energy Efficiency and Environmental Impact

Although these particulars are thought to be materially correct their accuracy cannot be guaranteed and they do not form part of any contract.
Property data and search facilities supplied by www.vebra.com