
Aspire Estate Agents (Aspire Agency LLP T/A)
Tel: 01268 777400
Fax: 01268 773107
227 High Road
Benfleet
Essex
SS7 5HZ
Dungannon Drive, Southend-On-Sea
Guide price £1,200,000


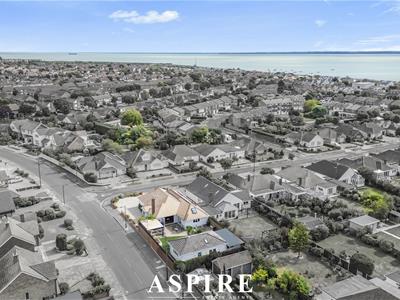
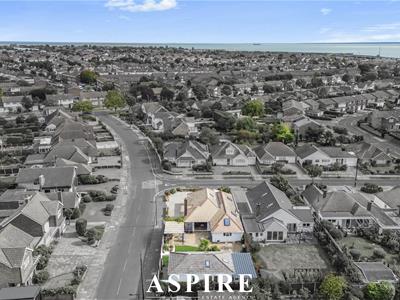
3 Bedroom Bungalow - Detached
- EXCEPTIONAL DUAL-LIVING OPPORTUNITY IN ONE OF THORPE BAY’S MOST SOUGHT-AFTER ROADS
- APPROXIMATELY 2,300 SQ FT OF BEAUTIFULLY PRESENTED ACCOMMODATION
- THREE GENEROUS BEDROOMS TO THE MAIN RESIDENCE
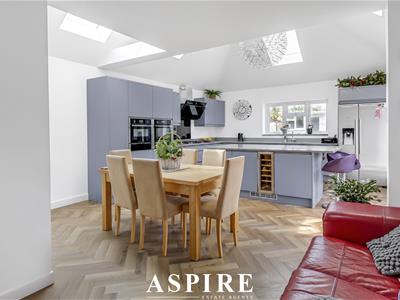
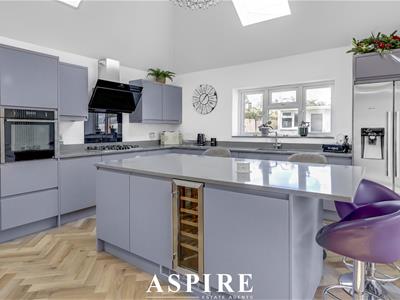
- SUPERB OPEN-PLAN KITCHEN / FAMILY ROOM WITH CENTRAL ISLAND
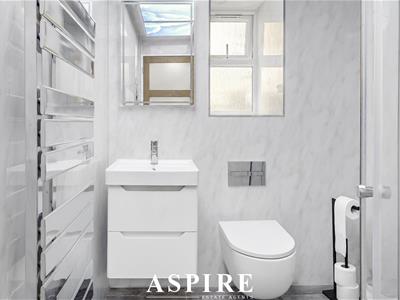
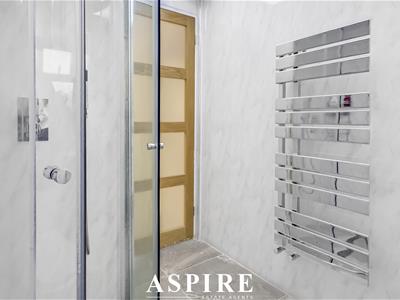
- LUXURIOUS CONTEMPORARY BATHROOM WITH WALK-IN SHOWER
- LARGE LOUNGE OVERLOOKING THE REAR GARDEN
- SELF-CONTAINED ONE-BEDROOM ANNEXE WITH KITCHEN, LIVING AREA & SHOWER ROOM
- LOFT ROOM WITH ITS OWN DOOR & STAIRWELL OFFERING POTENTIAL FOR FURTHER CONVERSION
- IMPRESSIVE LOW-MAINTENANCE REAR GARDEN WITH FEATURE PERGOLA
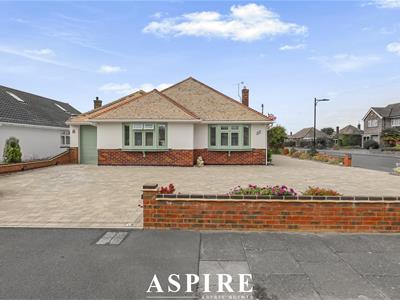
- GENEROUS DRIVEWAY, GARAGE & PRIME CORNER POSITION CLOSE TO THE SEAFRONT, BROADWAY & STATION
*** GUIDE PRICE £1,200,000 - £1,300,000 ***
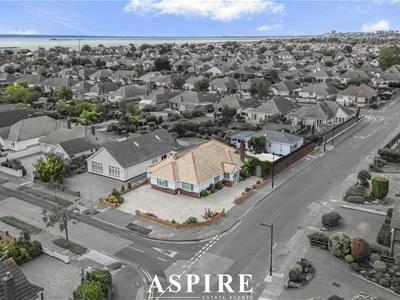
Aspire are delighted to present this exceptional dual-living residence, occupying a prominent corner position within one of Thorpe Bay’s most prestigious roads and offering approximately 2,300 sq ft of beautifully presented, highly versatile accommodation.
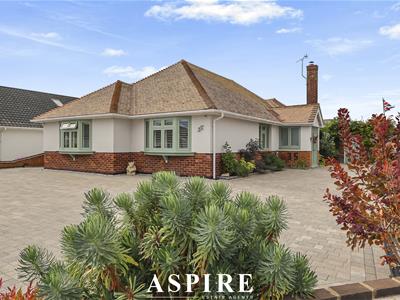
The property comprises a superb three-bedroom detached bungalow together with a fully self-contained one-bedroom annexe, making it ideal for multi-generational living, extended families or independent guest accommodation.
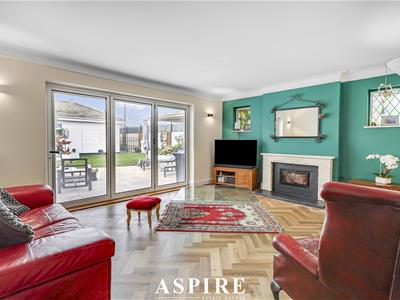
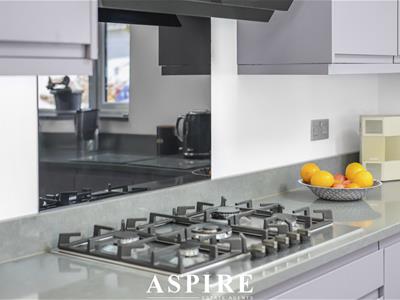
At the heart of the main residence is a stunning open-plan kitchen/family room with contemporary cabinetry, integrated appliances and a striking central island. The generous lounge enjoys an abundance of natural light and bi-folding doors opening directly onto the landscaped rear garden.
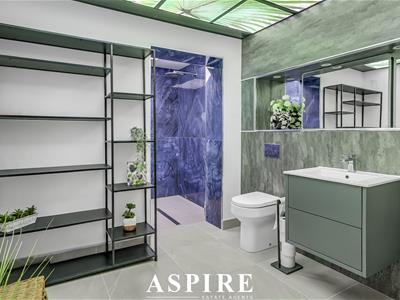
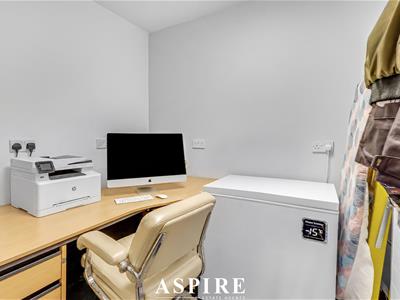
Further accommodation includes three well-proportioned bedrooms, a dedicated home office, utility room, separate WC and a beautifully finished contemporary bathroom with a substantial walk-in shower.
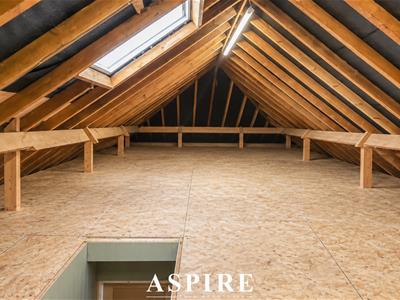
A further standout feature is the loft room, accessed via its own door and dedicated stairwell, offering excellent potential for conversion into an additional bedroom or further living space, subject to the necessary consents.
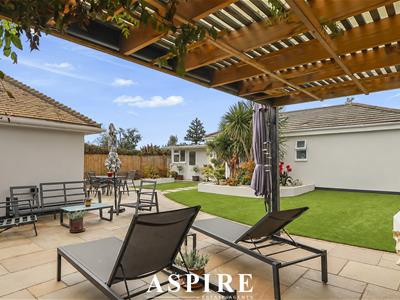
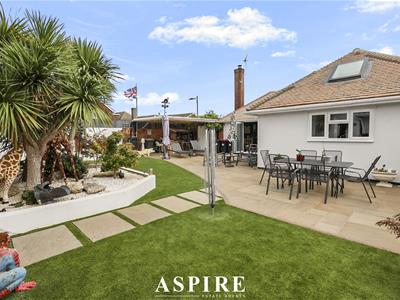
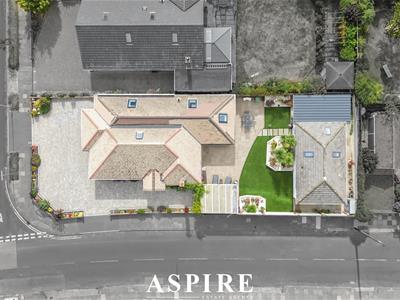
Outside, the low-maintenance rear garden features artificial lawn, a resin patio, raised planting areas and a covered pergola, together with a detached outbuilding suitable for use as a gym, office, studio or storage.
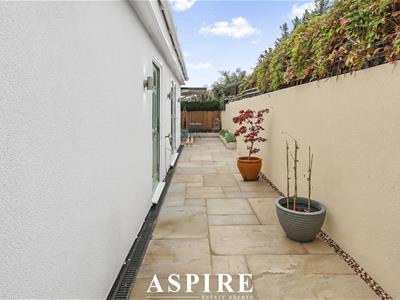
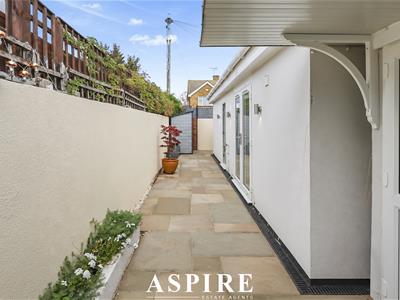
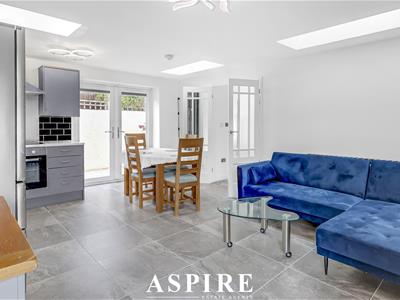
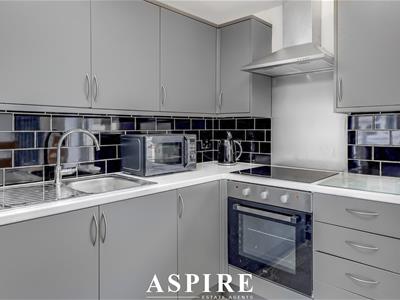
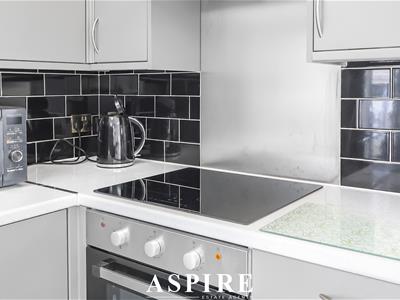
The self-contained annexe offers an open-plan kitchen/living area, double bedroom, modern shower room and private access to the courtyard garden.
To the front, a substantial driveway of approximately 200 sq ft provides parking for multiple vehicles and leads to the garage with electrically operated door.
Perfectly positioned close to Thorpe Bay seafront, Broadway and railway station, this exceptional home combines space, quality and genuine dual-living flexibility. An internal viewing is essential.
MAIN RESIDENCE
Entrance Hall
2.35 x 1.44 (7'8" x 4'8")
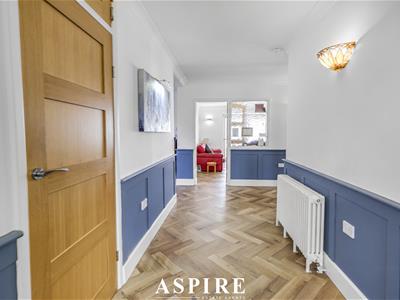
Hallway
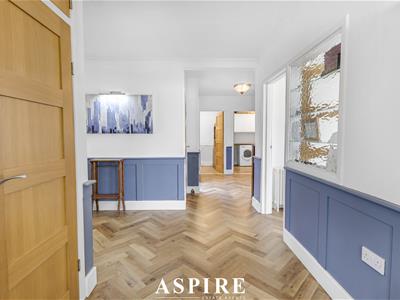
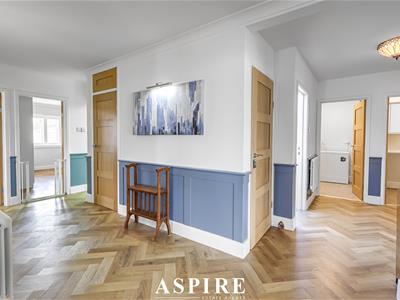
5.14 x 1.65 (16'10" x 5'4")A welcoming and generously proportioned entrance hallway providing access to the principal rooms of the bungalow.
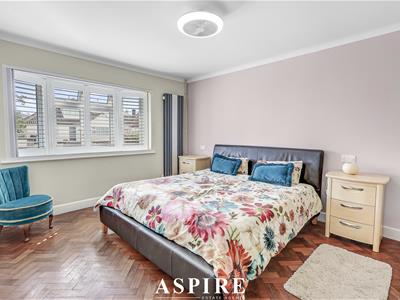
Bedroom One
4.11 x 3.86 (13'5" x 12'7")A substantial principal bedroom offering excellent proportions and ample space for freestanding bedroom furniture.
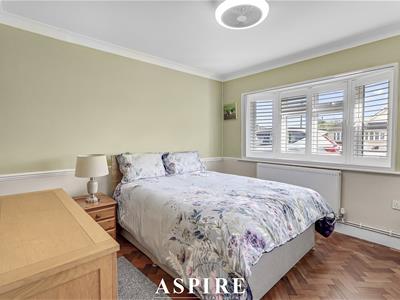
Bedroom Two
3.42 x 3.19 (11'2" x 10'5")Another impressive double bedroom with generous floor space and excellent versatility.
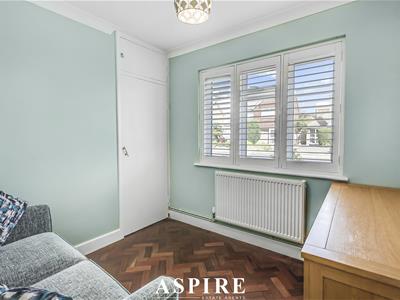
Bedroom Three
2.48 x 2.47 (8'1" x 8'1")A well-proportioned third bedroom suitable for use as a bedroom, nursery or additional study.
Shower Room
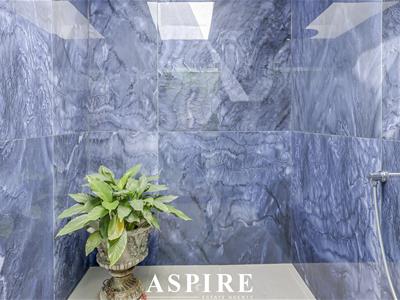
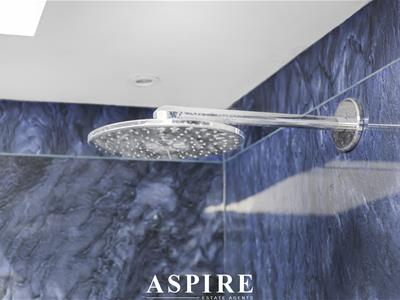
A beautifully finished and highly individual bathroom featuring contemporary fittings and an impressive walk-in shower area, creating a luxurious and stylish space.
Lounge
5.05 x 4.17 (16'6" x 13'8")A spacious and beautifully presented reception room overlooking the rear garden. Bi-folding doors create an abundance of natural light and open directly onto the outside entertaining areas.
W/C
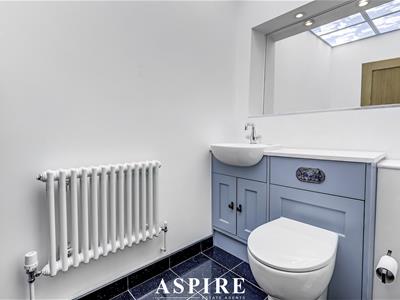
Conveniently positioned cloakroom with WC.
Office
2.20 x 1.76 (7'2" x 5'9")A dedicated home office, ideal for those working remotely or requiring a quiet study space.
Utility Room
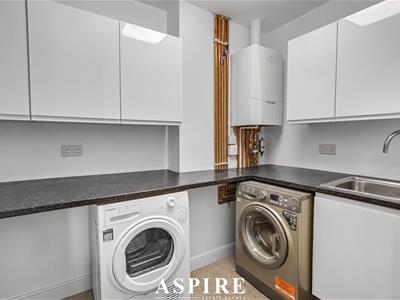
2.38 x 2.03 (7'9" x 6'7")A practical separate utility room providing additional appliance space and storage.
Kitchen / Living Room
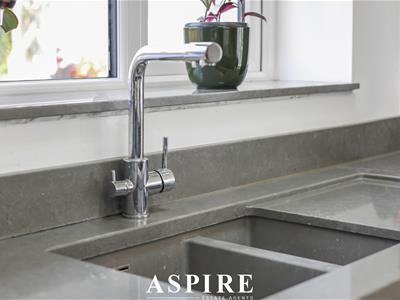
7.44 x 4.88 (24'4" x 16'0")A superb contemporary kitchen and family space forming the heart of the home. Fitted with a range of modern cabinetry and integrated appliances, complemented by a substantial central island providing additional preparation space, storage and informal seating.
Loft Room
An excellent additional space accessed via its own dedicated door and stairwell. The room offers considerable potential and could, subject to the necessary consents and building regulations, lend itself to conversion into a further bedroom, office, hobby room or additional living accommodation.
OUTSIDE
Rear Garden
An impressive and thoughtfully landscaped rear garden designed for both entertaining and easy maintenance.
The garden incorporates contemporary artificial lawn, a stylish resin patio and raised flower and shrub borders. A covered pergola creates an ideal seating and entertaining area, while side access, outside tap and convenient external power points provide additional practicality.
Driveway
A particularly impressive feature of the property is the substantial front driveway, extending to approximately 200 sq ft, which occupies the home's prominent corner position and provides generous off-street parking for multiple vehicles.
The driveway leads to the garage, which benefits from an electrically operated door and provides further parking or useful additional storage.
The amount of frontage and parking available is a significant advantage for larger families, multi-generational households or those requiring space for several vehicles.
ANNEX
Hall
2.20 x 1.62 (7'2" x 5'3")Providing access to the bedroom and shower room, together with direct access to the private courtyard garden.
Bedroom
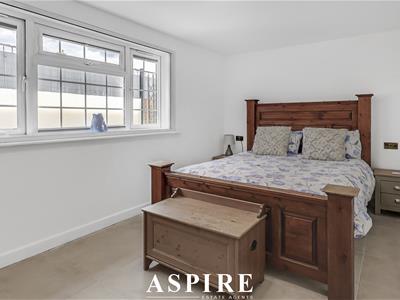
4.88 x 2.65 (16'0" x 8'8")A generous double bedroom offering ample space for bedroom furniture and completing the self-contained accommodation.
Shower Room
A stylish modern shower room finished in keeping with the contemporary presentation found throughout the property.
Kitchen / Living Room
4.88 x 4.02 (16'0" x 13'2")A bright and contemporary open-plan living and kitchen space, providing everything required for genuinely independent accommodation.
Shed
4.53 x 3.12 (14'10" x 10'2")
Energy Efficiency and Environmental Impact

Although these particulars are thought to be materially correct their accuracy cannot be guaranteed and they do not form part of any contract.
Property data and search facilities supplied by www.vebra.com