
4 Barker Street
Shrewsbury
Shropshire
SY1 1QJ
1 Winney Hill View, Shrewsbury, SY1 3SH
£575,000 Guide Price
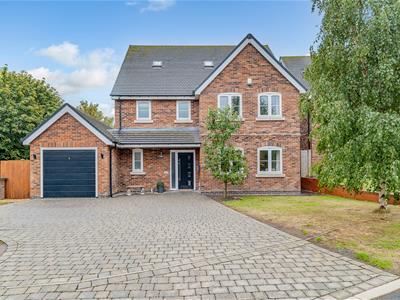
4 Bedroom House - Detached
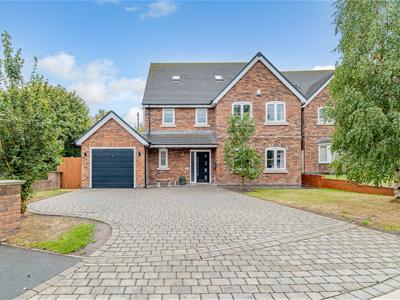
- A beautifully maintained modern detached family home
- Spacious and versatile accommodation arranged over three floors
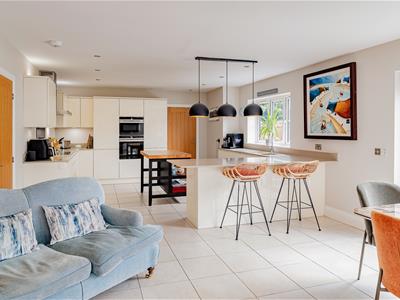
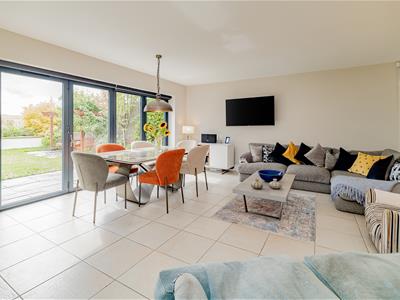
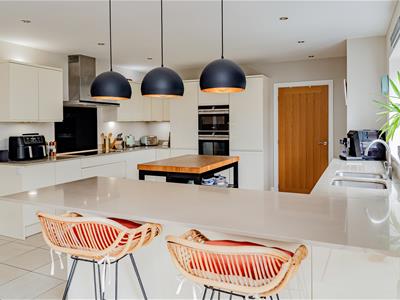
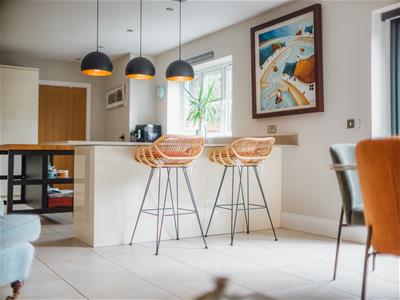
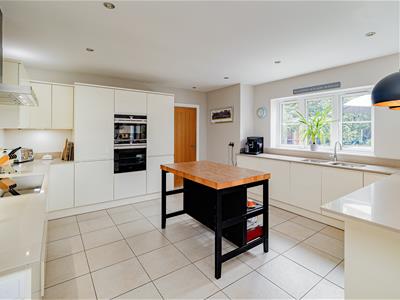
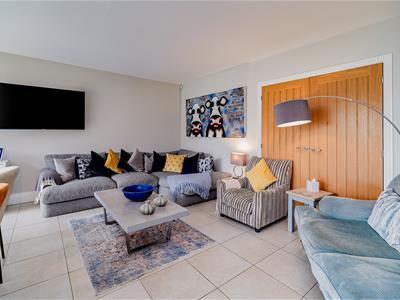
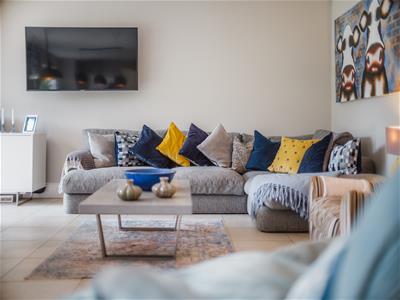
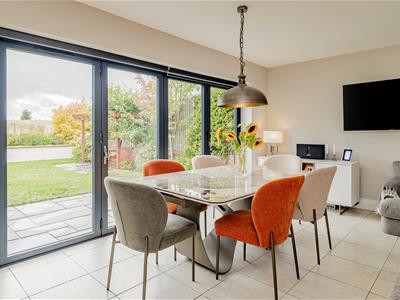
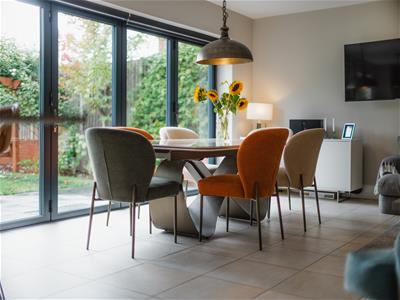
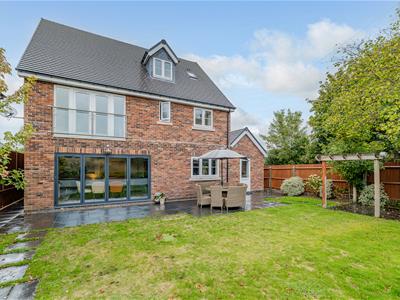
- Living room, superb open-plan kitchen/dining/family room with bi-folding doors to the garden
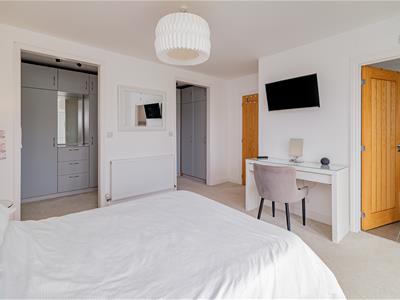
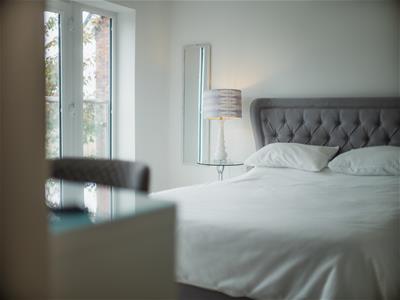
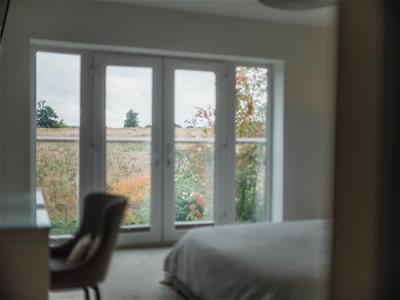
- Master bedroom with Juliette Balcony enjoying open views, two walk in wardrobes and en suite shower room
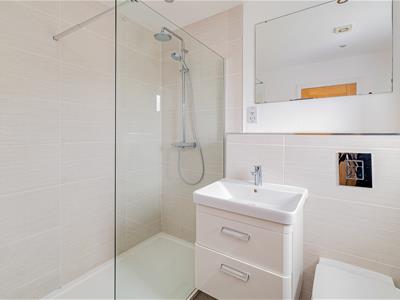
- Guest bedroom with en suite shower room, 3rd bedroom and bathroom to the first floor
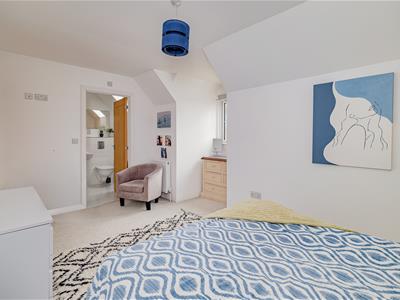
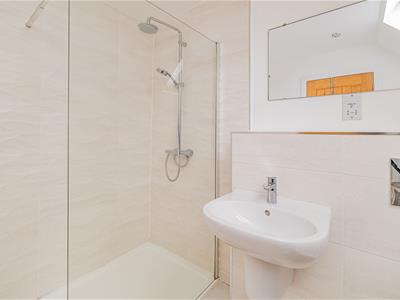
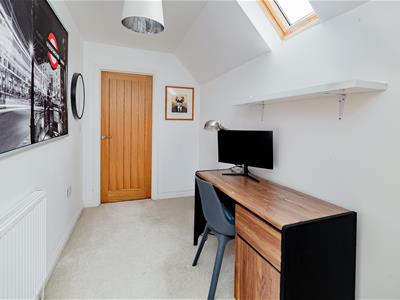
- Bedroom with en suite shower room, study and large store cupboard to the second floor
- Integral garage and driveway providing parking
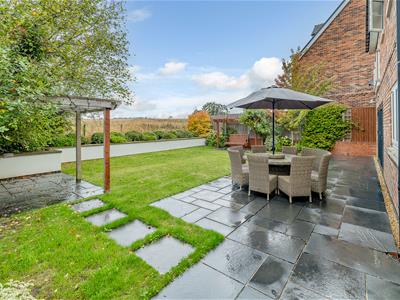
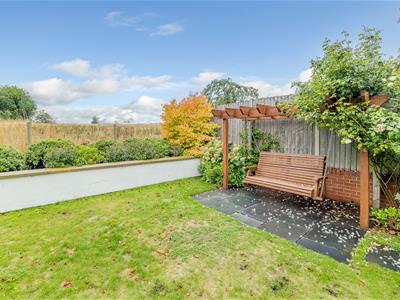
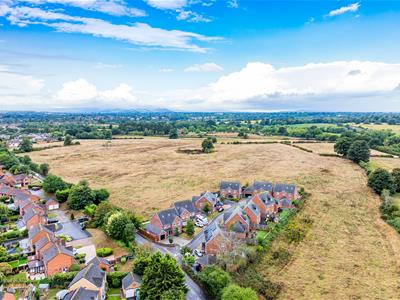
- Well maintained enclosed rear garden enjoying fantastic open views to the rear
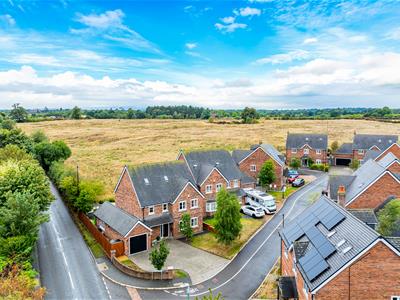
- Popular and convenient location close to town centre
This beautifully presented, modern, detached, four bedroom property enjoys spacious and versatile accommodation arranged over three floors. The luxurious accommodation briefly comprises; entrance hall, cloakroom, living room, impressive open-plan kitchen/dining/family room with bi-folding doors to the rear garden, seamlessly merging indoor and outdoor living, and utility to the ground floor. To the first floor is a master bedroom with Juliette balcony, two walk in wardrobes and an en suite bathroom, guest bedroom with en suite shower room, bedroom 3 and family bathroom. The staircase continues to the second floor where there is a 4th bedroom with en suite shower room and study with large store cupboard. The property enjoys a block paved driveway providing parking and access to an integral garage. Enclosed rear garden enjoying open views over neighbouring fields.
The property is situated on a small and exclusive residential cul-de-sac, in this popular and convenient residential area, well placed within easy reach of the nearby town centre with its major shopping thoroughfares, bars, restaurants, theatre Severn and railway station. The property is also well placed within easy reach of the Shrewsbury by-pass with M54 link to the West Midlands.
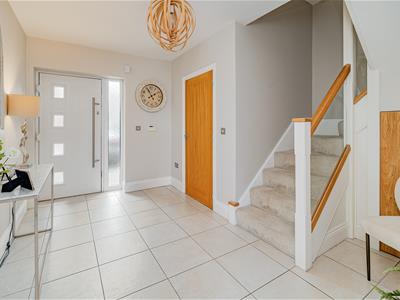
ENTRANCE HALL
4.15m x 4.00m (13'7" x 13'1")
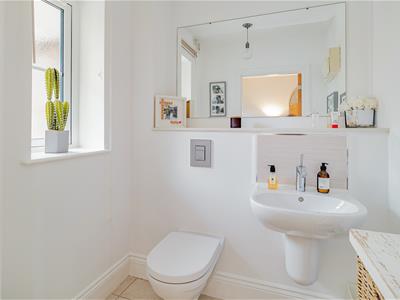
CLOAKROOM
1.97m x 1.65m (6'6" x 5'5")Wash and basin, wc
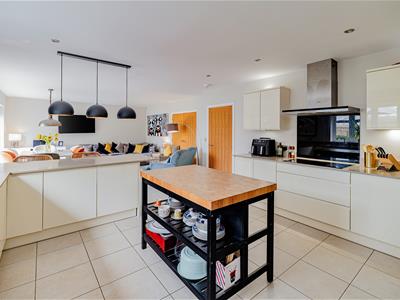
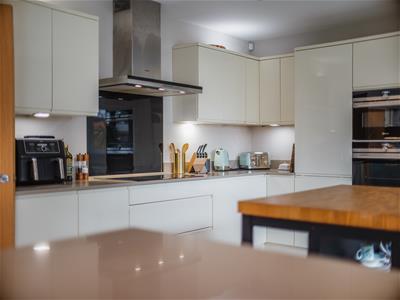
OPEN PLAN KITCHEN / FAMILY ROOM
4.98m x 9.98m (16'4" x 32'9")Kitchen fitted with a range of matching wall and base units with granite working surfaces
Bi folding doors to garden
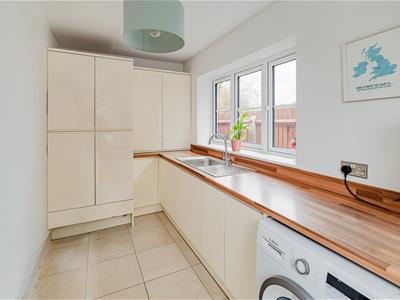
UTILITY ROOM
4.53m x 1.97m (14'10" x 6'6")
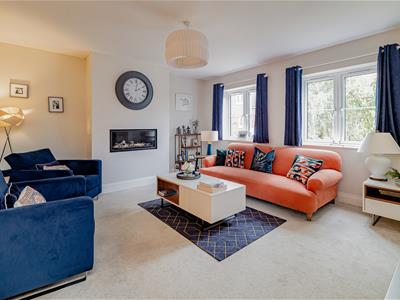
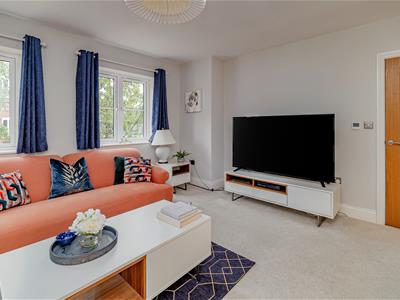
LIVING ROOM
4.71m x 4.80m (15'5" x 15'9")
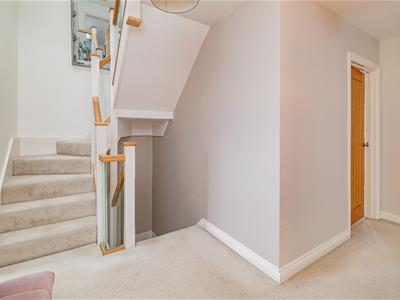
STAIRCASE rising from the entrance hall to FIRST FLOOR LANDING
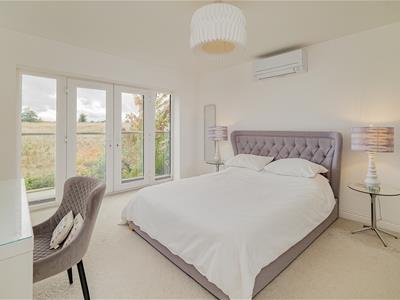
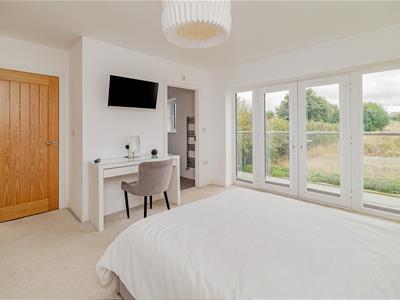
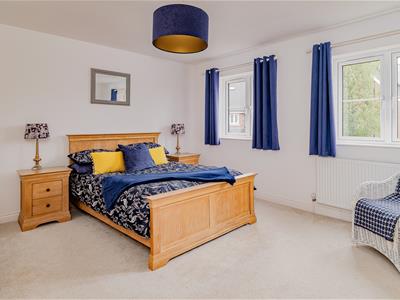
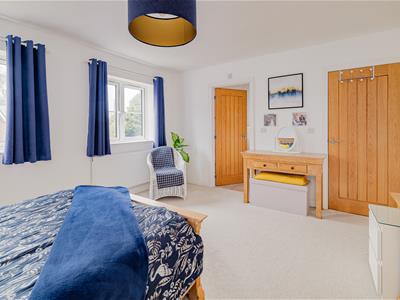
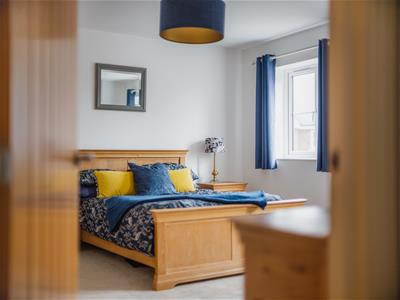
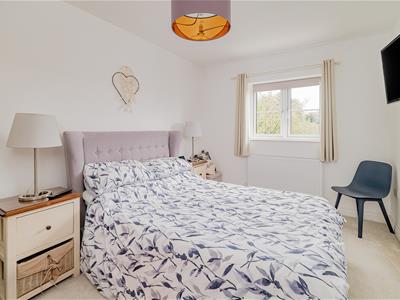
MASTER BEDROOM
3.80m x 4.35m (12'6" x 14'3")Two walk in wardrobes
Double doors to Juliette Balcony with open views over neighbouring fields.
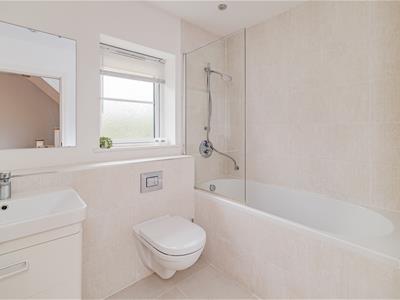
EN SUITE BATHROOM
2.39m x 2.29m (7'10" x 7'6")Panelled bath with shower over, wash hand basin, wc
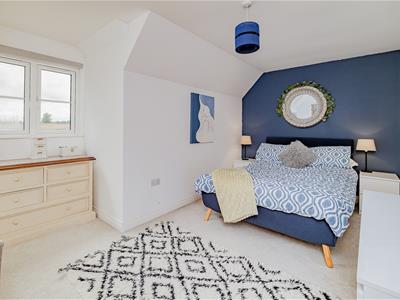
BEDROOM 2
4.13m x 4.35m (13'7" x 14'3")
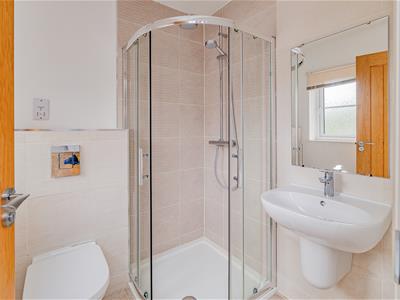
EN SUITE SHOWER ROOM
1.98m x 1.76m (6'6" x 5'9")Corner shower cubicle, wash hand basin, wc
BEDROOM 3
4.53m x 2.79m (14'10" x 9'2")
BATHROOM
1.98m x 2.58m (6'6" x 8'6")Bath, wash hand basin, wc
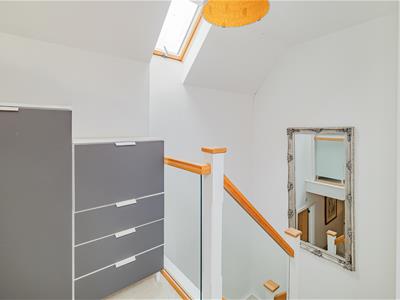
STAIRCASE continues to SECOND FLOOR LANDING
BEDROOM 4
2.71m x 4.85m (8'11" x 15'11")
EN SUITE SHOWER ROOM
2.44m x 1.93m (8'0" x 6'4")
STUDY
1.74m x 3.51m (5'9" x 11'6")
USEFUL STORE ROOM
4.56m x 1.79m (15'0" x 5'10")
GARDENS AND GROUNDS
GARAGE
6.25m x 3.05m (20'6" x 10'0")
The property is approached over a block paved driveway providing parking and access to the garage, flanked by front garden laid to lawn.
Enclosed rear garden laid mainly to lawn with paved patio providing ideal seating and entertaining space. Steps to further paved patio area with Pergola providing additional seating/entertaining area. The garden enjoys fantastic open views to the rear over neighbouring fields.
Energy Efficiency and Environmental Impact

Although these particulars are thought to be materially correct their accuracy cannot be guaranteed and they do not form part of any contract.
Property data and search facilities supplied by www.vebra.com