.png)
125 St. Georges
Jesmond
NE2 2DN
Northfield Road, Gosforth, NE3
Offers Over £445,000
3 Bedroom House - Semi-Detached
- BEAUTIFULLY RENOVATED SEMI-DETACHED FAMILY HOME
- HIGHLY DESIRABLE GOSFORTH LOCATION
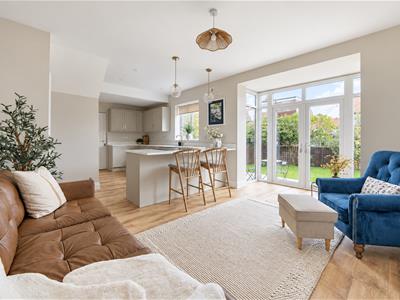
- WONDERFUL OPEN PLAN KITCHEN/DINING SPACE
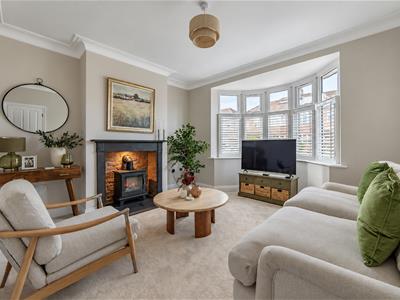
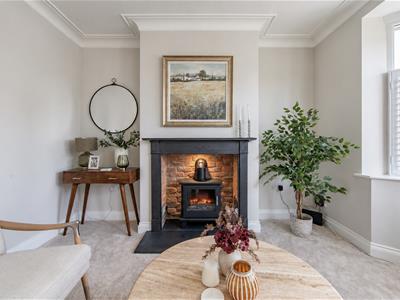
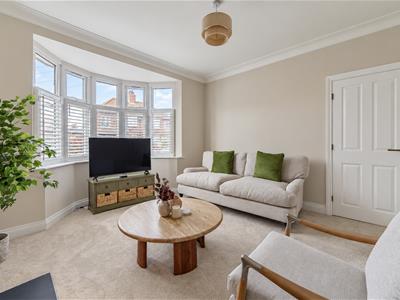
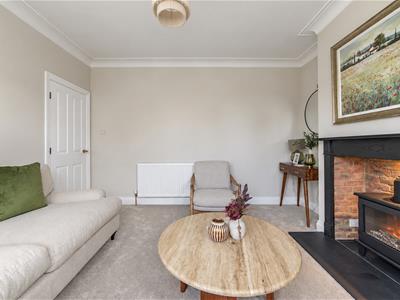
- EXECELLENT LIVING ROOM
- THREE GOOD-SIZED BEDROOMS
- RE-FITTED FOUR-PIECE FAMILY BATHROOM
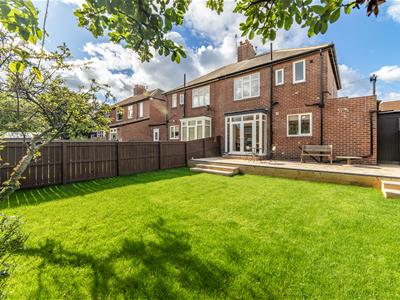
- BEAUTIFULLY LANDSCAPED REAR GARDENS
- DRIVEWAY WITH PARKING FOR 2-3 VEHICLES
- CLOSE TO ASHBURTON VILLAGE & LOCAL SCHOOLING
- EXCELLENT TRANSPORT LINKS INTO NEWCASTLE CITY CENTRE
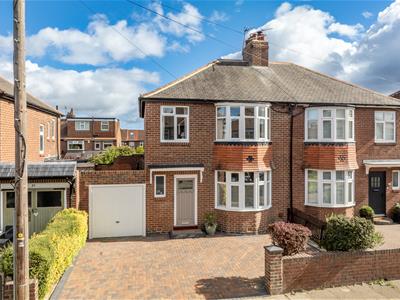
Stylish & Well Presented 1930's Semi-Detached Family Home, Ideally Positioned on the Desirable Northfield Road, Gosforth. Boasting a Wonderful Open Plan Kitchen/Dining Space, Two Further Reception Areas, Three Good-Sized Bedrooms, Re-Fitted Four-Piece Bathroom, Landscaped Rear Garden & New Driveway Providing Off-Street Parking for Two/Three Vehicles.
This excellent 1930's semi-detached family home is ideally situated on the desirable Northfield Road, Gosforth. Northfield Road is ideally positioned just off from Salters Road and Elgy Road, providing easy access to the shops, cafés and amenities of both Ashburton Village and Gosforth High Street, as well as the delightful Elgy Green.
Northfield Road is also perfectly placed for a range of highly regarded local state and independent schooling, with excellent bus and Metro connections providing convenient access into Newcastle City Centre. The desirable suburb of Gosforth also benefits from extensive green spaces, including Elgy Green and the wider Town Moor, while South Gosforth and Regent Centre Metro stations provide connections across Newcastle, the coast and beyond.
The property has also undergone a comprehensive list of modernisations (earlier this year), with a considerable programme of works undertaken throughout, including being fully rewired and double-glazed, the ground-floor joists have also been replaced and the walls have been re-skimmed, plastered and re-decorated. Further improvements include a wonderful new re-fitted kitchen, fully re-fitted bathroom, newly laid driveway and a beautifully landscaped rear garden, creating a home which is presented in fantastic condition throughout.
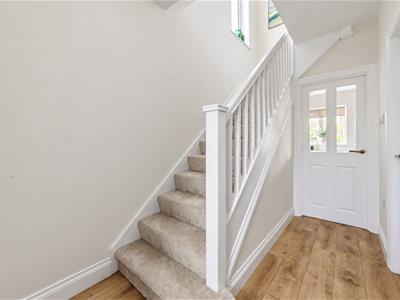
The internal accommodation comprises: an entrance hallway with stairs leading to the first floor, a ground-floor WC and access into both the front reception room and a wonderful open-plan kitchen/diner. The front reception room is a charming and generously proportioned space, benefiting from a delightful walk-in bay window, beautiful feature fireplace and tall ceilings.
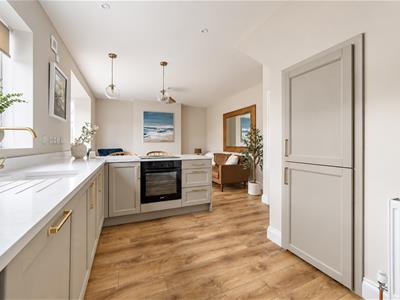
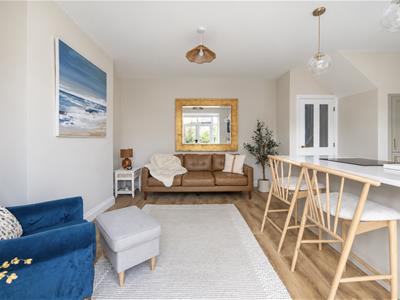
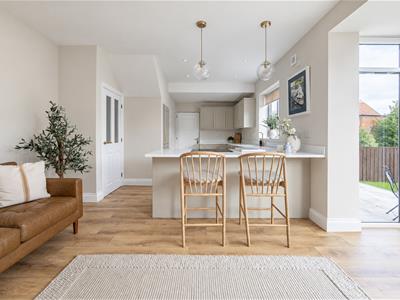
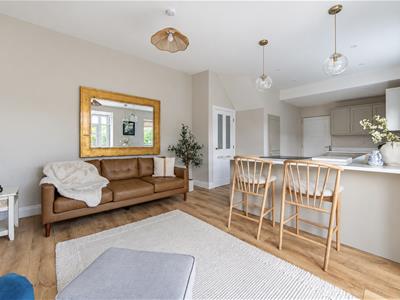
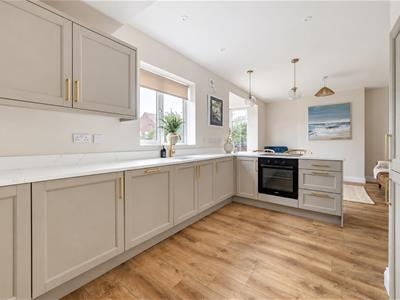
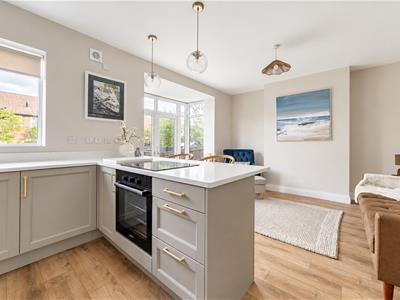
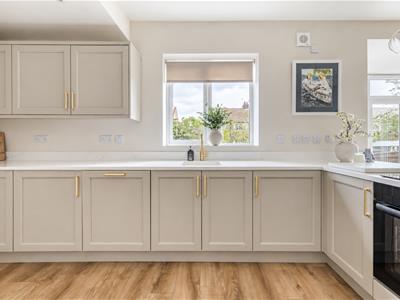
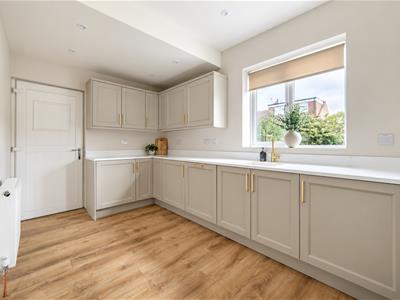
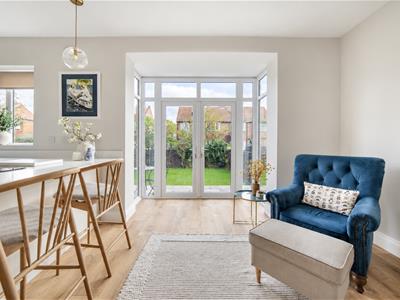
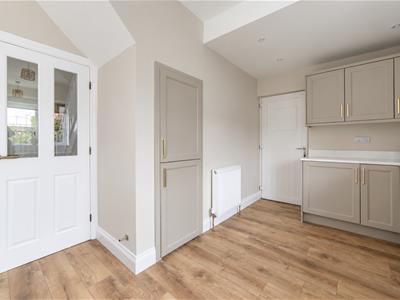
To the rear of the property is the impressive open-plan kitchen/diner, created by removing the dividing wall between the original dining room and kitchen to provide a light and airy space ideal for modern family living and entertaining. The kitchen has been entirely replaced and is fitted with a range of wall and base units together with a number of integrated appliances. The dining area benefits from French doors opening directly onto the newly landscaped rear garden. A useful storage cupboard, currently arranged as a coffee station, provides additional functionality, while a further door gives access to the garden and onward access to the garage.
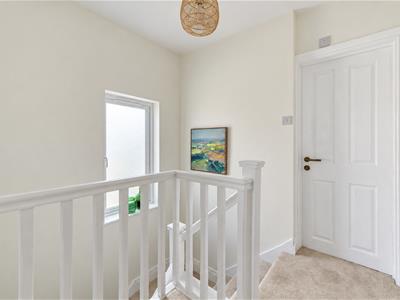
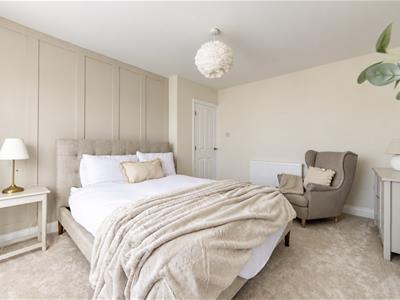
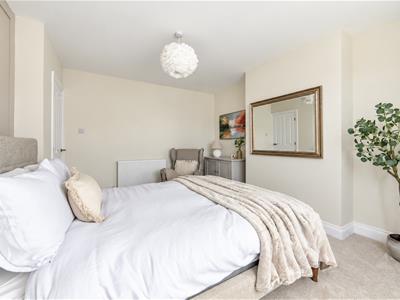
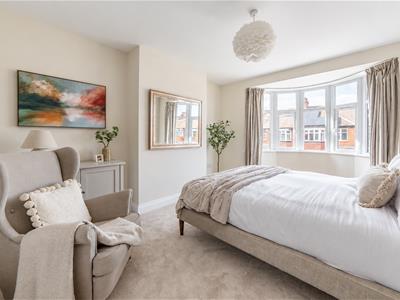
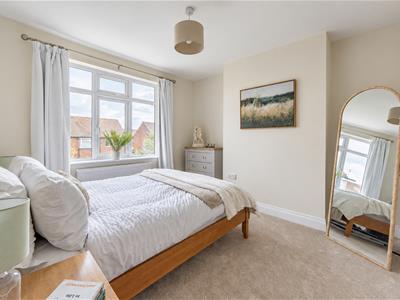
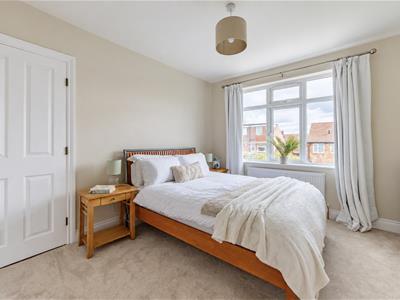
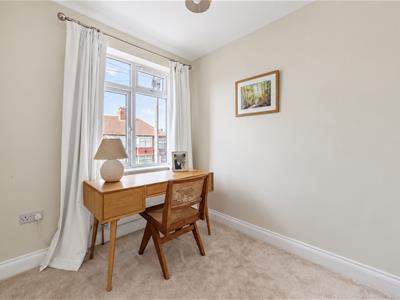
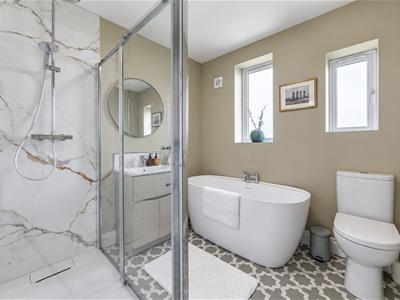
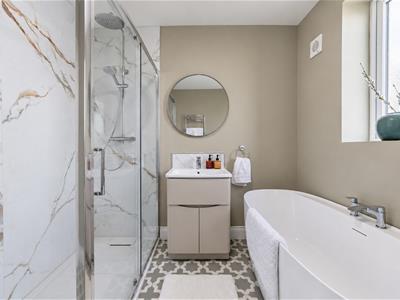
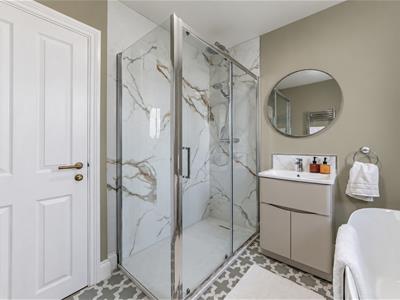
The stairs then lead to the first floor landing and three good-sized bedrooms. Two are comfortable double bedrooms, with one overlooking the rear garden and the other enjoying a front-facing aspect. The main bedroom is particularly appealing, with attractive wall panelling and a wonderful walk-in bay window. Bedroom three is currently arranged as a home office but remains a good-sized bedroom and could equally be utilised as a nursery or study. The first floor is completed by a newly re-fitted family bathroom, featuring a stylish four-piece suite and heated towel rail.
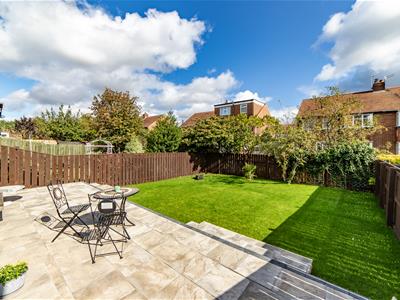
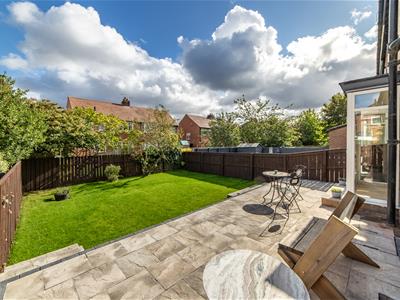
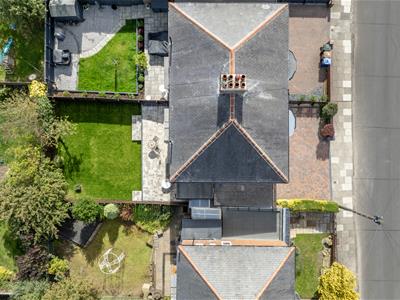
Externally, the property has undergone further significant improvement, with the rear garden thoughtfully landscaped to provide fenced boundaries, an area of lawn and a large paved patio, creating an excellent space for outdoor dining, entertaining and everyday family life. To the front, a newly replaced driveway provides off-street parking for two to three vehicles.
Well presented throughout, and available with no onward chain, this charming Northfield Road home offers a superb opportunity to acquire a comprehensively updated family property in a highly sought-after Gosforth location.
Entrance Hall
Stairs, door to:
Disclaimer.
The information provided about this property does not constitute or form part of an offer or contract, nor may be it be regarded as representations. All interested parties must verify accuracy and your solicitor must verify tenure/lease information, fixtures & fittings and, where the property has been extended/converted, planning/building regulation consents. All dimensions are approximate and quoted for guidance only as are floor plans which are not to scale and their accuracy cannot be confirmed. Reference to appliances and/or services does not imply that they are necessarily in working order or fit for the purpose.
WC
Window to front.
Living Room
3.88m x 3.93m (12'9" x 12'11")Two windows to side, three windows to front, door to:
Kitchen/Diner
5.50m x 7.92m (18'1" x 26'0")Three windows to rear, two windows to side, double door, door to:
Garage
5.00m x 2.75m (16'5" x 9'0")Up and over door.
Store
Lobby
1.48m x 0.68m (4'10" x 2'3")Two doors.
Landing
Window to side.
Bedroom
2.57m x 2.16m (8'5" x 7'1")Window to front, door to:
Bedroom
4.35m x 3.60m (14'3" x 11'10")Bay window to front, door to:
Bedroom
3.74m x 3.32m (12'3" x 10'11")Window to rear, door to:
Bathroom
2.33m x 2.43m (7'8" x 8'0")Window to rear, door.
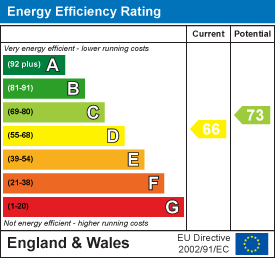
Energy Efficiency and Environmental Impact
Although these particulars are thought to be materially correct their accuracy cannot be guaranteed and they do not form part of any contract.
Property data and search facilities supplied by www.vebra.com