
Duffield House, Town Street
Duffield
Derbyshire
DE56 4GD
Smalley Mill Farm, Horsley/Morley, Derby
Offers Around £1,300,000
3 Bedroom House - Detached
- Equestrian, Hobby Farming, Outbuildings, Land or Business Interests ( subject to consent )
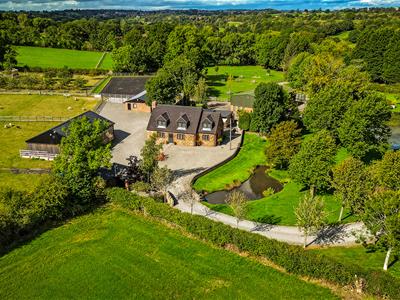
- Beautiful Detached Home - 2,136 sq. ft
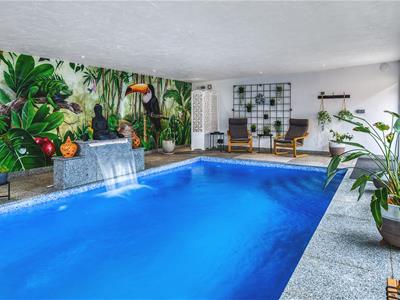
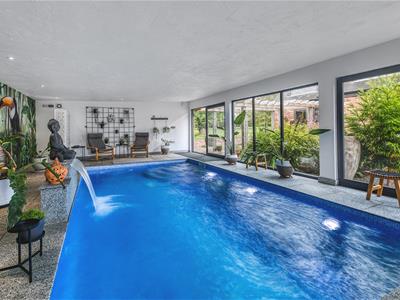
- Indoor Heated Swimming Pool - 643 sq. ft
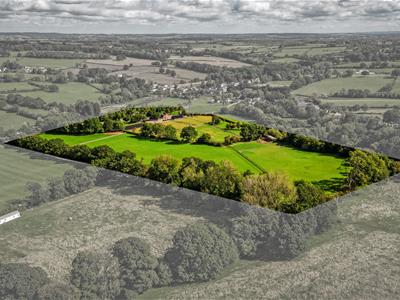
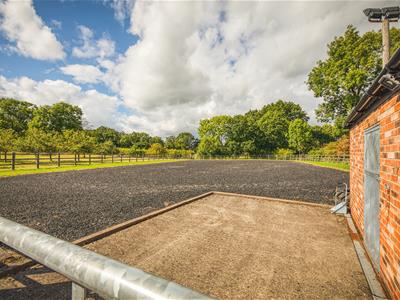
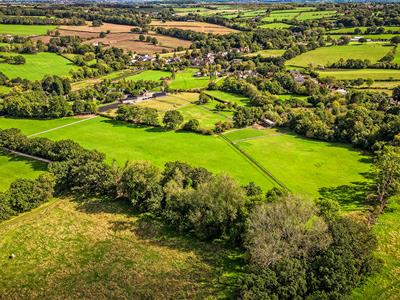
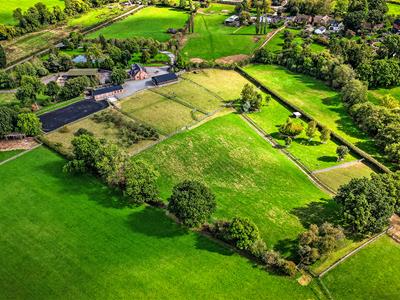
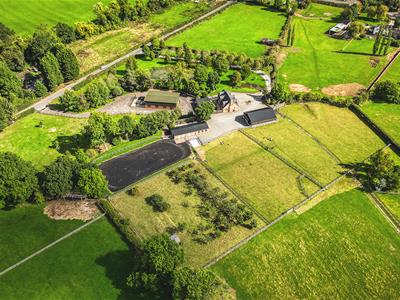
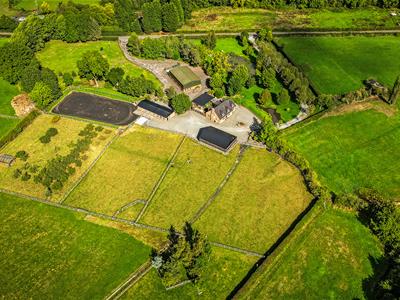
- Set in 20 Acres - ( 11 ) Enclosed Paddocks - Water Connected - All Weather Menage
- Stables - Open Barn - Shelters - Birds Aviary
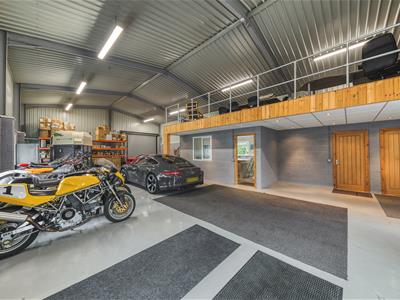
- Outbuilding One - Garage/Workshop/Stores - 1,587 sq. ft
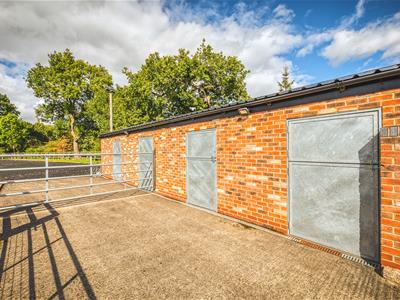
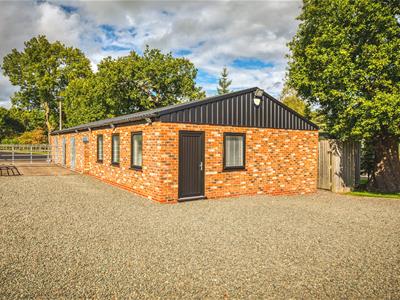
- Outbuilding Two - One Bed Annexe, Stables, Tack Room/Store, Birds Aviary - 1,373 sq. ft
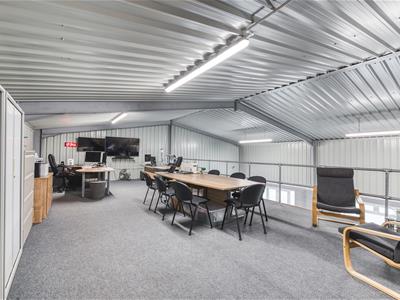
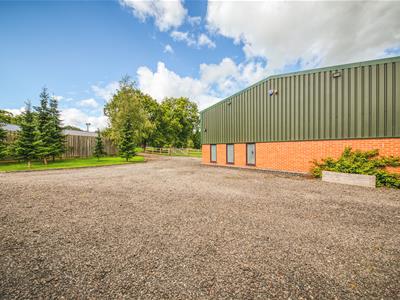
- Outbuilding Three - Garage/Workshop, Office, Kitchen/Bakery - 2,108 sq. ft
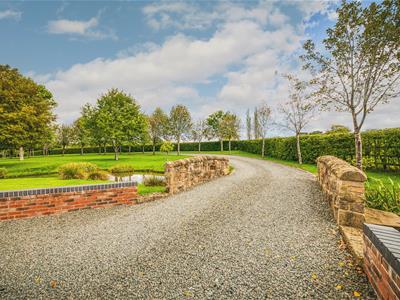
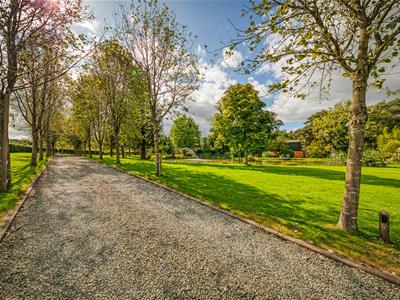
- Large Sweeping Driveways - Three Private Entry's to House, Outbuildings and Paddocks
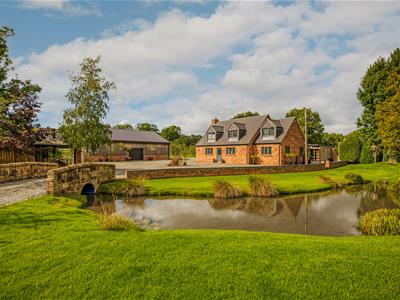
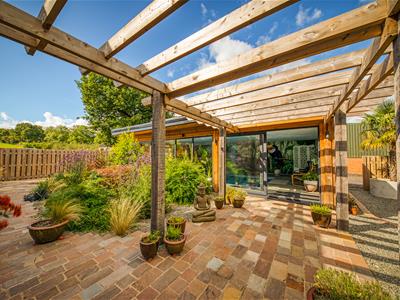
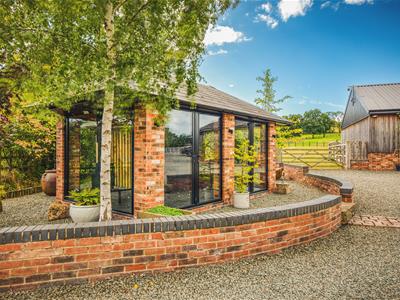
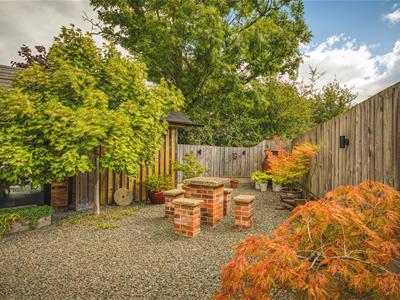
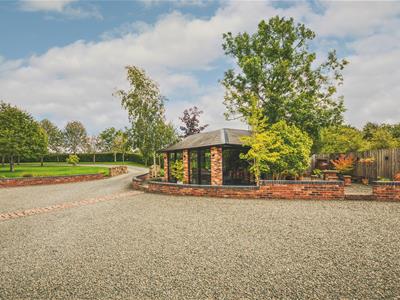
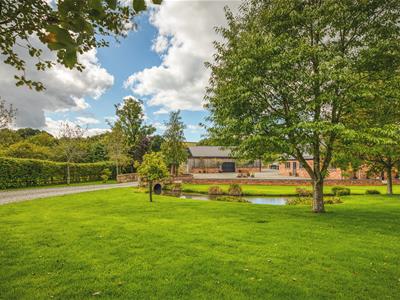
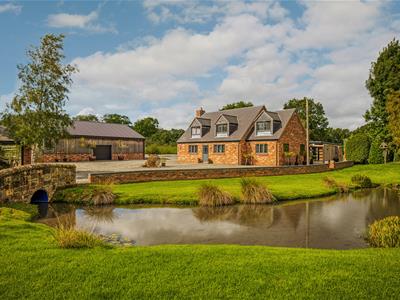
- Landscaped Gardens - Pizza House - Ornamental Lake - Orchard
Smalley Mill Farm - An exciting opportunity for those seeking an immaculate smallholding set in 20 acres with equestrian, hobby farming, outbuildings or business interests ( subject to consent ).
The location presents a private position between Morley and Horsley benefitting from great accessibility to Derby ( 7 miles ), Nottingham ( 13 miles ) A38 ( 4 miles ) and M1 ( 9 miles ).
It is also surrounded by three noted golf courses at Horsley Lodge, Morley Hayes and Breadsall Priory.
Sure to Appeal to - Trade persons, Car enthusiast, Garden lovers or Hobby farming interests - Viewing Absolutely Essential
CCTV ALARMED
The Location
This is a particularly sought after area in Morley/Horsley and in turn approximately 2 miles from the village of Breadsall which is 3 miles from Derby city centre. Excellent local leisure facilities close by include Breadsall Priory with its leisure facility and golf course and there are additional golf courses at Morley Hayes and Horsley Lodge. The village also has the benefit of a reputable primary school and village inns. Private education include Trent college, The Old Vicarage, Derby High School and Derby Grammar School for boys. For those who enjoy the outdoor pursuits the nearby countryside provides some delightful scenery and walks.
Accommodation
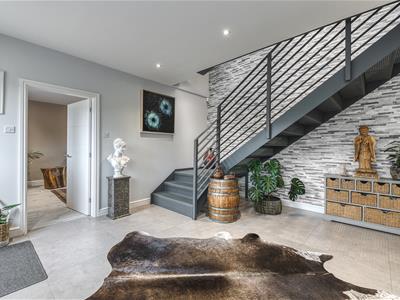
Entrance Hall
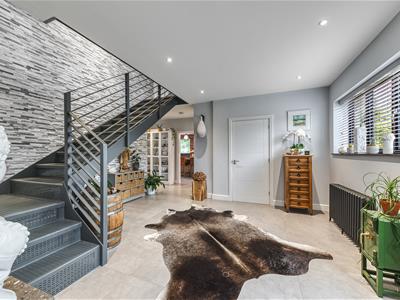 3.08 x 1.46 x 4.64 x 4.18 (10'1" x 4'9" x 15'2" xWith half glazed entrance door, spotlights to ceiling, cast iron period style radiator, feature staircase leading to first floor, feature tiled wall and double glazed window with fitted blind.
Cloakroom
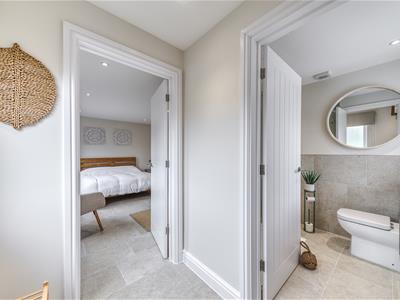
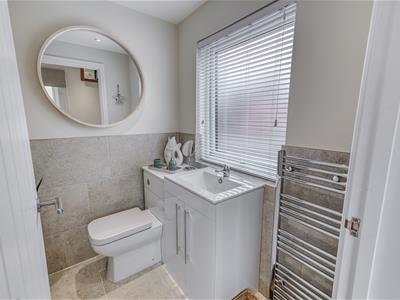
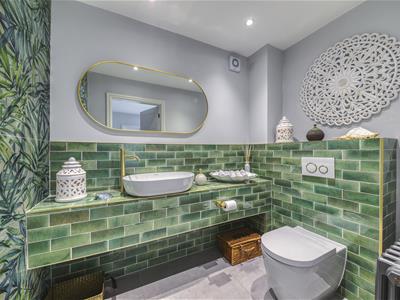 2.29 x 1.48 (7'6" x 4'10")With low level WC, fitted wash basin, tiled splashbacks, tiled flooring, cast iron period style radiator, feature pattern tiled wall, sensored spotlights, extractor fan and internal door with chrome fittings.
Lounge
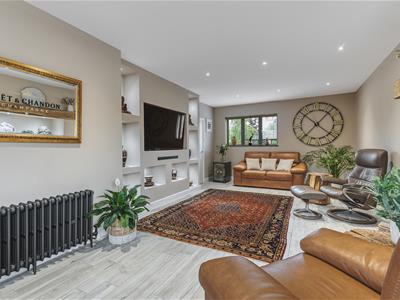
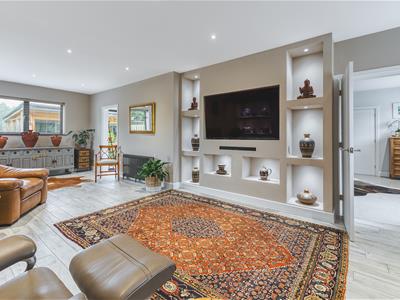 8.70 x 3.52 (28'6" x 11'6")With feature media wall, spotlights to ceiling, cast iron period style radiator, feature display bespoke shelving with oak lintel, double glazed window to front with fitted blind, double glazed window to side with fitted blind, double glazed window to rear with fitted blind and internal door with chrome fittings.
Dining Room
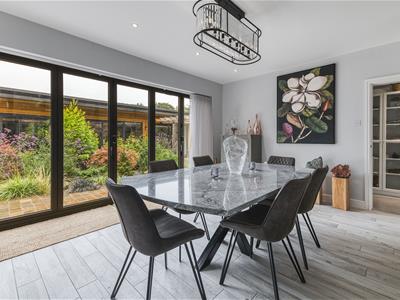
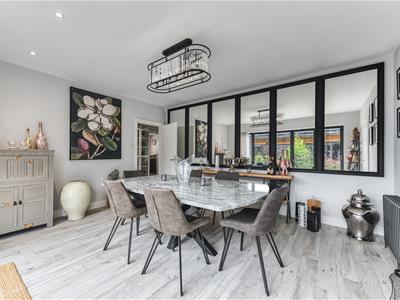 4.72 x 3.88 (15'5" x 12'8")With tiled flooring, feature cast iron period style radiator, spotlights to ceiling and double glazed aluminium bifolding doors opening onto landscape gardens.
Kitchen
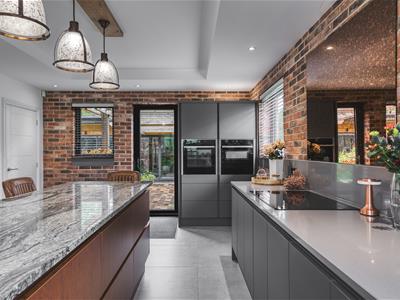
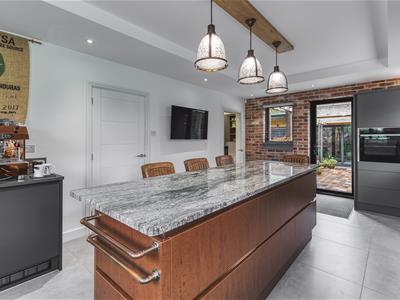
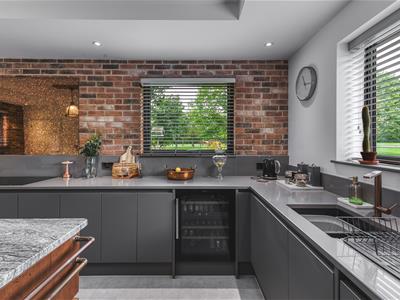
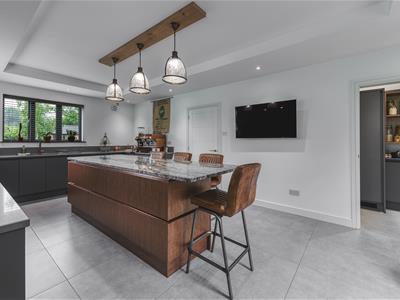
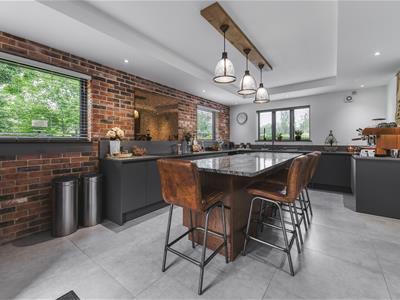 6.61 x 3.90 (21'8" x 12'9")With inset one and a half sink unit with mixer tap (soft water), a range of wall and base fitted units with matching quartz worktops, Neff induction hob, Neff electric fan assisted oven, Neff combination microwave oven with warming plate draw underneath, wine cooler, built-in dishwasher, built-in washing machine, built-in Neff fridge, kitchen island with attractive granite worktops with soft clothes drawers underneath, cast iron period style radiator, tiled flooring, exposed brick walls, spotlights to ceiling, two double glazed windows with fitted blinds to side, double glazed window with fitted blind to front, double glazed window with fitted blind to rear and double glazed door giving access to landscape gardens.
Pantry
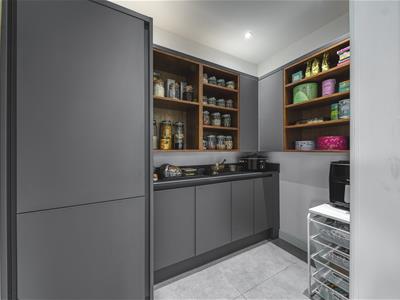 2.43 x 1.49 (7'11" x 4'10")Well fitted with wall and base cupboards with quartz worktops, integrated fridge/freezer, tiled flooring, spotlights to ceiling and internal door with chrome fittings.
First Floor Landing
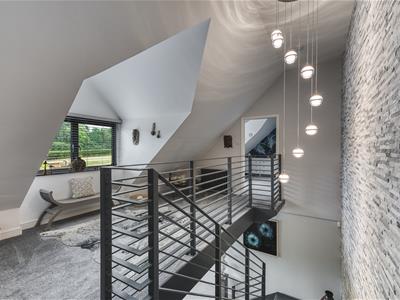 5.77 x 4.00 (18'11" x 13'1")With feature tiled wall, fitted storage cupboards, cast iron period style radiator, double glazed window to front with fitted blind and attractive balustrade.
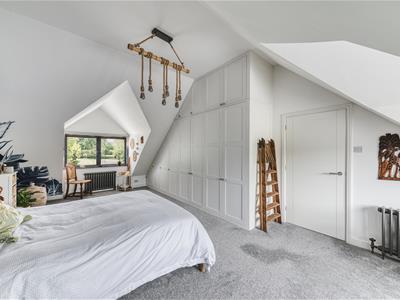
Bedroom One
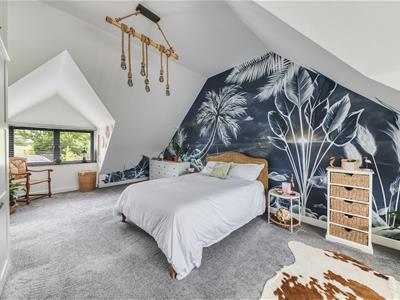 7.31 x 4.12 (23'11" x 13'6")With feature ceiling, two cast iron period style radiators, fitted wardrobes, double glazed window with fitted blind to front, double glazed window with fitted blind to rear and internal door with chrome fittings.
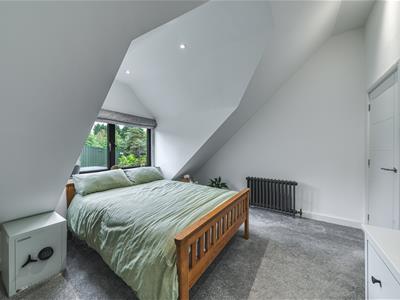
Bedroom Two
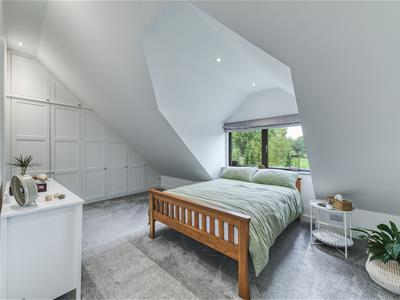 5.09 x 3.52 (16'8" x 11'6")With feature ceiling, cast iron period style radiator, built-in wardrobes, double glazed window with fitted blind to rear, spotlights to ceiling and internal door with chrome fittings.
Bathroom
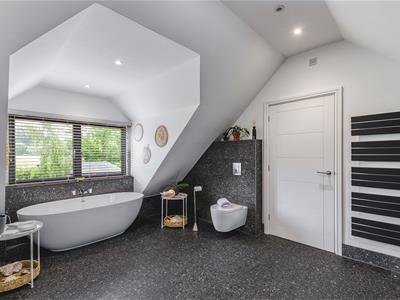
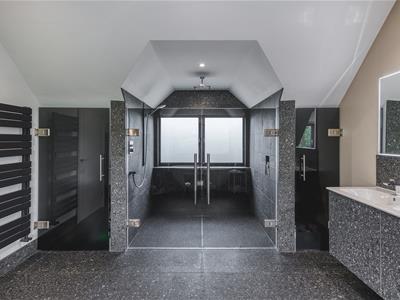
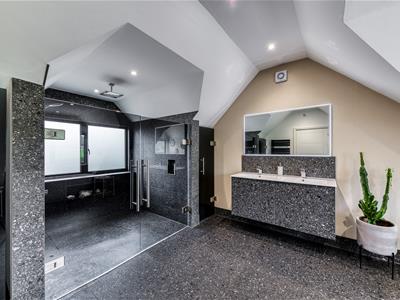 6.06 x 3.64 (19'10" x 11'11")With bath with chrome fittings, twin wash basins with chrome fittings, low-level WC, walk-in double shower with chrome fittings, tiled flooring, tiled splashbacks, feature ceiling, spotlights to ceiling, two storage alcoves with tinted glass doors, cast iron period style radiator, additional heated towel rail/radiator, double glazed window with fitted blind to front, double glazed window to rear and internal door with chrome fittings.
Heated Swimming Pool
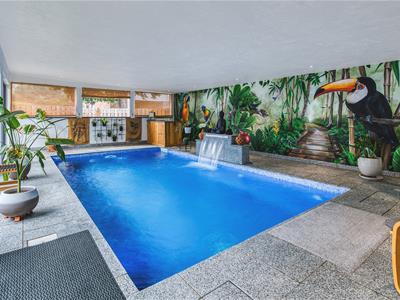 9.87 x 5.97 (32'4" x 19'7")With power and lighting, bar area, tiled flooring, feature jungle style wall, double glazed window and two double glazed sliding doors. Heated by air source heat pump.
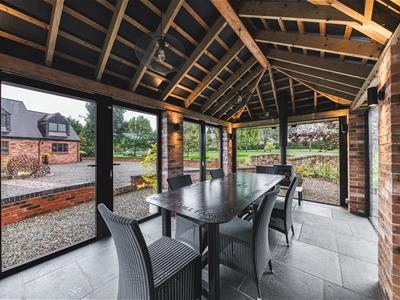
Pizza House
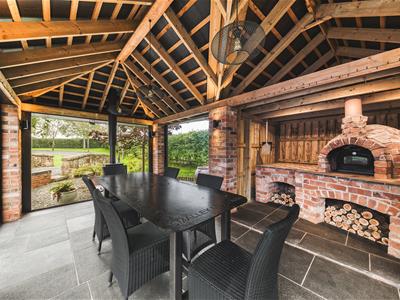 5.18 x 2.76 (16'11" x 9'0")With bespoke pizza oven with log store underneath, tiled flooring, log burning stove, picture windows and two double glazed French doors.
Outbuilding One
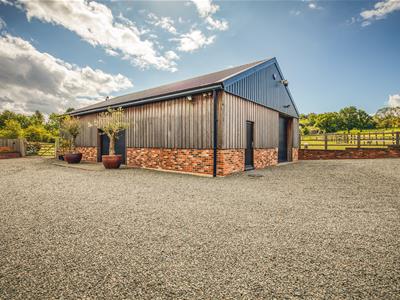 9.91 x 9.74 x 6.31 x 4.96 x 4.68 x 3.56 (32'6" x 3With concrete floor, power, lighting, two roll up doors, personnel entrance door, integral door and alarmed.
Outbuilding Two/Annexe
Entrance Hall
2.09 x 1.33 (6'10" x 4'4")A self-contained entrance hall with independent door, tiled flooring, electric heater, spotlight to ceiling and double glazed window.
Bedroom Three
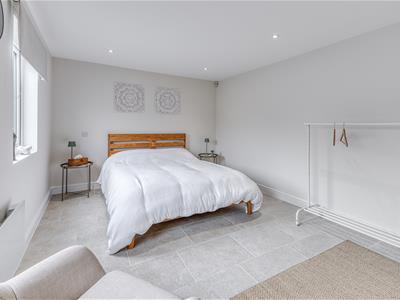
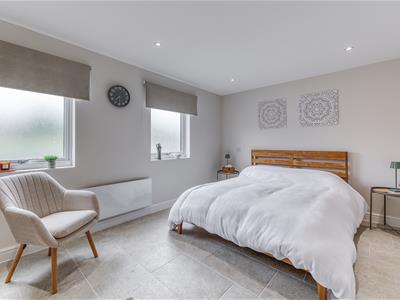
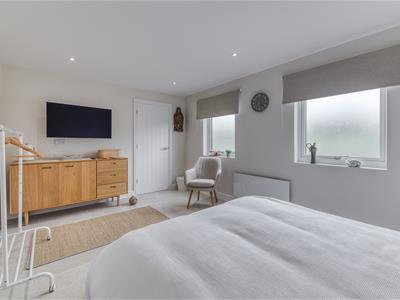
4.69 x 3.23 (15'4" x 10'7")With tiled flooring, spotlights to ceiling, electric heater, two double glazed windows and internal door with chrome fittings.
Shower Room
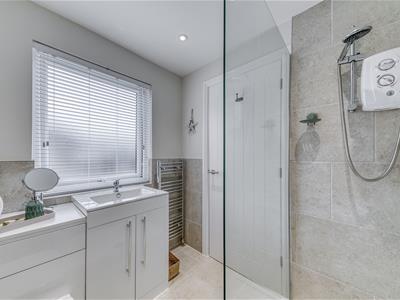
2.11 x 1.75 (6'11" x 5'8")With walk-in shower with electric shower, tiled splashbacks, tiled flooring, wash basin with fitted base cupboard underneath, low level WC, heated chrome towel rail radiator, spotlights to ceiling, double glazed window with fitted blind and internal door with chrome fittings.
Stables - ( 4 x Stables )
12.00 x 3.40 (39'4" x 11'1")With power, lighting and steel stable door.
Store/Tack Room
19.06 x 3.31 (62'6" x 10'10")
Outbuilding Three/Offices
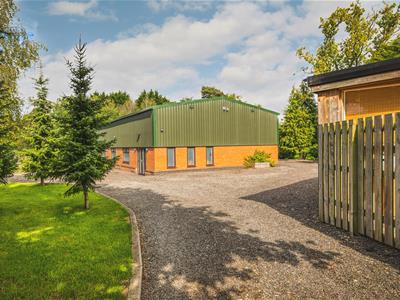 With office space above with steel rails, power, lighting, roll up door, boarded and alarmed.
Offices
10.17 x 4.32 (33'4" x 14'2")
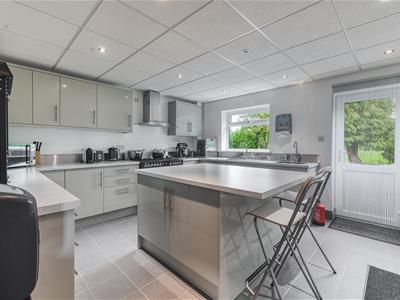
Kitchen/Bakery
4.44 x 4.12 (14'6" x 13'6")With two inset stainless steel sink units with mixer taps, wall and base fitted units with matching worktops, Range cooker with stainless steel extractor hood over, integrated dishwasher, tiled flooring, fitted kitchen island with fitted base cupboards underneath, spotlights to ceiling, double glazed window, double glazed side access door and internal oak veneer door with chrome fittings.
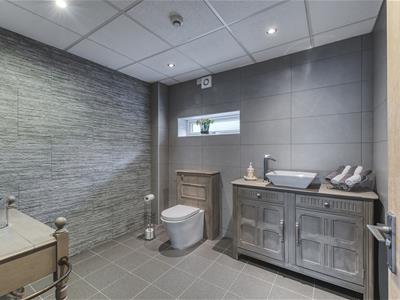
Cloakroom
2.73 x 2.31 (8'11" x 7'6")With low level WC, washbasin with fitted base cupboard underneath, fully tiled walls, tiled flooring, extractor fan, spotlights to ceiling, radiator, double glazed window and internal oak veneer door with chrome fittings.
Store
2.36 x 1.54 (7'8" x 5'0")With tiled flooring, electric consumer unit and oak veneer door with chrome fittings.
Menage
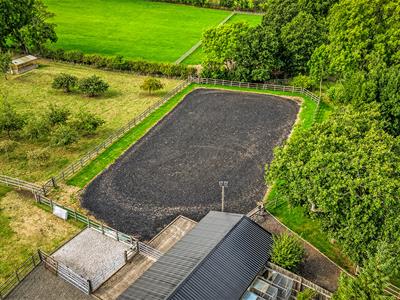 47.24m x 25.91m approximately (155' x 85' approximAn all-weather menage enclosed by fencing and light.
( 11 ) Enclosed Paddocks
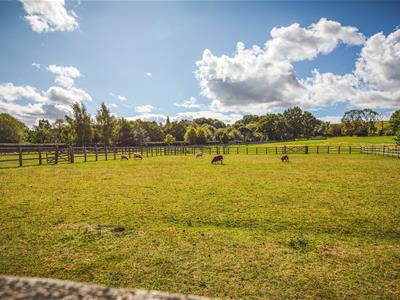 Water connected.
Open Barn/Stores
14.02m x 5.18m approximatey (46' x 17' approximateWith power and lighting.
Ornamental Lake
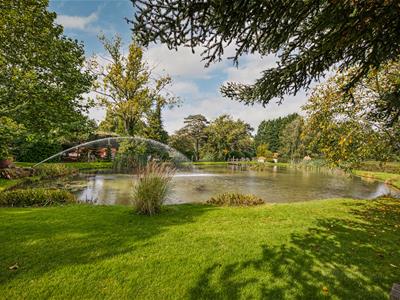 With water fountain, raised platform decking with an abundance of wildlife such as ducks etc.
Landscaped Gardens
Orchard
A lovely orchard with fruit trees.
Driveways - Easy Access
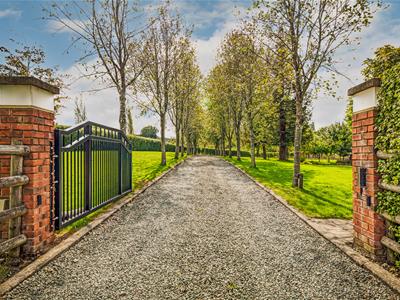 The property benefits from three private entry's. This is for access to the house, outbuildings, paddocks, stables and menage.
Services
Main water, electric and drainage. House and swimming pool heat source pump.
Council Tax Band - A
Amber Valley
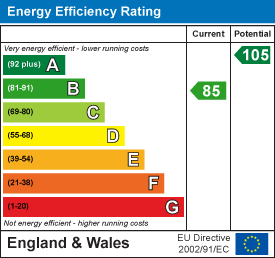
Energy Efficiency and Environmental Impact
Although these particulars are thought to be materially correct their accuracy cannot be guaranteed and they do not form part of any contract.
Property data and search facilities supplied by www.vebra.com