
34 Station Road
Rainham
Gillingham
ME8 7PH
Wigmore Road, Gillingham
£750,000
4 Bedroom House - Detached
- Detached House
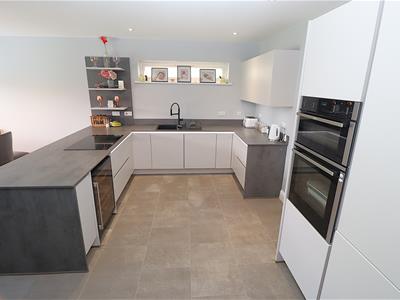
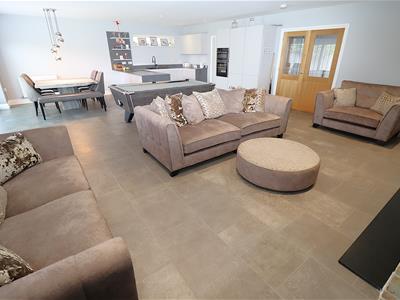
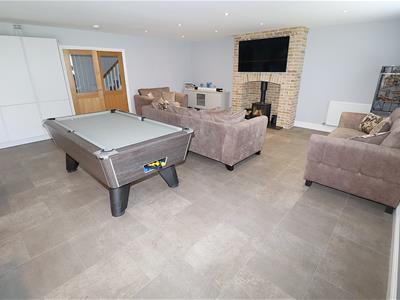
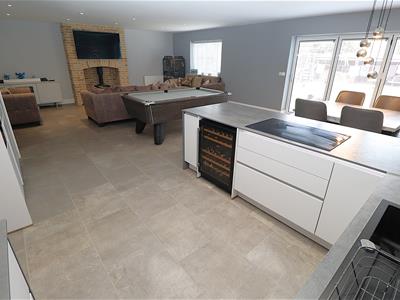
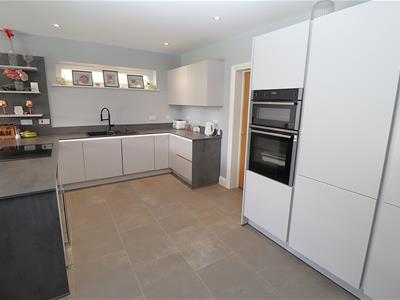
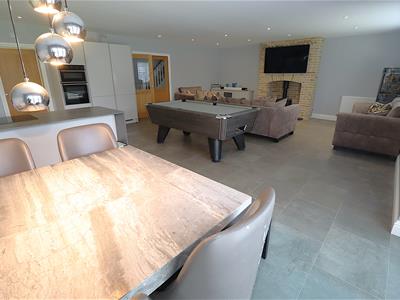
- Stunning open-plan kitchen and lounge
- Driveway and Garage
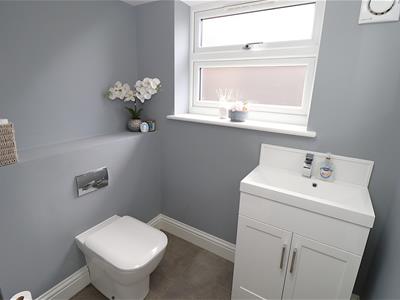
- Utility and Down W.C.
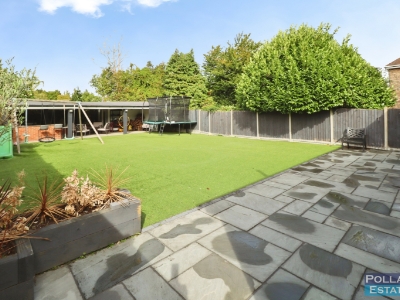
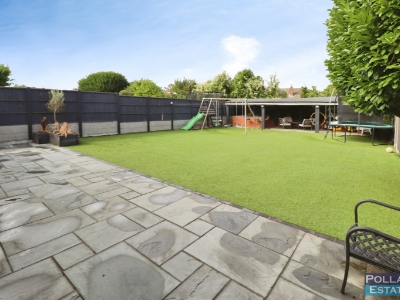
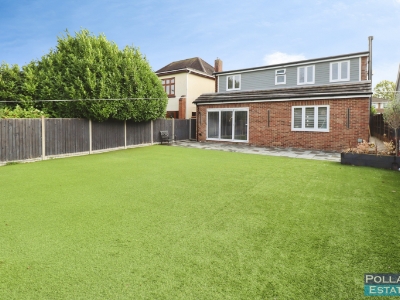
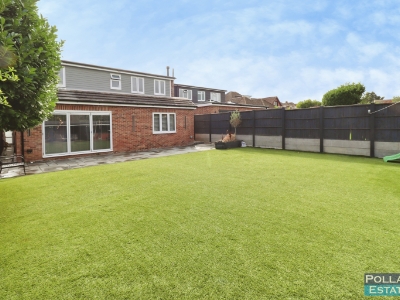
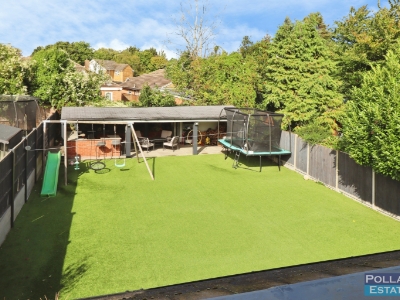
- Generous & Low Maintenance Rear Garden
- 2,282sq ft Of Space
- Close To Local Amenities
- Council Tax Band E

- EPC C
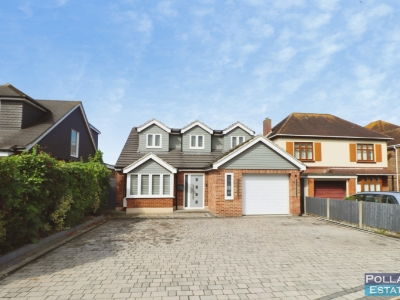
Situated in one of Wigmore’s most sought-after locations, this attractive detached family home offers far more space than first meets the eye, combining modern open-plan living with versatile rooms that suit the needs of a growing household.
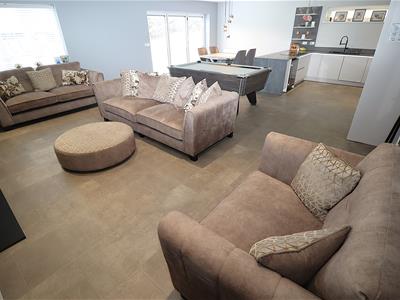
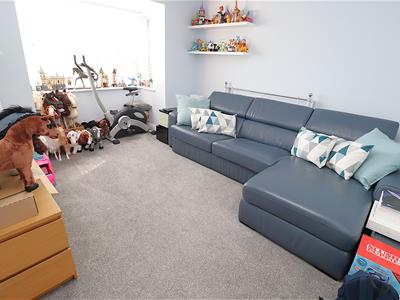
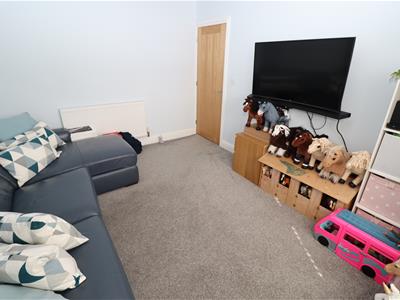
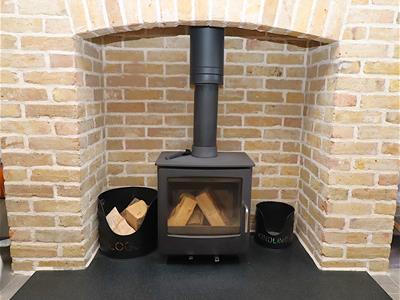
The moment you step inside, the generous hallway sets the tone for the light and welcoming feel throughout. The standout feature is the impressive open-plan kitchen and lounge, a beautifully designed space centered around a character fireplace and wood burner, perfect for everyday living and relaxed evenings at home. A separate family room adds even more flexibility, giving everyone their own place to unwind. Practical touches continue with a useful utility room and a convenient downstairs cloakroom.
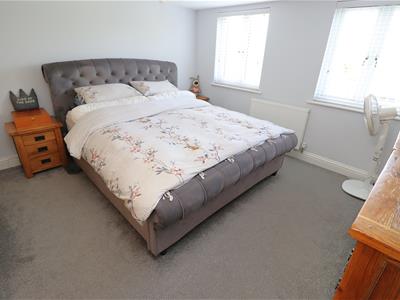
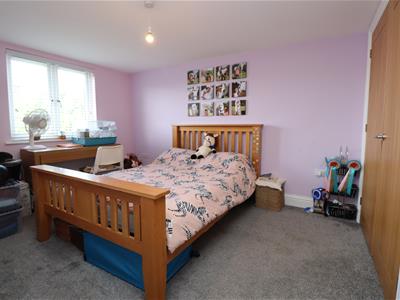
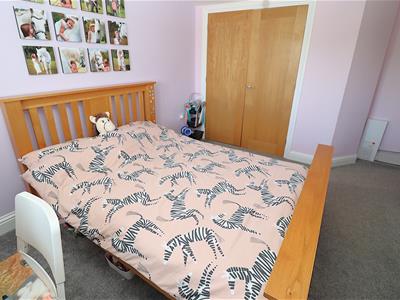
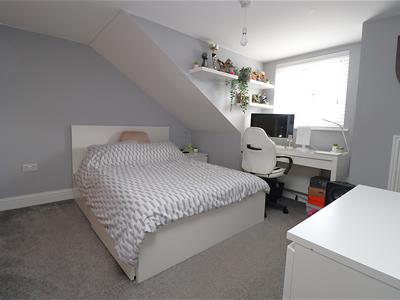
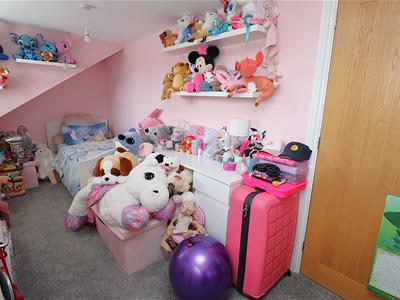
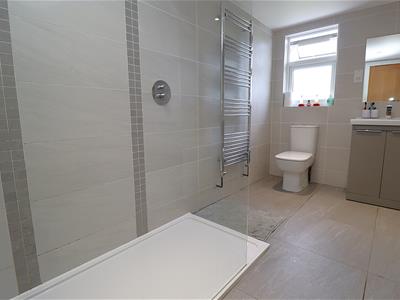
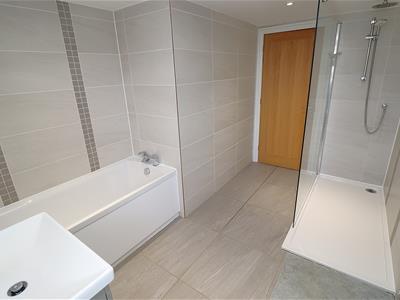
Upstairs, the home provides four well-proportioned bedrooms, each offering comfortable accommodation for family or guests. They are served by a stylish and modern full family bathroom, finished to a high standard.
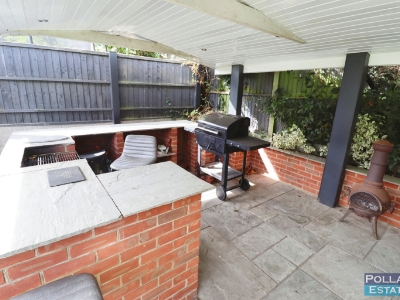
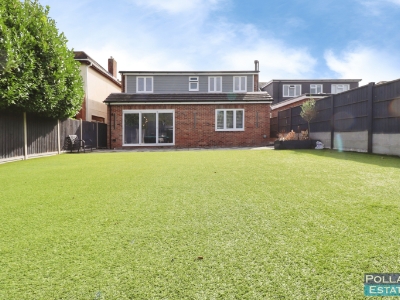
Outside, the westerly-facing garden offers a private and low-maintenance retreat, ideal for outdoor dining, entertaining, or simply enjoying the afternoon sun. An under-cover seating and cooking area adds a great social element, while a handy outbuilding provides additional storage. The frontage delivers excellent parking with a block-paved driveway for multiple vehicles leading to a garage.
With popular schools, shops, Hempstead Valley, parks and motorway links all close by, this home offers convenience, space and long-term appeal in a location families love. A wonderful opportunity to secure a truly versatile home in the heart of Wigmore.
Door to
Entrance Hall
Downstairs Cloakroom
Family Room
4.29m x 3.35m (14'1" x 11'0")
Kitchen/Lounge Area
9.14m x 6.50m (30'0 x 21'4)
Utility Room
3.18m x 2.03m (10'5" x 6'8")
Stairs to
Landing
Bedroom 1
3.76m x 3.48m (12'4" x 11'5")
Bedroom 2
4.44m x 3.43m (14'6" x 11'3")
Bedroom 3
3.96m x 3.43m (12'11" x 11'3")
Bedroom 4
5.64m x 2.16m (18'6" x 7'1")
Bathroom
3.43m x 2.49m (11'3" x 8'2")
Important Notice -
Pollard Estates, their clients and any joint agents state that these particulars are for guidance only and do not form part of any offer or contract.
No representation or warranty is given, and no employee has authority to do so.
Measurements, photographs and plans are approximate and for illustrative purposes only.
It should not be assumed that the property has all necessary planning, building regulation or other consents.
Services, appliances and systems have not been tested. Buyers must satisfy themselves by inspection or other means.
Tenure, ground rent, service charges and other leasehold details are provided by the seller and must be verified by a solicitor.
Any changes to charges or terms should be confirmed independently.
Purchasers will be required to provide identification under current Money Laundering Regulations before an offer can be accepted.
Personal data supplied during the enquiry or offer process will be handled in accordance with our privacy policy.
Energy Efficiency and Environmental Impact
Although these particulars are thought to be materially correct their accuracy cannot be guaranteed and they do not form part of any contract.
Property data and search facilities supplied by www.vebra.com