.png)
Beauly Crescent, Wishaw
Offers over £270,000
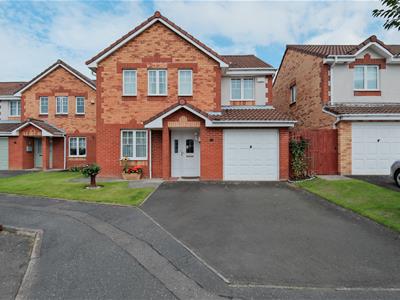
4 Bedroom House - Detached
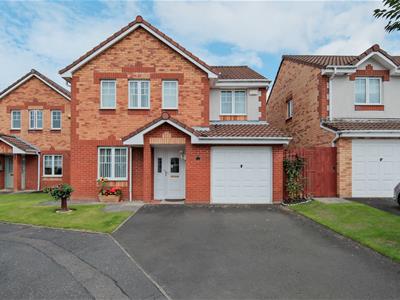
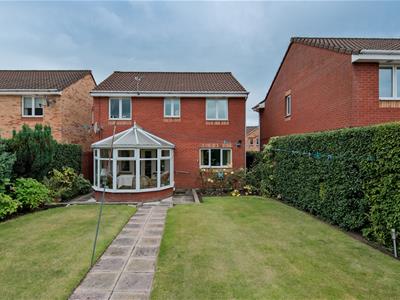
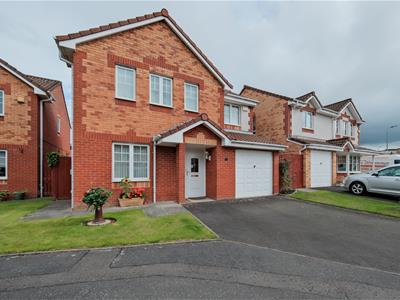
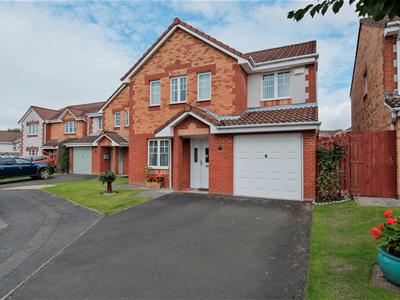
- Immaculate Detached Villa
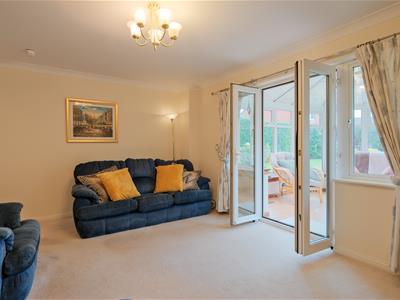
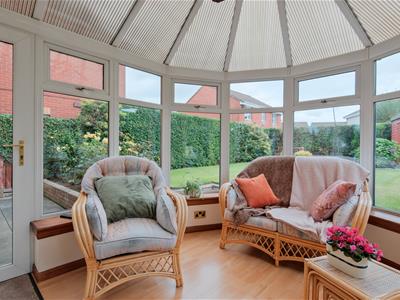
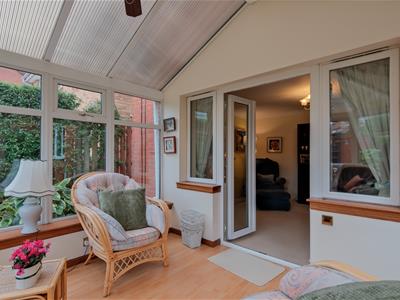
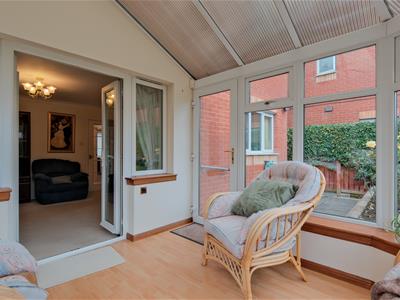
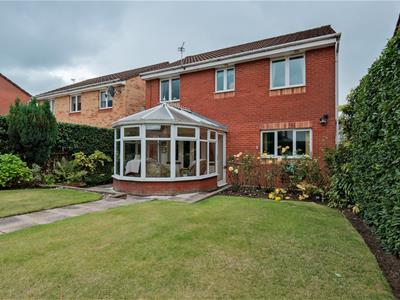
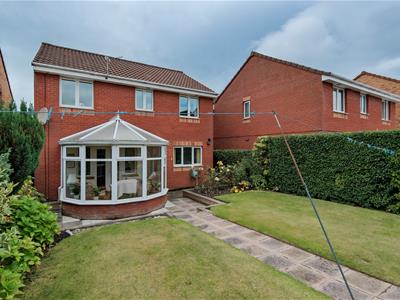
- Conservatory
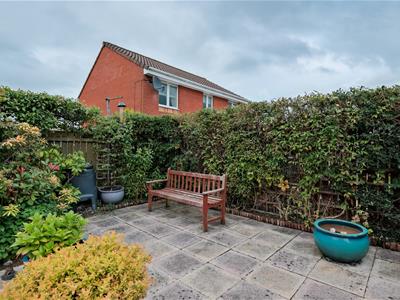
- Lovely Landscaped Gardens
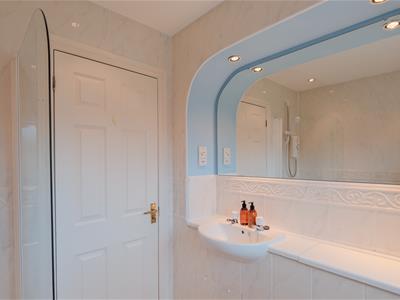
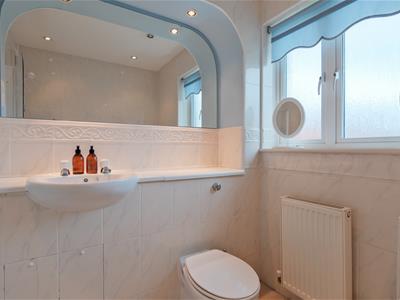
- 4 Bedrooms with Master En Suite
- Integral Garage
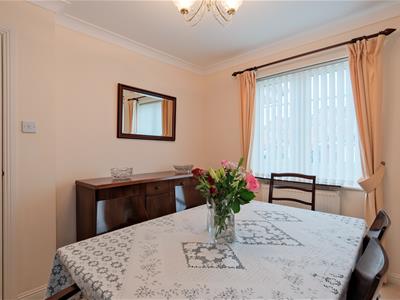
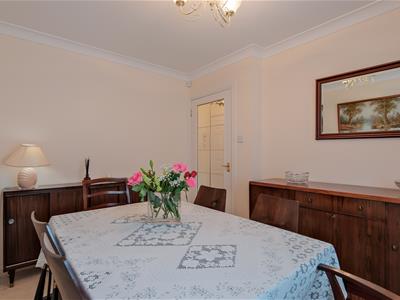
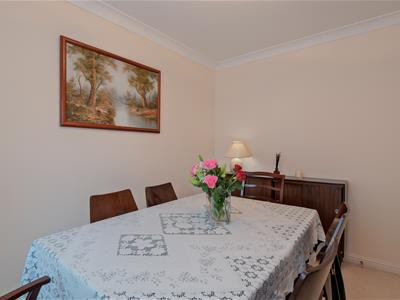
- Dining Room
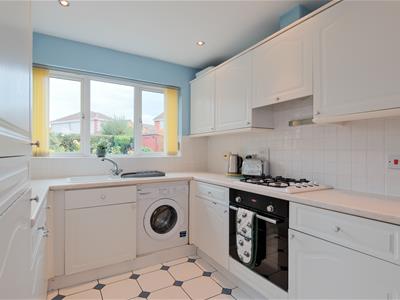
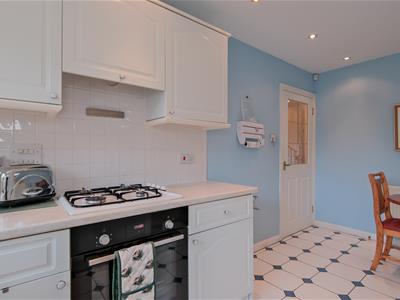
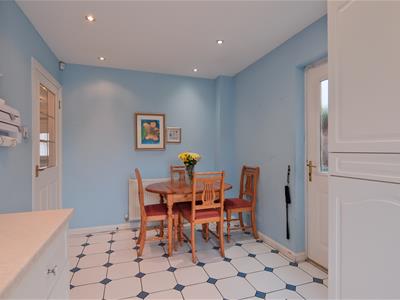
- Dining Kitchen
NEW TO THE MARKET!
Seldom available, this well presented detached villa offers superb family accommodation, situated in a popular modern development of Wishaw.
Early internal viewing is highly recommended to appreciate the size of accommodation on offer.
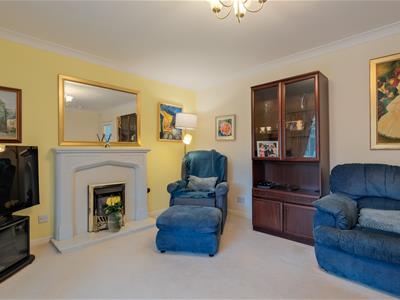
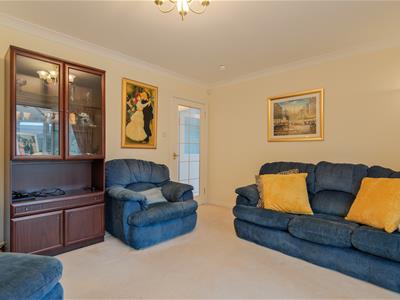
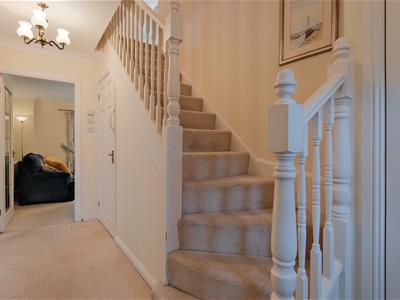
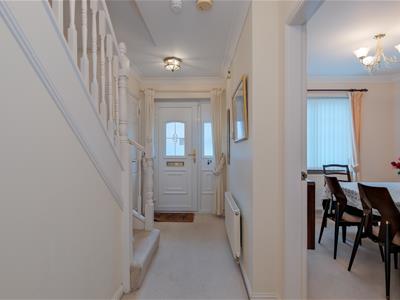
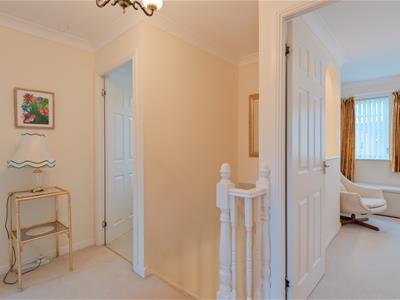
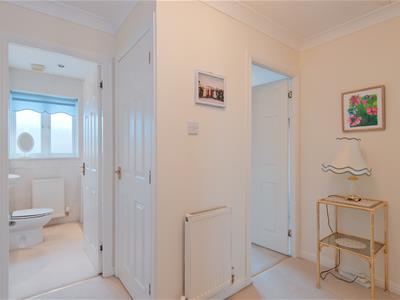
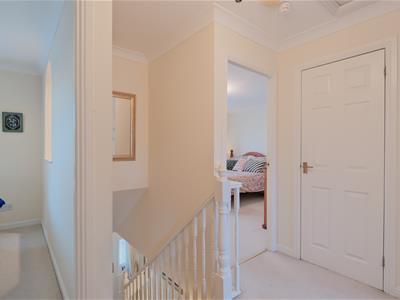
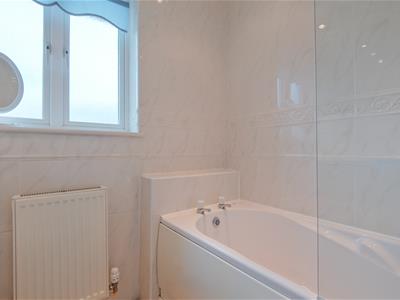
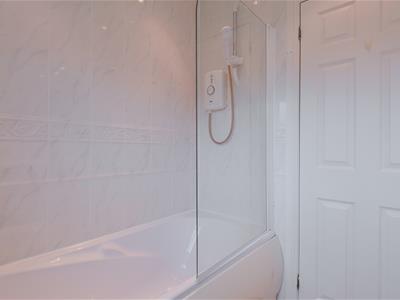
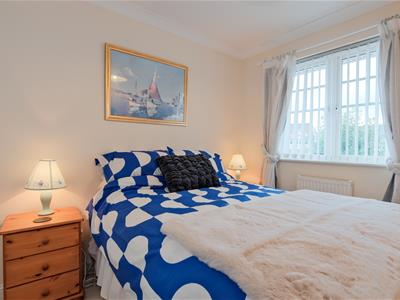
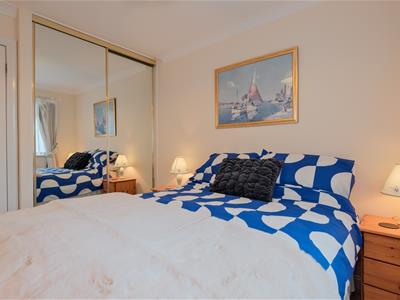
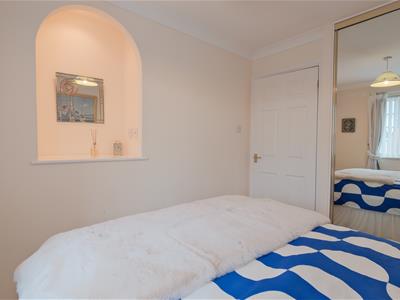
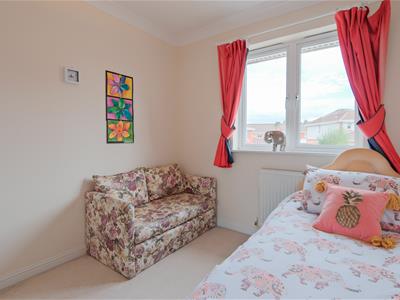
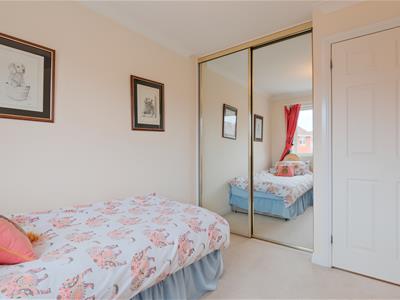
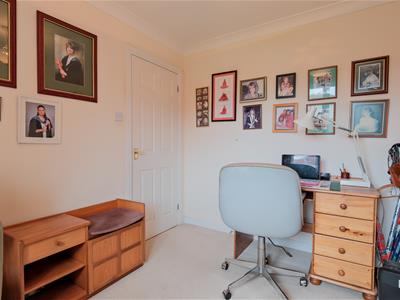
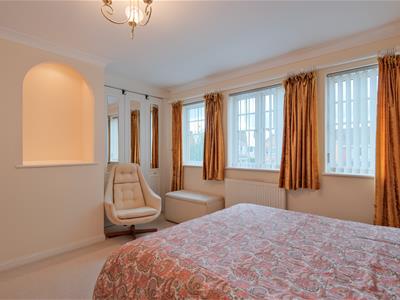
Set over two levels and comprising, on the ground floor, reception hallway, fitted dining kitchen, conservatory overlooking and offering access to the rear garden, bright formal lounge, dining room and a cloakroom/wc. On the upper level are four well proportioned bedrooms (master en-suite with double wardrobes and triple window formation) and family bathroom.
Further benefits include double-glazing, gas central heating, large driveway providing ample off street parking and integral garage.
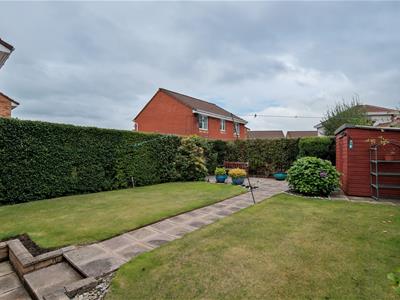
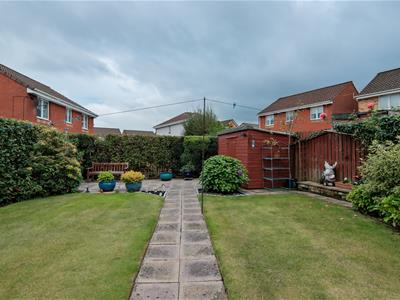
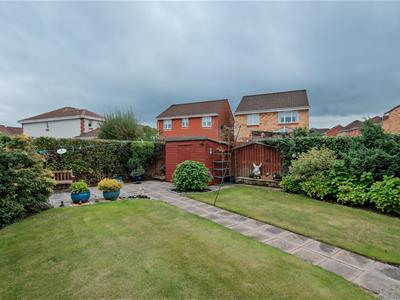
The front garden is laid to lawn with the enclosed rear garden being a delight. Landscaped with thought and design in every area, paved and grassed, providing individual spaces for entertaining and family activities
Beauly Crescent is situated a few minutes from Wishaw Town Centre where all shopping, schooling and public transport are catered for. Local amenities include the nearby Wishaw Sports Centre where all recreational facilities are found and also Wishaw General Hospital. For the commuter the M8 and M74 motorway networks allow fast, easy access to Glasgow, Edinburgh and all points beyond.
EPC D.
lounge
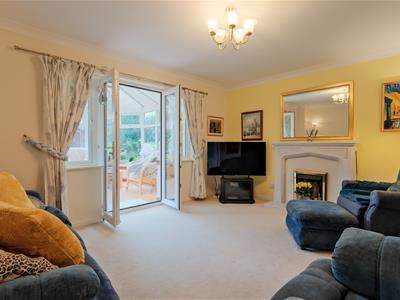 4.67m x 3.63m (15'4 x 11'11)
dining room
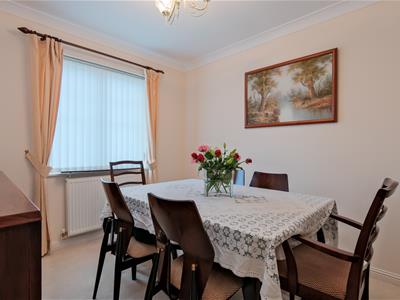 3.25m x 2.54m (10'8 x 8'4)
kitchen
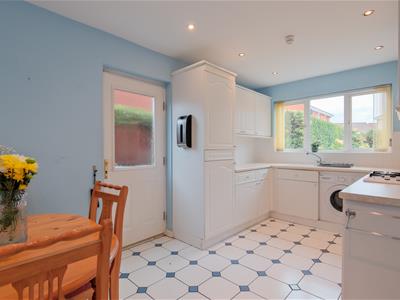 4.70m x 2.54m (15'5 x 8'4)
conservatory
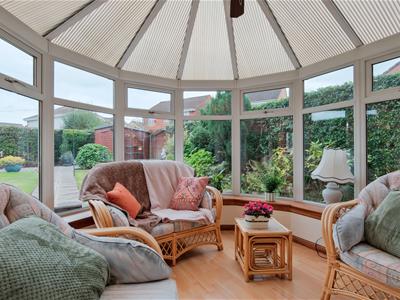 3.33m x 3.12m (10'11 x 10'3)
w/c
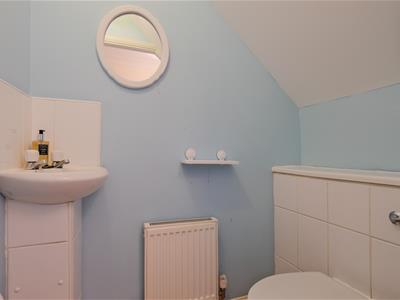 1.60m x 0.99m (5'3 x 3'3)
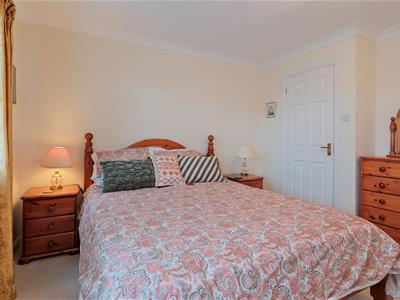
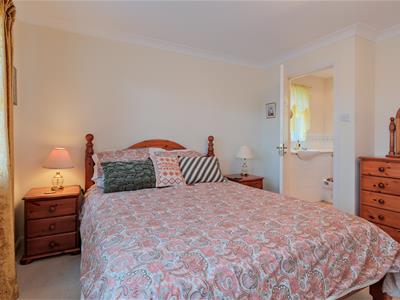
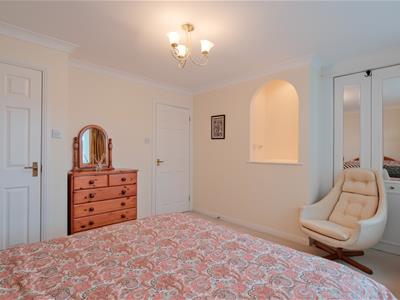
bedroom
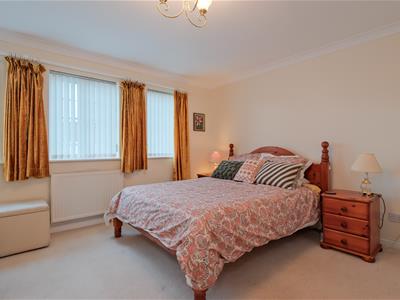 4.14m x 3.68m (13'7 x 12'1)
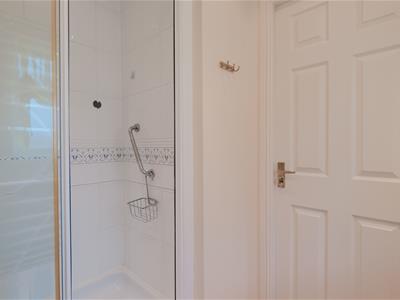
en suite
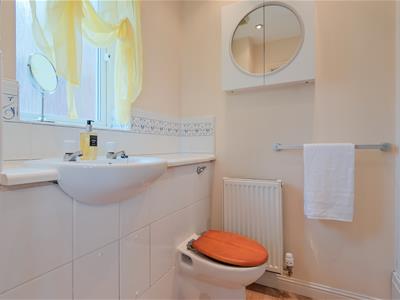 2.13m x 1.68m (7' x 5'6)
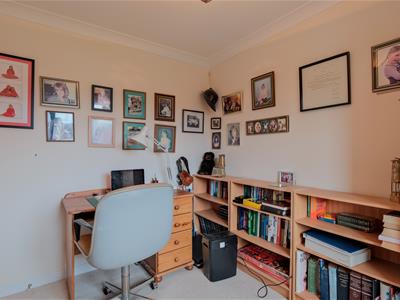
bedroom
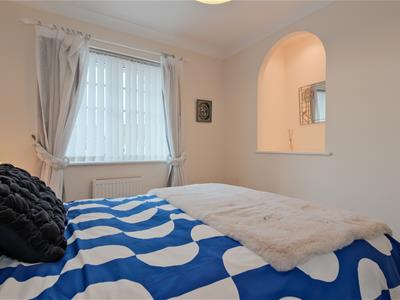 2.97m x 2.49m (9'9 x 8'2)
bedroom
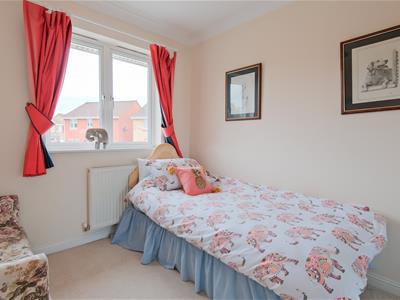 2.90m x 2.49m (9'6 x 8'2)
bedroom
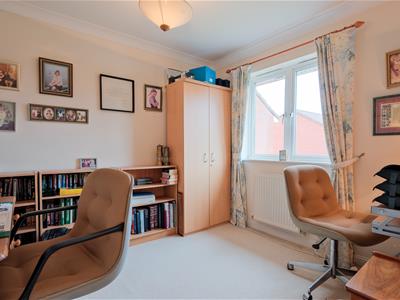 3.00m x 2.69m (9'10 x 8'10)
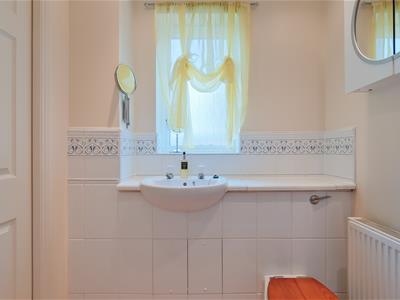
bathroom
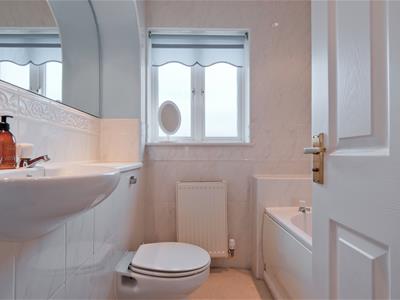 1.96m x 1.85m (6'5 x 6'1)
Although these particulars are thought to be materially correct their accuracy cannot be guaranteed and they do not form part of any contract.
Property data and search facilities supplied by www.vebra.com