Tranmer White
139,Bolling Road,
Ben Rhydding
Ilkley
West Yorkshire
LS29 8PN
Panorama Drive, Ilkley
£3,250,000
5 Bedroom House - Detached
- Direct Access To Ilkley Moor
- Remodelled to an Exceptional Standard
- Five Bedrooms and Three Bathrooms
- Detached Triple Garage
- Gymnasium
- Beautifully Landscaped Gardens
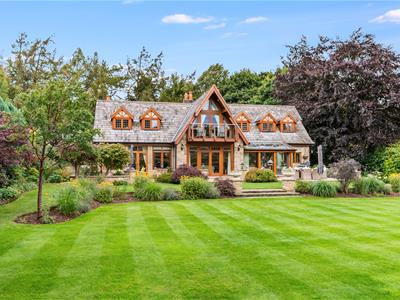
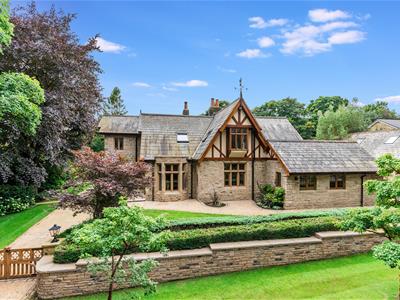
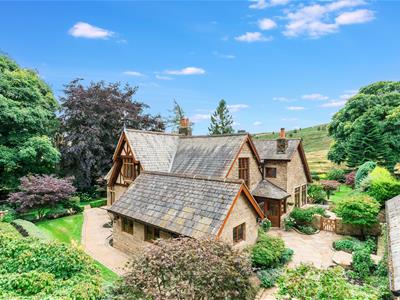
Opportunities such as this come along only once in a lifetime. Originally a 19th-century shooting lodge, Heber Lodge has been meticulously remodelled and extended to create this truly exceptional home. Set against the breathtaking backdrop of Ilkley Moor and beautifully framed by mature trees, this remarkable residence occupies one of Ilkley's most prestigious addresses. The current owners have spent many years perfecting the property to an exceptional standard, creating a home of outstanding quality and character.
An entrance porch leads into a light and spacious reception hall with cloakroom/WC off. The heart of the home is the magnificent open-plan living kitchen, offering generous space for cooking, dining and relaxing while enjoying a southerly aspect over the gardens towards Ilkley Moor. A utility room adjoins the dining kitchen. An elegant formal sitting room with a striking stone fireplace, garden room, formal dining room, study and guest bedroom suite complete the ground floor accommodation.
To the first floor, a stunning galleried landing leads to three generous double bedrooms and a luxurious family bathroom. The impressive principal bedroom enjoys its own balcony with breathtaking views. A further landing leads to a double bedroom and luxury bathroom suite complete with a freestanding bath.
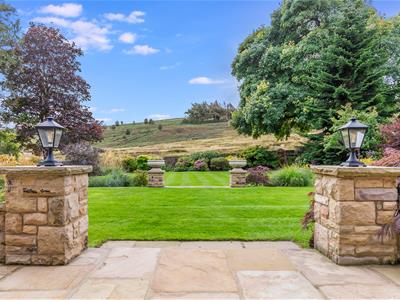
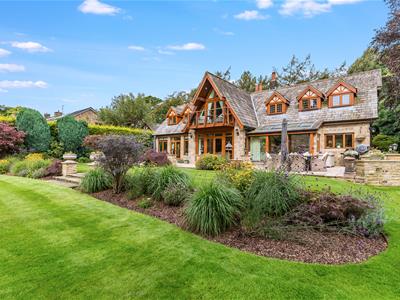
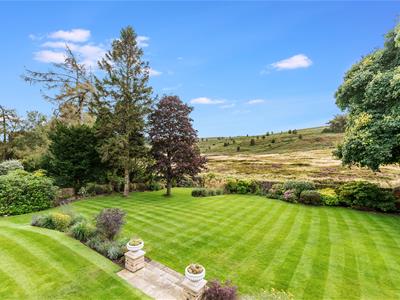
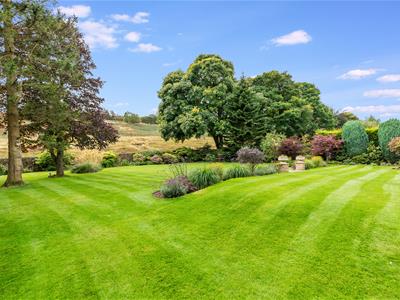
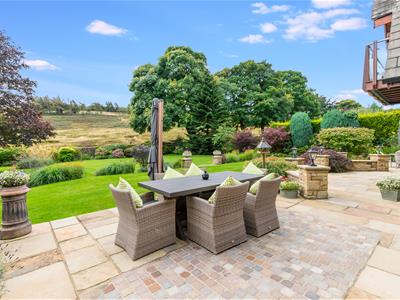
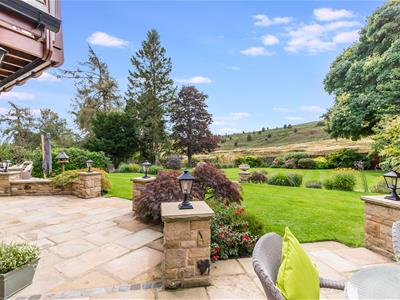
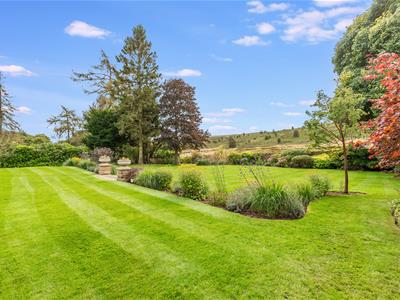
Outside, the property features a detached triple garage with workshop and first-floor gymnasium, together with a substantial garden store. The beautifully landscaped grounds include extensive stone terraces, level lawns and mature planting, with two private driveways providing ample parking. Completing this exceptional home is a private pedestrian gate offering direct access onto the iconic Ilkley Moor.
GROUND FLOOR
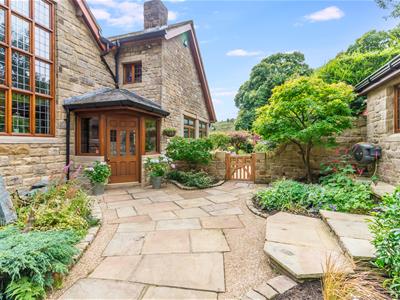
Entrance Porch
1.96m x 1.68m (6'5 x 5'6)Accessed via an elegant oak and glazed door, the entrance porch features a natural stone floor with underfloor heating, together with windows providing an abundance of natural light. A further oak and glazed door leads to:
Entrance Hall
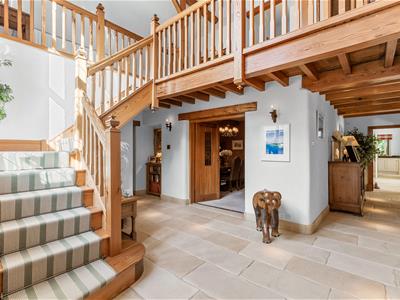
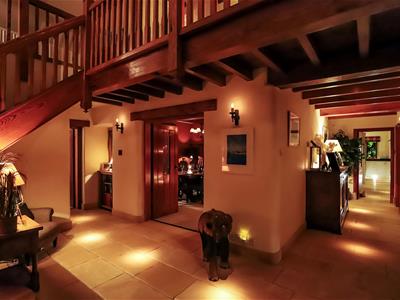
5.59m (max) x 8.64m (max) (18'4 (max) x 28'4 (max)This warm & inviting entrance hall has Yorkshire limestone flooring throughout, complemented by a full height feature window to the side. A particular feature of this space is the striking galleried landing, while there is also a useful understairs cupboard, and a further cupboard for cloaks. The floor features an integrated mat well and benefits from underfloor heating throughout.
Cloakroom
With a window to the side, the cloakroom comprises a WC and vanity sink unit, complemented by an underfloor-heated oak floor and half-tiled walls.
Garden Room
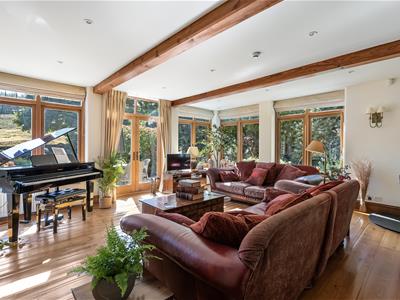
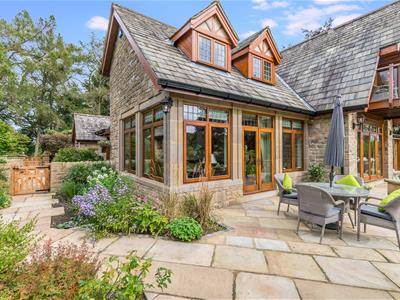
5.61m x 5.13m (18'5 x 16'10)Featuring a contemporary log burner, this beautifully appointed room enjoys French doors opening onto the rear elevation, complemented by windows to both the rear and side, flooding the space with natural light. Oak flooring runs throughout with down-lights providing additional illumination.
Sitting Room
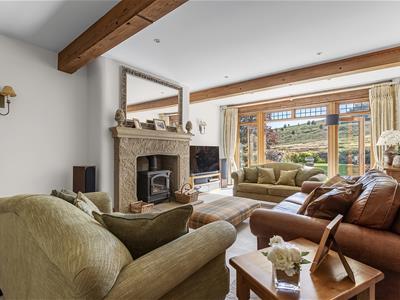
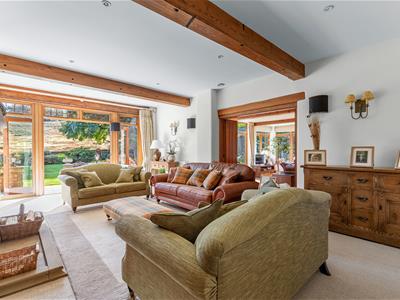
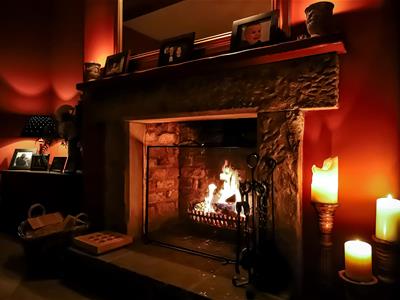
6.83m x 4.62m (22'5 x 15'2)With French doors and glazed panels opening onto the rear elevation, the elegant sitting room features a striking stone fireplace with stone hearth and wood burner. A beamed ceiling and subtle lighting add character and warmth, while attractive views extend towards Ilkley Moor.
Open Plan Living Kitchen
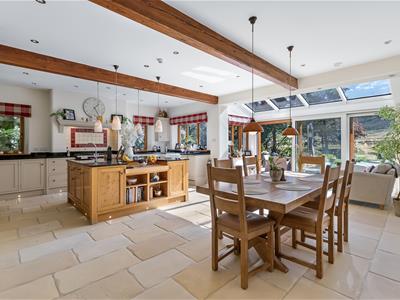
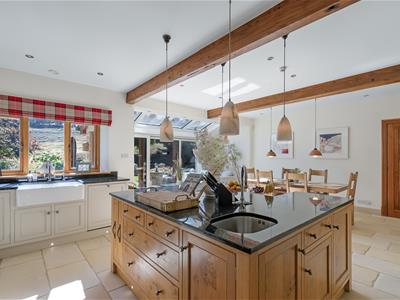
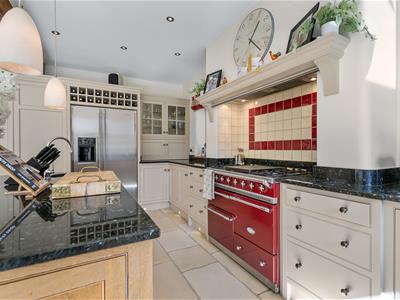
7.19m x 7.06m (23'7 x 23'2)At the heart of the home, this exceptional bespoke kitchen comprises a range of quality tulipwood cabinets from Secret Drawer, complemented by granite worktops and upstands. A central island, featuring oak wood cabinetry, incorporates a recessed stainless steel sink, while a standout feature of the kitchen is the La Canche range cooker and gas hob, with extractor over, set within a recessed chimney and mantle.
The kitchen is further equipped with an American fridge freezer and Miele integrated dishwasher, together with a wine rack and twin Belfast sink. A beamed ceiling, down-lights and floor-level led lighting add to the considered design, while heated Yorkshire limestone flooring extends throughout providing warmth underfoot.
The generous space, South facing, is flooded with natural light from dawn until dusk. Triple glazed sliding patio doors & roof lights ensure complete comfort even on the coldest of winter days, while a useful pantry cupboard provides ample storage for everyday items.
Utility Room
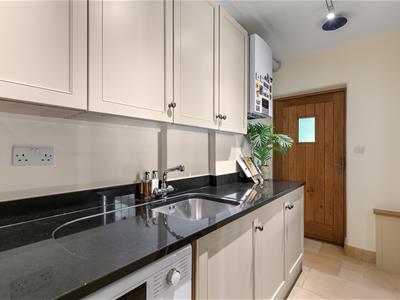
3.56m x 1.75m (11'8 x 5'9)The utility room comprises matching cabinetry with granite worktops and upstands, together with a recessed stainless steel sink, washing machine and tumble dryer. The room also houses the Vaillant boiler and benefits from a door providing access to the side, with the continuous flooring extending through from the adjoining kitchen.
Guest Suite
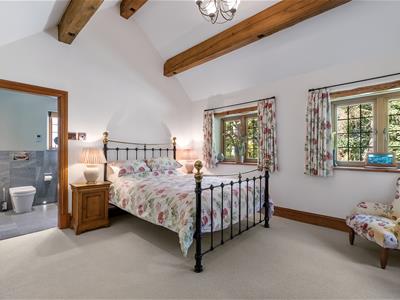
4.11m x 3.51m (13'6 x 11'6)This generous double guest bedroom benefits from two windows to the front elevation and a further window to the side, together with an impressive full-height beamed ceiling that enhances the sense of space and tranquillity.
En Suite
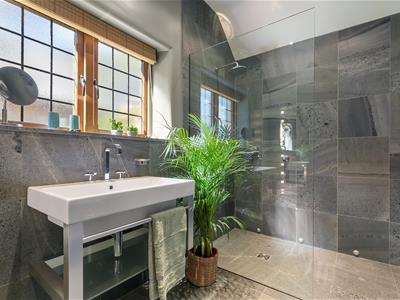
3.48m x 1.68m (11'5 x 5'6)Lakeland slate extends across the heated floor and all four walls, with a honed finish to the walls and sandblasted finish underfoot. The room includes a concealed WC, wall-mounted sink, walk-in shower and down-lights, with a flamed feature panel behind the towel rails. A side window brings in natural light, complemented by a humidity-controlled extractor fan.
Dining Room
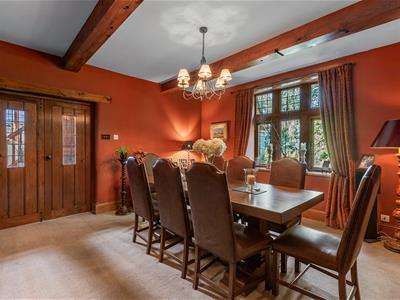
4.88m x 4.29m (16'0 x 14'1)The intimate dining room features a stone fireplace with open grate, complemented by a beamed ceiling and oak-lined stone-mullioned windows overlooking the front garden.
Study
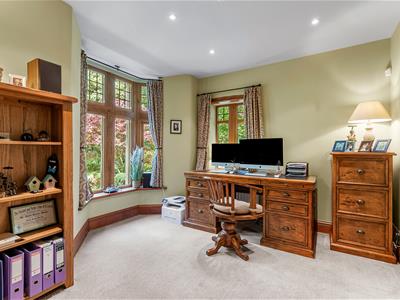
3.48m (into bay) x 3.51m (11'5 (into bay) x 11'6)The study enjoys an oak-lined, stone-mullioned bay window looking out on to the front garden & Panorama Woods, & provides a totally private area of the house in which to work when the need arises.
FIRST FLOOR
Landing
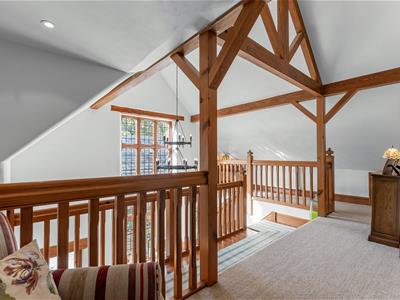
5.64m x 4.65m (18'6 x 15'3)This impressive galleried landing extends over two levels and is centred around a striking full-height feature window. Eaves cupboards also provide useful storage.
Inner Landing
6.05m x 1.63m (19'10 x 5'4 )The inner landing is naturally lit by three Velux windows and incorporates a double-sized heated linen cupboard together with a separate cylinder cupboard.
Bedroom One
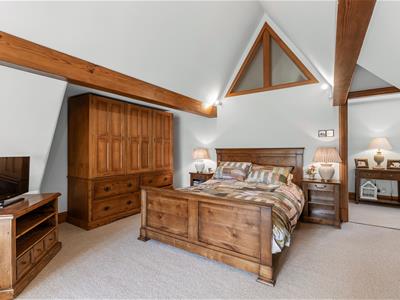
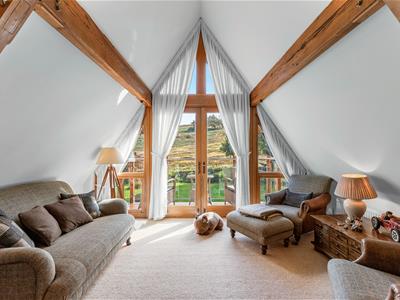
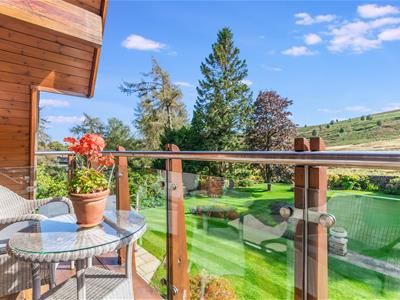
6.81m x 4.78m (22'04 x 15'8)A magnificent double bedroom, generously proportioned and filled with natural light, featuring a striking triangular window with matching internal window. The full-height ceiling with exposed beams adds a wonderful sense of space and character, while the private balcony provides stunning views towards the Ilkley moor.
Bedroom Two
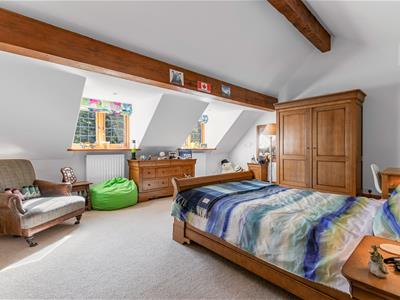
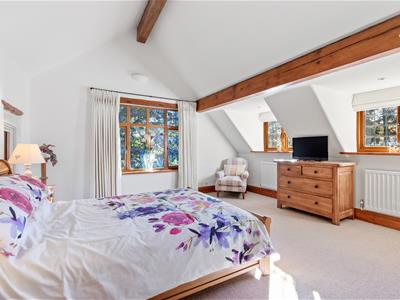
5.56m x 4.47m (18'3 x 14'8)This generous double bedroom benefits from a window to the front elevation, & two further windows looking out on to the garden & Ilkley moor beyond. The full-height ceiling with exposed beams adds character & helps to create a very light & welcoming space.
Bedroom Three
4.60m x 4.57m (15'1 x 15'0)Enjoying an abundance of natural light from two windows to the front elevation, with an additional window to the side, this well-proportioned bedroom is enhanced by a full-height beamed ceiling, adding both character and architectural interest.
Family Bathroom
2.29m x 3.12m (7'6 x 10'3)A beautifully appointed family bathroom with a window overlooking the garden & Oak flooring which is heated for comfort. The suite comprises a Villeroy & Boch bath with centrally mounted taps, concealed WC, & half-pedestal Villeroy & Boch basin, alongside a heated chrome towel rail. A large corner shower, Bisazza mosaic tiles, & Italian marble complete the room.
Inner Landing
2.34m x 1.30m (7'8 x 4'3)
Bedroom Four
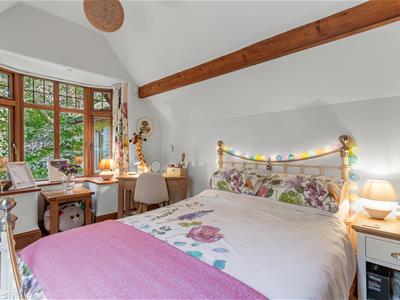
4.67m x 3.05m (15'4 x 10'0)This well proportioned double bedroom enjoys an Oak bay window to the side & Velux window facing Panorama woods, bringing plenty of natural light in to the room. A beamed ceiling adds warmth & character.
Family Bathroom
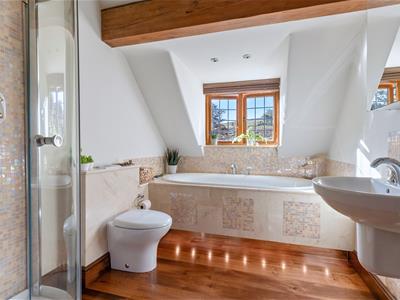
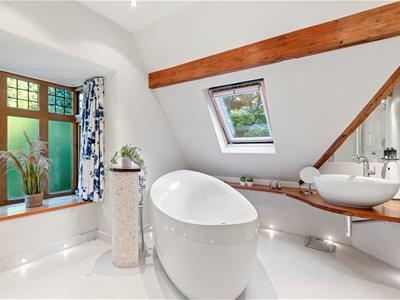
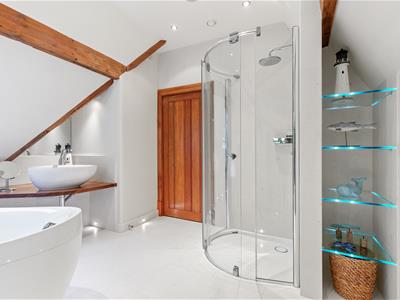
3.86m x 3.53m (12'8 x 11'7)A beautifully appointed, spacious bathroom, centred around a free-standing Villeroy & Boch bath with pebble-effect tap pedestal & complemented by two heated chrome towel rails. Natural light enters through an Oak bay window to the front & an additional Velux window, while the room is finished with a concealed WC and heated Italian marble flooring. A bespoke American Walnut shelf accommodates a matching Villeroy & Boch ceramic basin. Ceiling downlights, recessed ceiling loudspeakers (in-house audio system), floor level led lighting, & recessed illuminated glass shelving complete this luxurious room.
OUTSIDE
Driveway and Parking
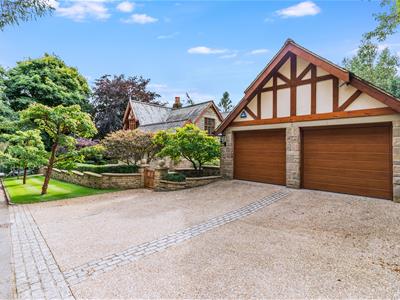
The property provides off-street parking for two to three cars on an exposed aggregate driveway with granite set borders situated in front of the garage, & further parking for multiple cars is available on the lower driveway should the need arise.
Garage
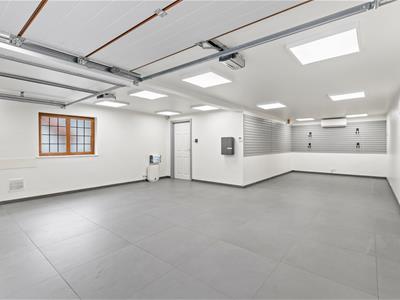
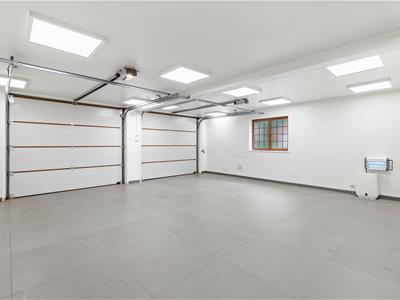
10.39m (max) x 6.05m (34'1 (max) x 19'10)In keeping with the exterior of the house, the detached triple garage provides secure parking for up to three large vehicles. Access is via two insulated Hormann electrically operated sectional doors. The garage itself is also insulated & benefits from generous LED ceiling lighting, an EV charging port, tap, independent heating, & tiled floor.
Workshop
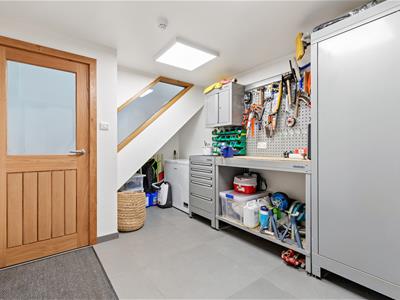
4.39m x 2.87m (14'5 x 9'5)With a tiled floor & external door to the side elevation, plus interconnecting door to the main garage.
Gymnasium
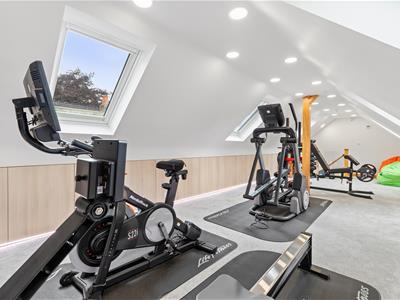
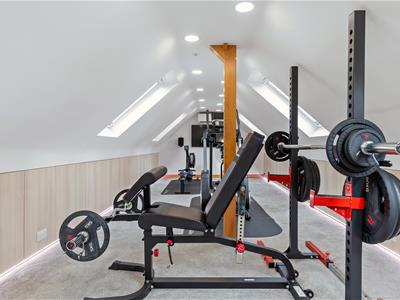
10.13m x 3.40m (33'3 x 11'2)Situated above the garage, the gymnasium benefits from six Velux windows, bringing an abundance of natural light in to the space. Very extensive under-eaves storage running the full length of both sides of the room provides useful additional space, while floor level LED mood lighting, heating, & air-conditioning enhance the room’s versatility. Access is via a glass and Oak staircase.
Gardens and Grounds
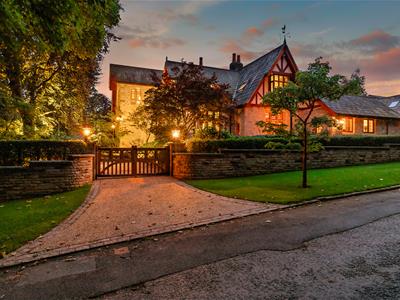
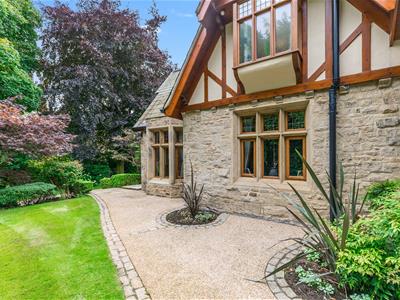
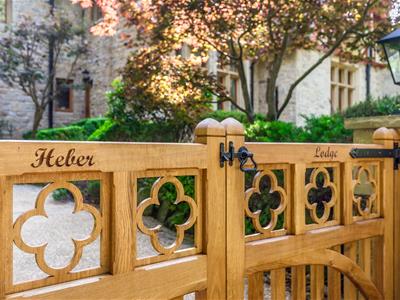
The property is approached through an impressive Oak gate, opening on to a Yorkstone path leading towards the house. Two large pieces of Kirkstone slate form an attractive water feature, gently illuminated at night, & surrounded by mature planted beds. The front garden is predominantly lawned & enclosed by a stone wall & Yew hedge. Further gated access is provided to the lower driveway providing additional parking. Paved pathways, exposed aggregate concrete, & granite set edging complement the landscaping, while a log store attached to the rear of the garage provides ample dry storage for logs. Two outdoor taps are provided as well as a totally separate garden store, running down the far side of the garage, and providing ample storage for bikes, ladders, lawn mower, & gardening tools.
The rear garden is beautifully framed by Ilkley Moorside, creating a tranquil setting filled with the sounds of nature & unencumbered by the sound of passing traffic. The views are simply stunning whatever time of year, & provide a wonderful environment in which to relax or entertain friends. One could imagine being many miles away, deep in the countryside, & yet this unique property is situated less than a mile from the centre of Ilkley.
Ilkley
Voted The Sunday Times Best Place to Live in the UK 2022, Ilkley is renowned for its top schools, interesting independent shops and restaurants, its spectacular scenery and convenient rail links. Sports clubs offer excellent opportunities for young people and an energetic community spirit is at the heart of the town’s high repute. Situated within the heart of the Wharfe Valley, surrounded by the famous Moors to the south and the River Wharfe to the north, Ilkley offers stunning natural beauty whilst still being a convenient base for the Leeds/Bradford/London commuter.
Offer Acceptance & AML Regulations
In accordance with the Money Laundering, Terrorist Financing and Transfer of Funds (Information on the Payer) Regulations 2017, and to comply with the expanded Money Laundering Regulations, we are required to obtain proof of how the property purchase will be financed, as well as valid identification from all prospective buyers.
Buyers are kindly asked to provide this information promptly to avoid any delay in agreeing the sale. The cost for these checks is £30 per named buyer (inclusive of VAT), payable to the firm administering the money laundering ID checks, Movebutler.
Please note that the property will not be marked as “sold subject to contract” until appropriate identification has been provided and all AML checks have been fully completed.
Please Note
The extent of the property and its boundaries are subject to verification by inspection of the title deeds. The measurements in these particulars are approximate and have been provided for guidance purposes only. The fixtures, fittings and appliances have not been tested and therefore no guarantee can be given that they are in working order. The internal photographs used in these particulars are reproduced for general information and it cannot be inferred that any item is included in the sale.
Tenure
We are informed by the client/s that the property is Freehold
Mobile Signal/Coverage
The mobile signal/coverage in this area can be verified via the following link: https://checker.ofcom.org.uk/en-gb/mobile-coverage
Energy Efficiency and Environmental Impact
Although these particulars are thought to be materially correct their accuracy cannot be guaranteed and they do not form part of any contract.
Property data and search facilities supplied by www.vebra.com