
75 Gisburn Road
Barrowford
Lancashire
BB9 6DX
Montford Cottage, Cuckstool Lane, Fence
Offers In The Region Of £675,000
4 Bedroom House - Semi-Detached
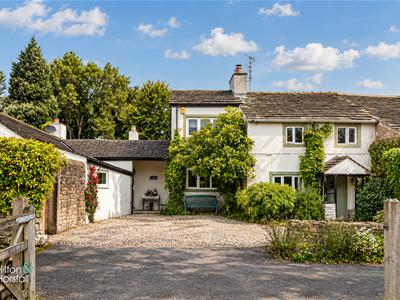
- Characterful Four-Bedroom Semi-Detached Home
- Self-Contained One-Bedroom Annexe With Independent Entrance
- Annexe Currently Operated As A Successful Income-Generating Airbnb
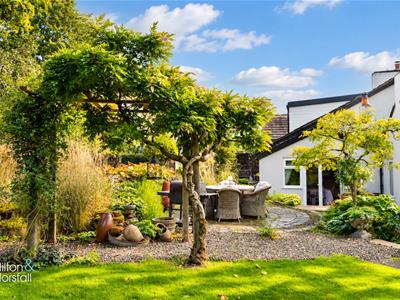
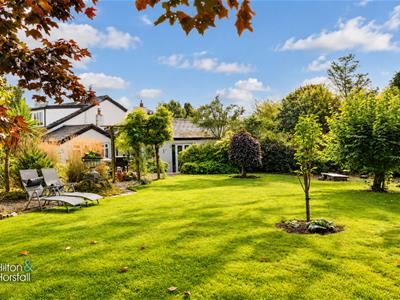
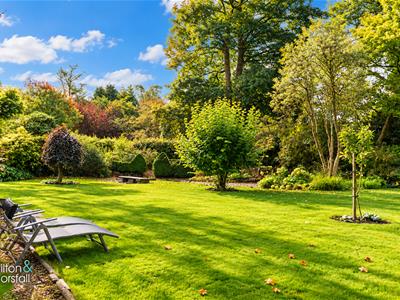
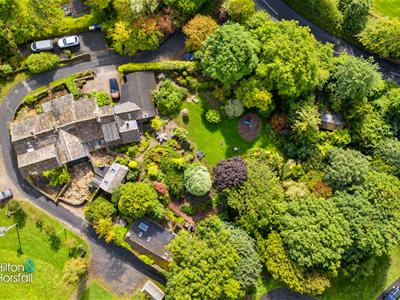
- Exceptional Private Gardens With Mature Trees, Planting & Large Pond
- Substantial Detached Garden Studio With Highly Versatile Accommodation
- Summer House, Walled Garden Areas & Extensive Ancillary Storage
- Off-Road Parking & Additional Land Across From The Property
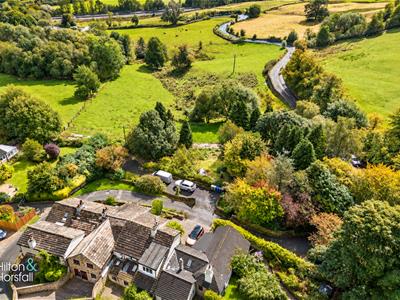
- Owners Advise Approximately 3.5 Acres In Total
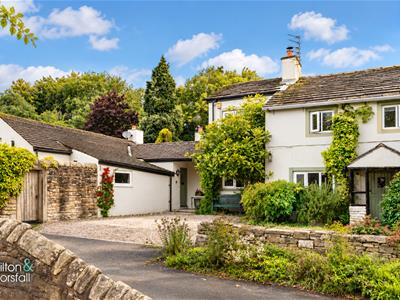
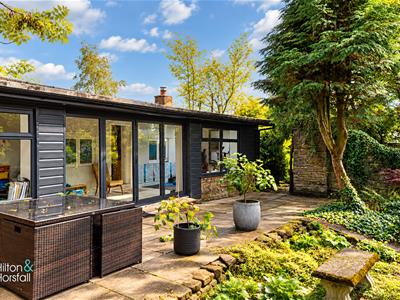
A truly individual four-bedroom semi-detached home occupying an exceptional setting on Cuckstool Lane, where characterful accommodation, remarkable gardens and highly versatile ancillary spaces combine to create a genuinely distinctive lifestyle property. The main house is centred around an impressive living room with exposed beams and substantial fireplace, alongside a superb vaulted dining kitchen with exposed timbers, stove, range-style cooker and French doors opening into the garden. Three bedrooms and a family bathroom occupy the first floor, while the ground floor connects internally to a self-contained one-bedroom annexe with its own external entrance, living room, kitchen, shower room and walk-in wardrobe. The current owners operate the annexe as a successful Airbnb generating an income, with further details available upon request. Outside is where Montford Cottage becomes particularly special. The extensive, wonderfully private grounds have the atmosphere of a secret garden, with mature trees and established planting creating a series of peaceful spaces to discover. A large pond and water feature form an attractive focal point, while a summer house provides an intimate retreat for breakfast, reading or simply enjoying the surroundings. A substantial detached garden studio offers extensive and adaptable accommodation including sitting, working and gym areas, a utility/kitchen, shower room and separate WC. Further outbuildings provide excellent storage, while additional covered spaces, walled garden areas, off-road parking and land positioned across from the property further enhance this rare and characterful home. The owners advise that the total plot extends to approximately 3.5 acres.
GROUND FLOOR
ENTRANCE HALLWAY
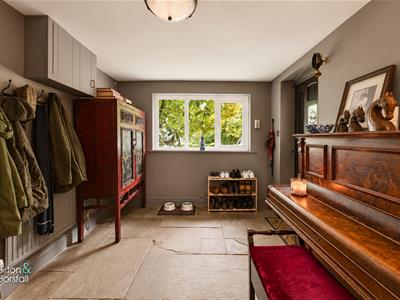
2.79m x 3.69m (9'1" x 12'1")A welcoming and generously proportioned entrance hallway providing an attractive introduction to the home, with a characterful flagged-style floor, a broad window overlooking the surrounding greenery and ample space for freestanding furniture. Practical coat storage sits neatly to one side, while the room’s proportions create a useful and inviting everyday entrance to the property.
LIVING ROOM
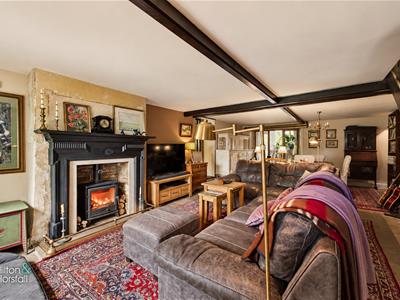
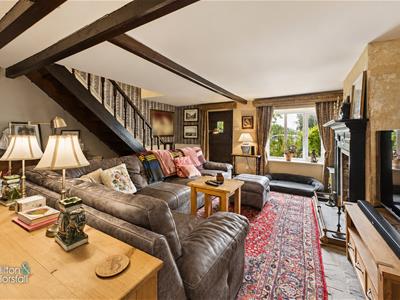
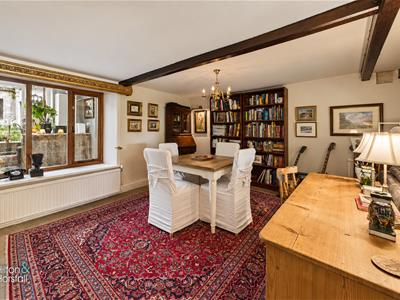
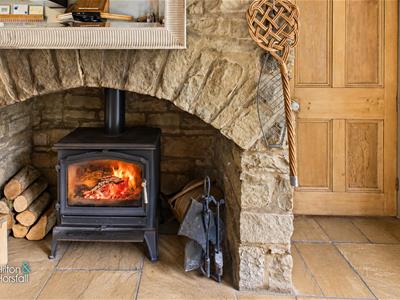
4.58m x 7.86m (15'0" x 25'9")An impressive and beautifully proportioned principal reception room, rich in character and offering exceptional flexibility for both everyday living and entertaining. Exposed ceiling beams and a substantial fireplace with inset stove create an atmospheric focal point, while the generous footprint comfortably accommodates distinct sitting and dining areas. A broad window draws in excellent natural light and enjoys a leafy outlook, while the staircase rising to the first floor adds further character to this wonderfully individual room.
DINING KITCHEN
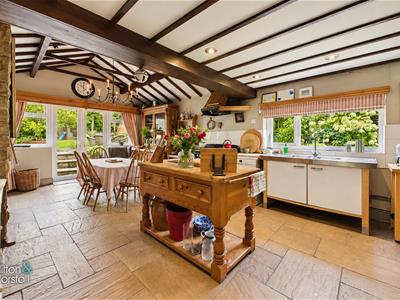
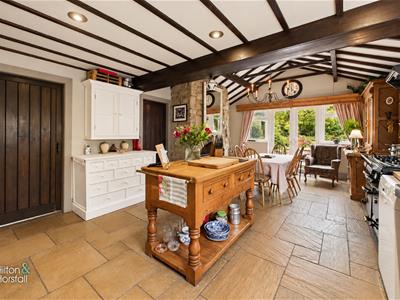
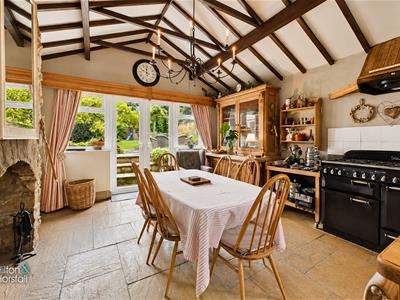
7.02m x 4.27m (23'0" x 14'0")A wonderfully characterful dining kitchen, generous in scale and forming a natural heart to the home. The room is defined by its impressive vaulted ceiling with exposed timber beams, complemented by a substantial stone fireplace with inset stove and a traditional range-style cooker. There is ample space for a large dining table alongside further freestanding kitchen furniture, while an abundance of glazing draws in natural light and enjoys attractive views towards the garden. French doors open directly outside, creating an effortless connection with the private garden setting and making this a particularly inviting space for both everyday family life and entertaining.
PANTRY
1.84m x 1.84m (6'0" x 6'0")A useful walk-in pantry providing excellent additional storage alongside the dining kitchen. The room is fitted with extensive open shelving together with a practical work surface, creating a well-organised space for dry goods, kitchen equipment and everyday household essentials.
UTILITY ROOM
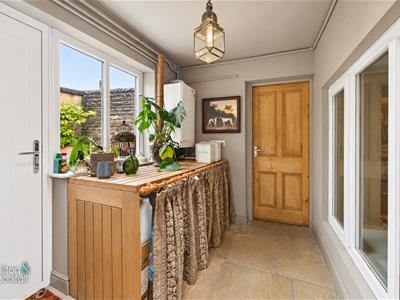
2.64m x 1.93m (8'7" x 6'3")A practical utility room providing useful additional workspace and household functionality, with a fitted work surface, inset sink and space beneath for appliances or storage. A glazed external door provides direct access outside, while further natural light is drawn in from the adjoining window, creating a bright and convenient ancillary space.
SHOWER ROOM
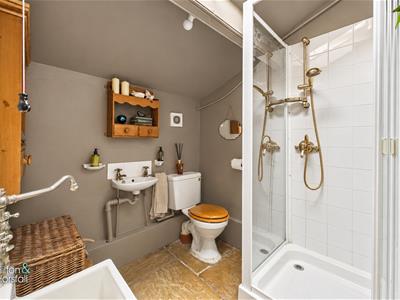
1.90m x 2.75m (6'2" x 9'0")A well-proportioned ground floor shower room fitted with a glazed shower enclosure, low-level WC and wall-mounted wash basin. The room has a practical, understated finish with tiled shower surrounds and a traditional-style floor, providing useful facilities alongside the utility room.
FIRST FLOOR / LANDING
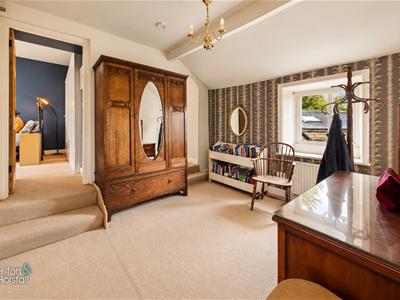
A spacious and characterful first-floor landing arranged over a slightly split level, with a window bringing in good natural light and providing an outlook over the adjoining rooftops and greenery. The generous proportions allow space for occasional furniture or storage, while the landing provides access to the principal first-floor bedrooms and bathroom.
BEDROOM ONE
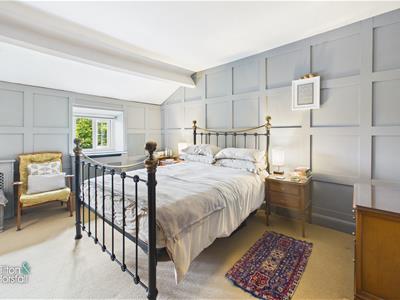
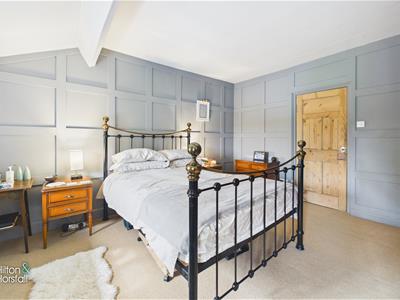
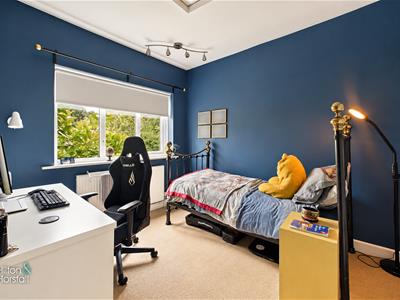
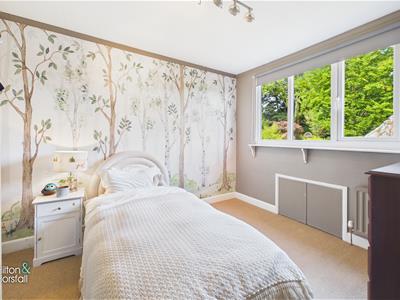
3.63m x 4.40m (11'10" x 14'5")A generous principal double bedroom with excellent proportions and a calm, characterful feel. Decorative wall panelling creates a distinctive backdrop, while the broad window brings in good natural light and frames a leafy outlook. There is ample space for a substantial bed together with additional freestanding bedroom furniture, making this an inviting and well-balanced principal room.
BEDROOM TWO
2.92m x 3.68m (9'6" x 12'0")A well-proportioned bedroom with a bright outlook through the front-facing window and ample space for a bed together with additional freestanding furniture. The room is neatly presented and offers useful versatility for use as a bedroom, guest room or study depending on a purchaser’s requirements.
BEDROOM THREE
2.80m x 3.36m (9'2" x 11'0")A bright and well-proportioned bedroom enjoying a pleasant outlook over the mature garden. A broad window brings in excellent natural light, while the room provides space for a bed together with additional freestanding furniture, creating a comfortable and versatile bedroom.
BATHROOM
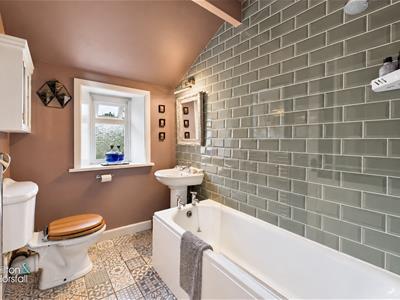
1.76m x 2.44m (5'9" x 8'0")A well-presented family bathroom fitted with a panelled bath with shower over, pedestal wash basin and low-level WC. The room combines glossy metro-style wall tiling with patterned flooring, while a frosted window provides natural light and privacy and a chrome heated towel rail completes the space.
ANNEX
ENTRANCE HALL
1.43m x 3.62m (4'8" x 11'10")An inner hallway providing independent external access from the front of the property, together with internal access directly from the dining kitchen and onwards into the adjoining annexe accommodation.
LIVING ROOM
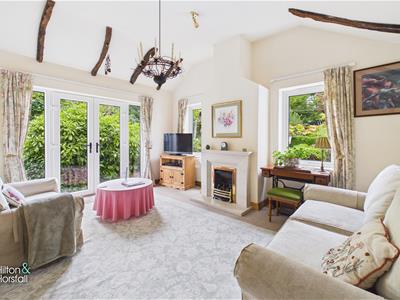
4.45m x 3.64m (14'7" x 11'11")A bright and inviting annexe living room with attractive exposed ceiling timbers and a pleasant outlook towards the surrounding garden. French doors provide direct access outside, while additional windows bring in excellent natural light. A feature fireplace creates a traditional focal point, and the generous proportions provide ample space for comfortable seating together with occasional furniture.
KITCHEN
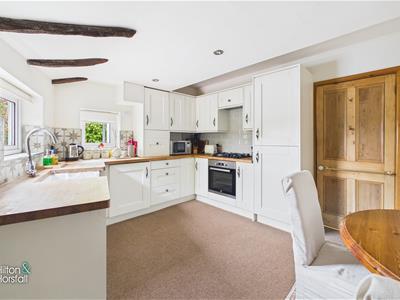
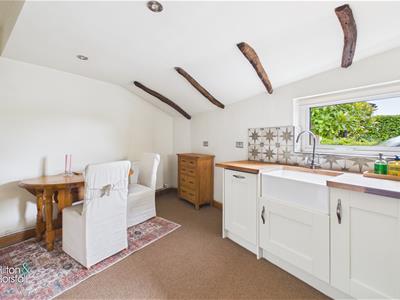
2.78m x 4.00m (9'1" x 13'1")A well-appointed annexe kitchen offering a good range of fitted wall and base units with complementary work surfaces, inset sink and integrated cooking appliances. Characterful exposed ceiling timbers add warmth and individuality, while there is ample space for a small dining table and chairs. Windows provide good natural light, creating a bright and practical kitchen within the self-contained annexe accommodation.
HALLWAY
BEDROOM
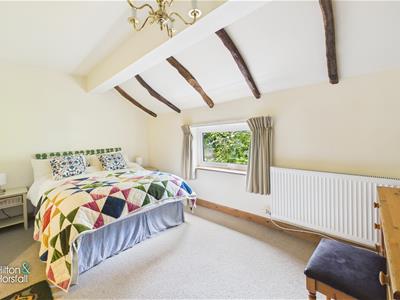
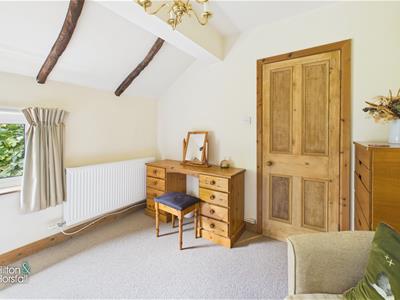
2.68m x 4.40m (8'9" x 14'5")A generous double bedroom within the annexe, featuring attractive exposed ceiling timbers and a pleasant outlook over the surrounding garden. The room offers ample space for a full range of bedroom furniture and also benefits from access to a walk-in wardrobe, providing excellent additional storage.
WALK-IN WARDROBE
A useful walk-in wardrobe accessed directly from the annexe bedroom, providing dedicated additional storage space.
SHOWER ROOM
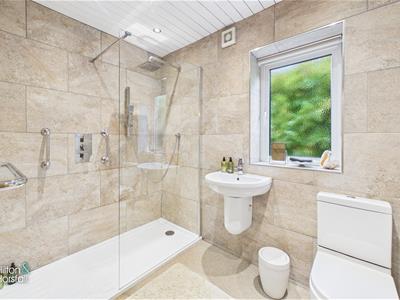
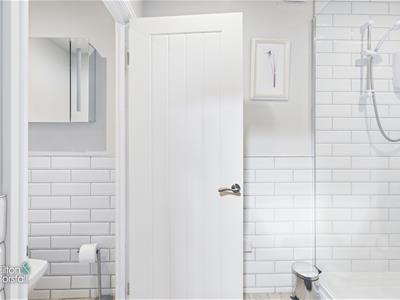
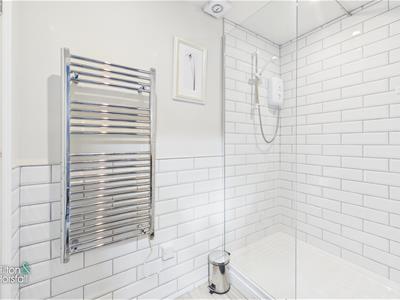
2.50m x 1.69m (8'2" x 5'6")A well-appointed annexe shower room fitted with a generous walk-in shower enclosure, wall-mounted wash basin and low-level WC. Large-format wall tiling, chrome fittings and a frosted window create a bright, practical and neatly finished space serving the annexe accommodation.
DETACHED STUDIO
STUDIO SITTING ROOM / GYM
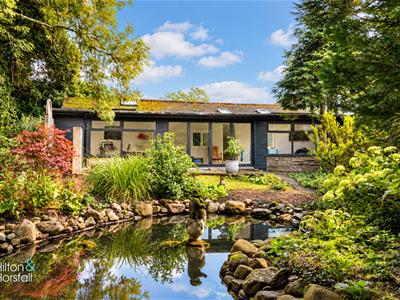
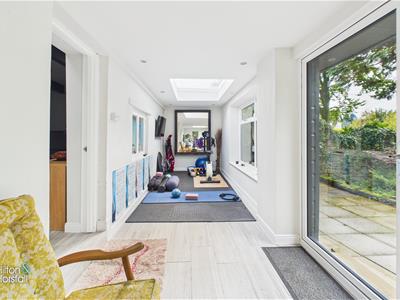
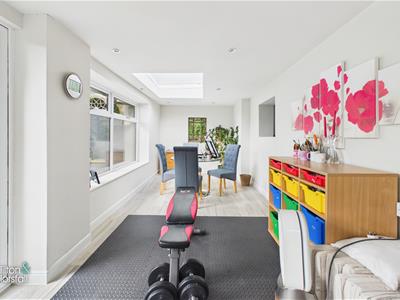
12.69m x 2.11m (41'7" x 6'11")A superbly versatile and exceptionally bright garden studio space, currently arranged to accommodate both fitness and sitting areas. Extensive glazing, a large rooflight and direct access onto the surrounding garden create a wonderful connection with the outdoor setting, while the long proportions provide excellent flexibility for a range of uses including a gym, studio, hobbies space or informal retreat.
STUDIO LIVING ROOM / STUDY AREA
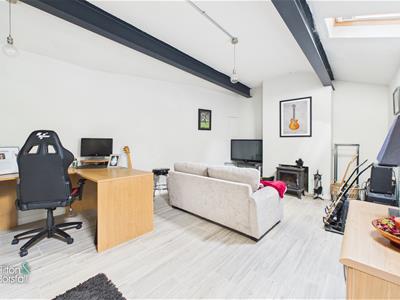
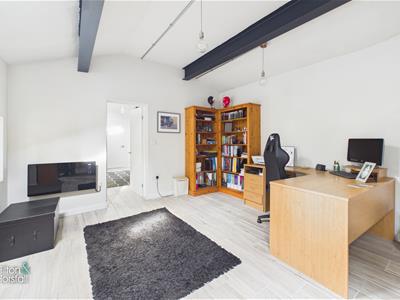
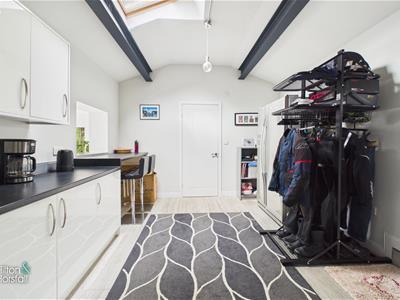
6.83m x 3.98m (22'4" x 13'0")A substantial and highly versatile studio living room and study area, offering generous proportions and excellent flexibility for a variety of uses. The room is currently arranged with both a comfortable sitting area and dedicated workspace, while exposed structural beams and rooflights add character and bring in natural light. Its scale and adaptable layout make it particularly well suited to use as a home office, creative studio, hobbies room or additional retreat.
STUDIO UTILITY / KITCHEN
4.13m x 3.46m (13'6" x 11'4")A practical and generously proportioned studio utility / kitchen area fitted with a range of contemporary wall and base units, work surfaces and excellent additional storage. A rooflight brings in natural light, while the room also offers space for freestanding appliances and everyday equipment, making it a useful supporting area for the detached studio accommodation.
STUDIO SHOWER ROOM
1.20m x 2.25m (3'11" x 7'4")A neatly presented shower room serving the detached garden studio, fitted with a walk-in shower area with glazed screen and white metro-style tiling.
STUDIO WC
1.21m x 1.13m (3'11" x 3'8")A separate WC serving the detached garden studio, accessed from the adjoining shower room and providing useful additional facilities within this highly versatile ancillary space.
OUTBUILDING
OUTBUILDING ROOM 1
3.15m x 3.09m (10'4" x 10'1")A useful ancillary outbuilding room currently arranged for general storage, with practical space for garden equipment, bicycles and household items. The room connects directly through to the adjoining second outbuilding room, creating a flexible and substantial storage area within the grounds.
OUTBUILDING ROOM 2
3.24m x 3.05m (10'7" x 10'0")A second useful outbuilding room, accessed directly from the adjoining storage room and providing further practical ancillary storage space.
WOOD STORE
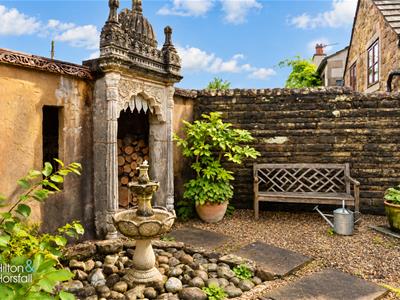
3.59m x 2.23m (11'9" x 7'3")A dedicated wood store forming part of the ancillary outbuilding accommodation, providing useful covered storage within the grounds. The entrance is set within a particularly characterful walled garden area, approached through an ornate decorative archway.
SUMMER HOUSE
A charming summer house tucked discreetly within the mature garden, creating a wonderfully private retreat surrounded by established planting. The interior provides space for seating and a small table, together with a freestanding stove, making it an inviting spot for a quiet breakfast, reading or simply enjoying the peaceful garden setting.
LARGE SHED / STORAGE
360 DEGREE VIRTUAL TOUR
https://tour.giraffe360.com/montfordcottagefence
LOCATION
Montford Cottage occupies a semi-rural position on Cuckstool Lane at Montford, close to the sought-after village of Fence and surrounded by attractive Pendle countryside. Fence offers a selection of village amenities, places to eat and drink and ready access to countryside walks, while nearby Barrowford provides a broader range of independent shops, cafés, restaurants and everyday facilities. The setting is also well positioned for access towards Burnley and the surrounding Pendle villages, with the M65 motorway network providing convenient connections across East Lancashire and onwards towards the wider North West. Combining a peaceful countryside setting with established village life and useful road connections, the location provides an appealing balance of privacy and accessibility.
Property Particulars & Verification
These particulars are intended as a general guide to the property and do not constitute, nor form part of, any offer or contract. They have been prepared from information supplied by the vendor and from observations made during the course of marketing. Unless stated otherwise, they may be issued in draft form pending approval by the vendor. Hilton & Horsfall has not tested any services, systems, appliances, equipment or installations referred to in these particulars and gives no warranty as to their condition, safety or working order. Measurements are approximate and may have been taken electronically; they should not be relied upon for the ordering or placement of furnishings, floor coverings or for any other purpose requiring precise dimensions. Floorplans are provided for layout and identification purposes only and should not be treated as being to scale unless expressly stated. These particulars should be read together with any material information supplied for the property. Prospective purchasers should satisfy themselves, by inspection, survey, legal enquiries and such other investigations as they consider appropriate, as to any matter material to their decision, including the property's condition, tenure, boundaries, rights, restrictions, services, planning or Building Regulations approvals and specification. Items shown in photographs, floorplans or described in the particulars should not be assumed to be included in the sale unless confirmed in writing. Nothing in these particulars is intended to exclude or limit any liability that cannot lawfully be excluded or limited.
Digital Imagery, CGI & AI
Certain images used in these particulars or in associated marketing may have been digitally enhanced, edited, decluttered, virtually staged, or created in whole or in part using computer-generated imagery or artificial intelligence. Alterations may include the removal or addition of movable items, personal possessions, vehicles, furniture, furnishings or decorative items, together with illustrative representations of landscaping, surfacing, finishes or proposed works. Such images are provided for illustrative and marketing purposes only and may not be an exact representation of the property's current or finished appearance. Colours, materials, proportions, landscaping, finishes, specification and other details may vary. Any item, finish or feature shown digitally should not be assumed to exist at the property or to be included in the sale unless specifically confirmed in writing. Prospective purchasers should inspect the property and satisfy themselves as to its actual layout, dimensions, condition, specification, boundaries, fixtures, finishes and appearance, and should rely on their own enquiries, survey, legal documentation and any agreed specification or contract documentation before proceeding.
Copyright & Permitted Use
Unless otherwise stated, photographs, floorplans, video, computer-generated imagery, AI-generated imagery, written particulars and other marketing material produced or commissioned by Hilton & Horsfall are protected by copyright and other applicable intellectual property rights. Material may be downloaded, stored or printed for personal, non-commercial use in connection with considering the property. Except where permitted by law, it must not be republished, reproduced, redistributed, altered, sold, licensed, uploaded to another website or online service, or otherwise made available to any third party without the prior written consent of Hilton & Horsfall or the relevant rights holder. Any permitted reproduction must retain any copyright notice or attribution appearing on the original material. [www.hilton-horsfall.co.uk](http://www.hilton-horsfall.co.uk)
The grounds are undoubtedly one of the defining features of Montford Cottage, creating an enchanting and remarkably private setting with the atmosphere of a secret garden. Mature trees, established shrubs and abundant planting frame expanses of lawn and a succession of secluded areas, creating a wonderful sense of discovery throughout. A large pond with water feature forms an attractive focal point in front of the detached garden studio, while the charming summer house offers a peaceful place for breakfast, reading or simply enjoying the surroundings. Further covered garden space provides another sheltered spot from which to appreciate the setting, complemented by characterful walled garden areas and extensive ancillary storage including outbuildings, a wood store and a substantial storage building discreetly positioned within the grounds. The property also benefits from off-road parking to the front and side together with additional land positioned across from the property. The owners advise that the overall plot extends to approximately 3.5 acres, although this figure has not been independently verified.
Although these particulars are thought to be materially correct their accuracy cannot be guaranteed and they do not form part of any contract.
Property data and search facilities supplied by www.vebra.com