
Holden & Prescott Limited
Tel: 01625 422244
Fax: 01625 869999
1/3 Church Street
Macclesfield
Cheshire
SK11 6LB
Birtles Road, Macclesfield
£569,950

4 Bedroom House - Detached
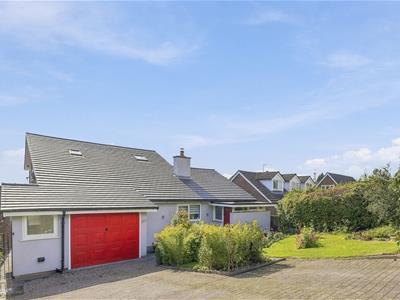
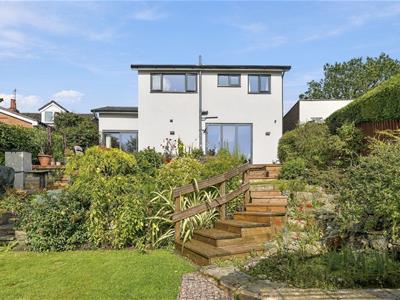
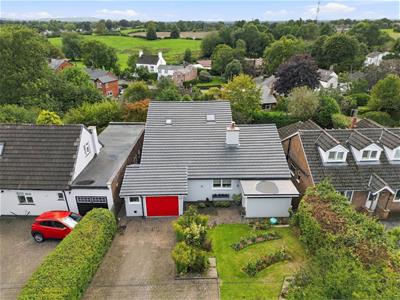
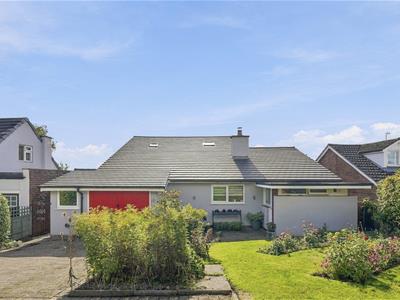
Situated on the highly regarded Birtles Road, close to Fallibroome Academy and Macclesfield Leisure Centre, this attractive detached home was originally built in the 1960s and has been thoughtfully extended over the years to create a spacious and versatile family home.
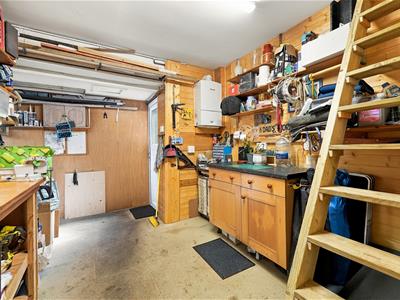
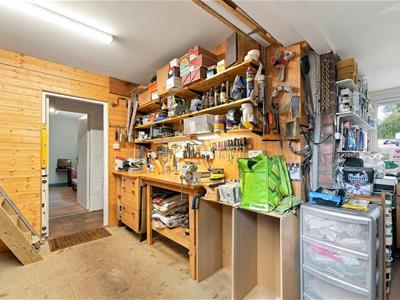
The accommodation briefly comprises an entrance porch and hall, lounge, dining kitchen, ground floor bedroom, bathroom, study/playroom and utility room. The former garage has been converted to provide a useful workshop and store. To the first floor are two further bedrooms, both with en-suite facilities, together with an additional bedroom/study. A walk-in fully boarded loft, spanning the width of the property, provides excellent additional storage.
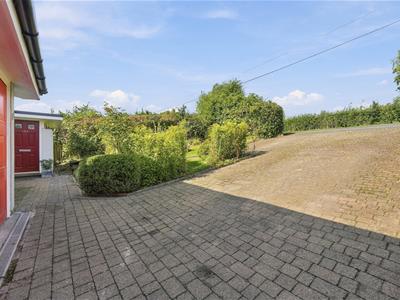
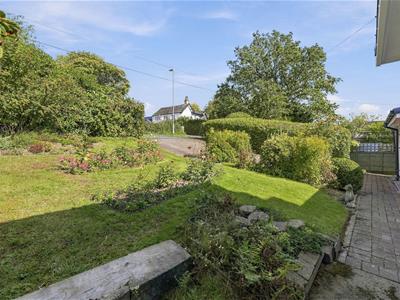
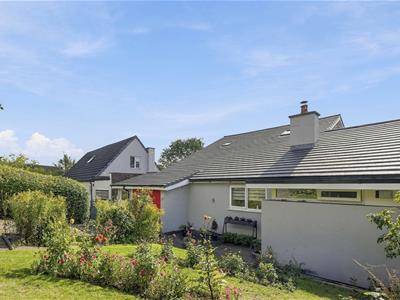
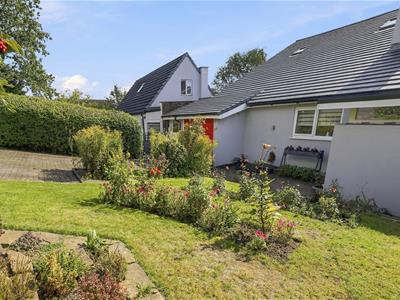
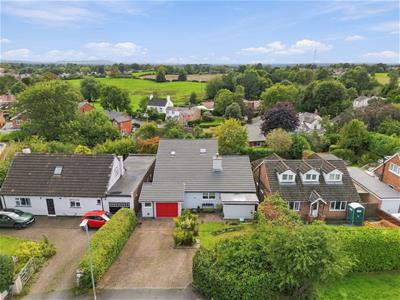
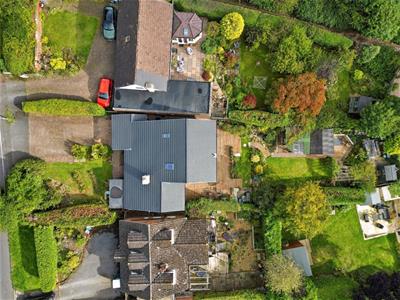
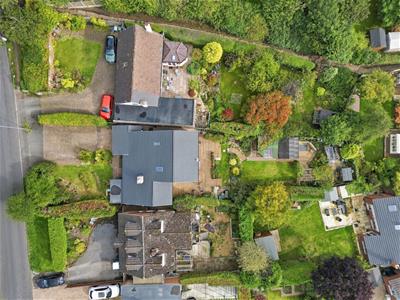
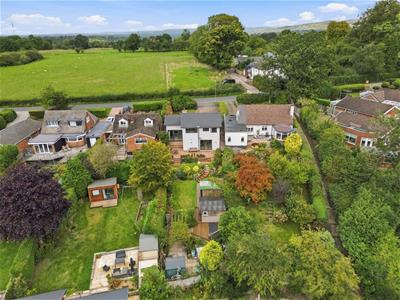
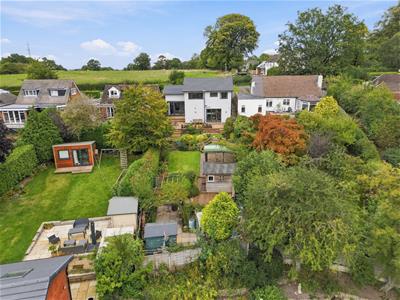
The property is set back from the road behind a driveway providing ample off-road parking, with a lawned front garden complemented by attractive planting. A particular feature is the wonderful open outlook, with far-reaching views across fields and surrounding farmland to both the front and rear.
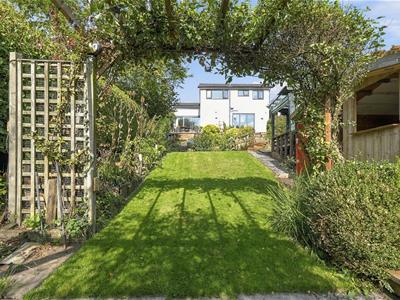
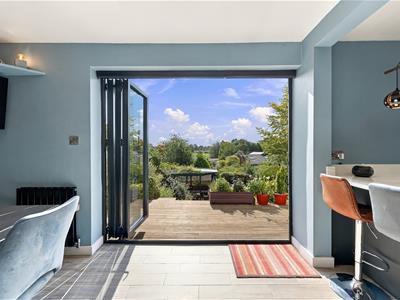
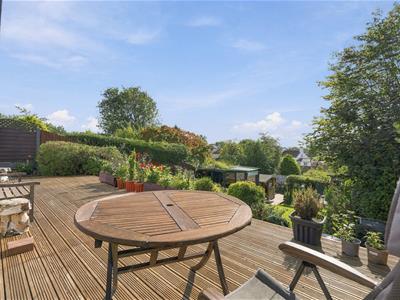
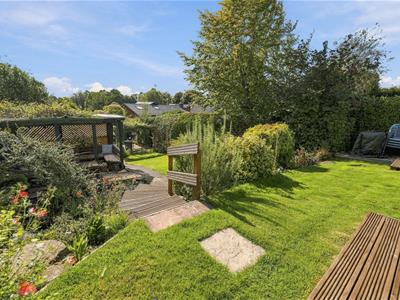
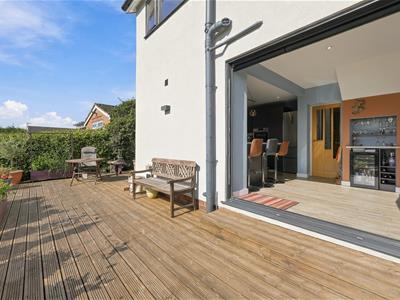
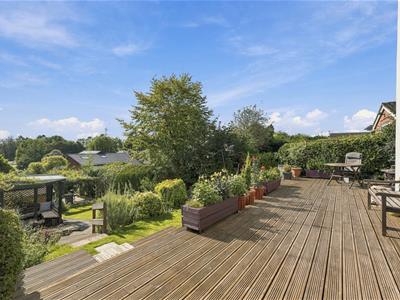
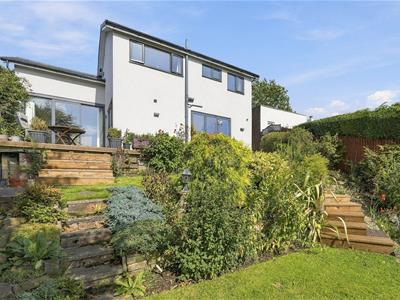
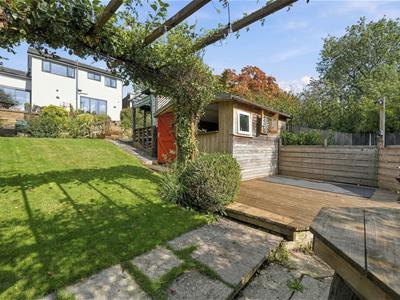
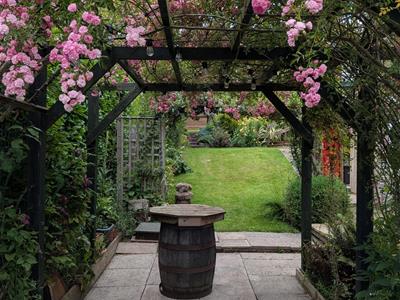
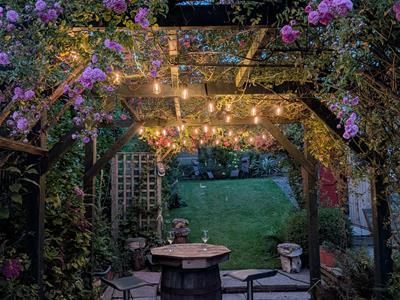
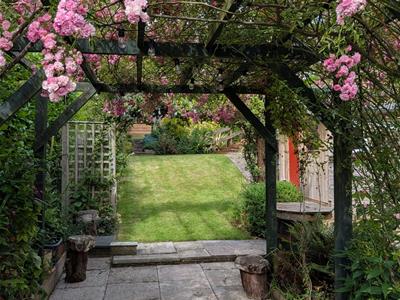
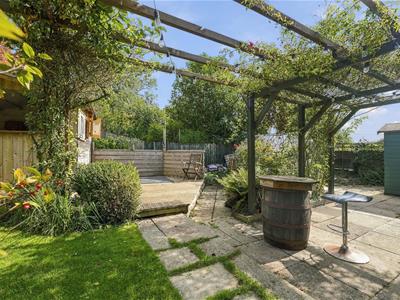
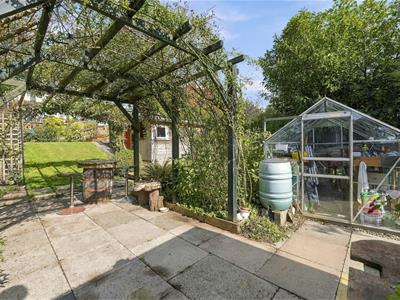
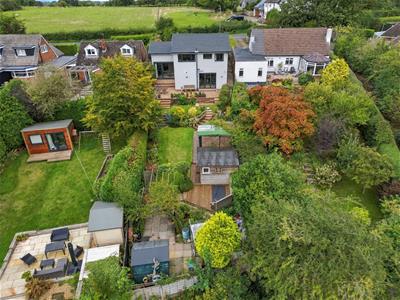
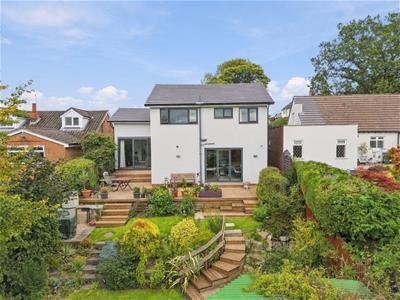
The rear garden is undoubtedly one of the property's highlights. Enjoying a southerly aspect, it benefits from afternoon and evening sunshine and has been thoughtfully landscaped to create an attractive and highly versatile outdoor space. An elevated patio provides the perfect spot for outdoor dining and entertaining, while also taking full advantage of the far-reaching countryside views.
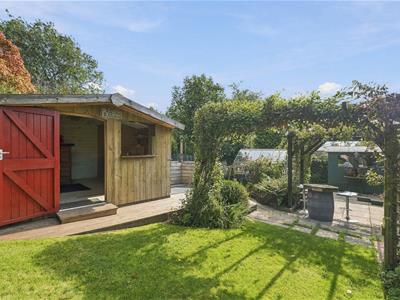
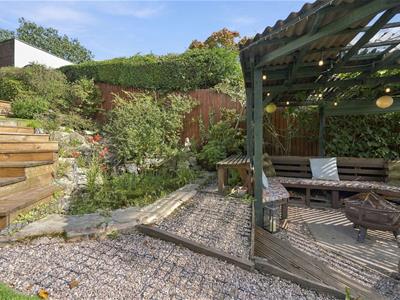
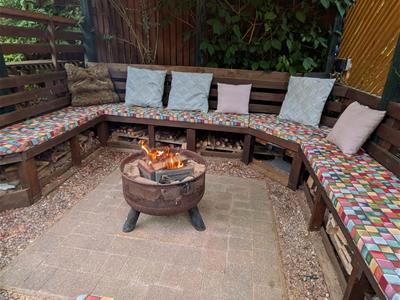
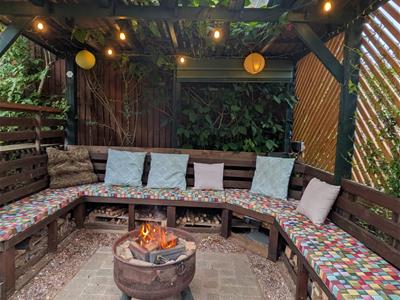
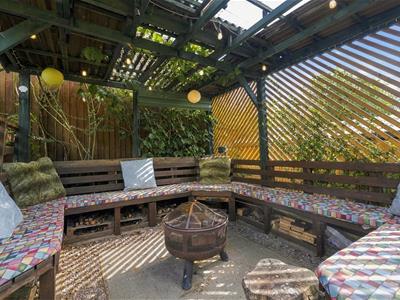
The garden also features a dedicated garden office and outdoor fire pit, providing excellent spaces for working from home, entertaining or simply relaxing and enjoying the surroundings. The combination of landscaped gardens, open countryside views and well-considered outdoor living areas creates a particularly appealing setting.
Birtles Road is renowned for its desirable residential setting, and the property is ideally placed for access to local amenities, highly regarded schools, leisure facilities and the beautiful Cheshire countryside.
Ground Floor
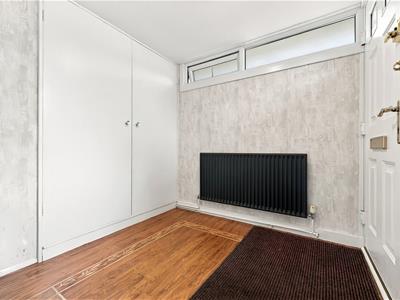
Porch
Composite front door with glazing inset. Cloaks cupboard. Karndean flooring with attractive inlay design. uPVC double glazed window. Single panelled radiator.
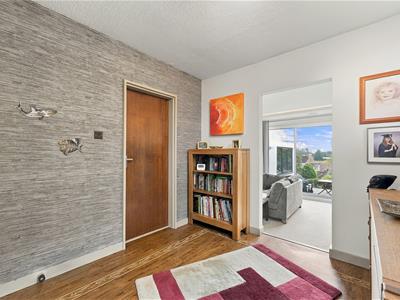
Entrance Hall
Karndean flooring with attractive inlay design. uPVC double glazed window. Double panelled radiator.
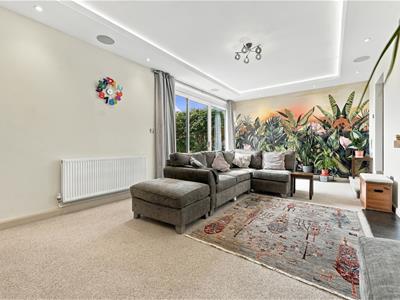
Lounge
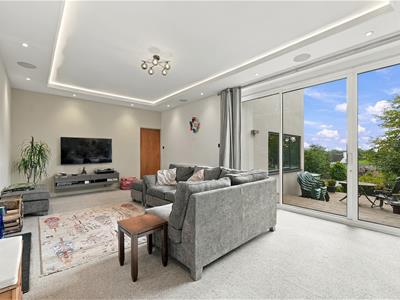
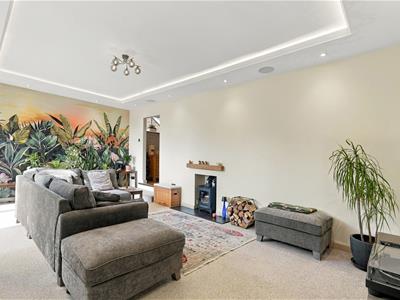
6.65m x 3.91m (21'10 x 12'10)Multi-fuel stove set within a recessed fireplace with timber mantel. A tray ceiling with integrated LED lighting and high quality Monitor Audio speakers for surround sound. Centre feature ceiling light. Recessed spotlighting. uPVC sliding patio doors opening onto the rear garden. Double panelled radiator.
Inner Hall
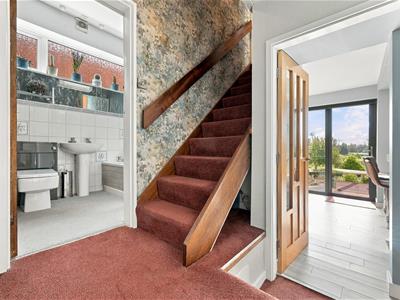
Handrail to the staircase. Downlighting.
Dining Kitchen
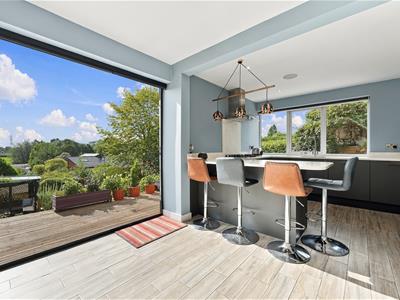
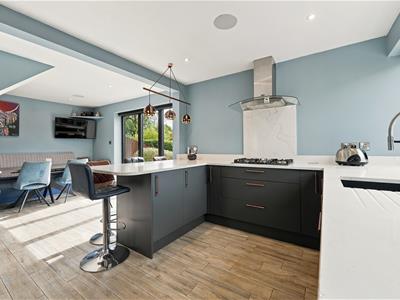
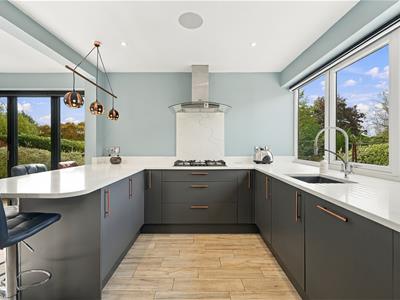
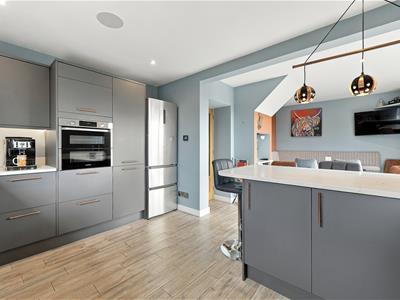
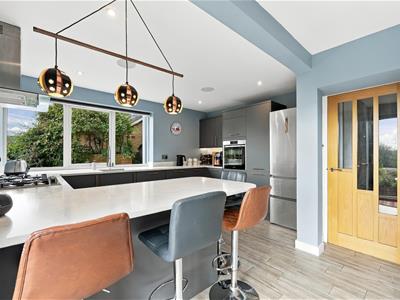
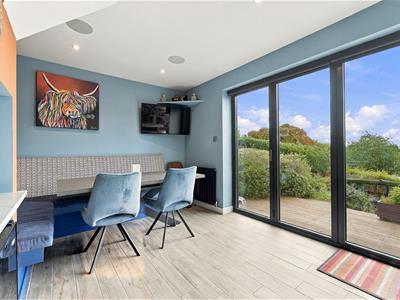
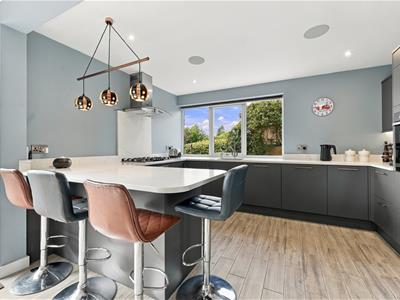
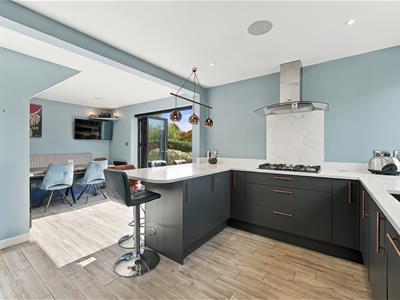
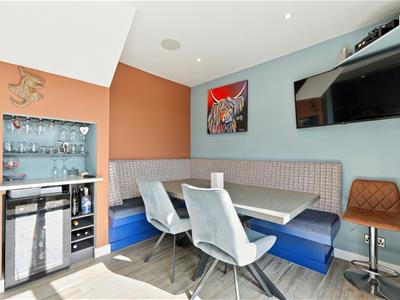
6.65m x 4.04m (21'10 x 13'3)Composite inset sink with mixer tap and base unit below. An additional range of bespoke base and eye level units with contrasting granite work surfaces and matching splashbacks extending to a breakfast bar. Pendant lighting. Integrated Samsung dual cook oven. Integrated 5 ring Neff gas hob with Zanussi extractor hood over. Integrated Beko dishwasher. Space for free-standing fridge/freezer. Pull-out pantry style cupboard, Recess with integral LED lighting currently used as a bar area. Fitted bespoke corner bench seating. Recessed spotlighting. Ceiling speakers with media surround sound. uPVC double glazed window with remote controlled blinds. Underfloor electric heating. Double panelled radiator. Bi-fold doors opening onto the rear garden.
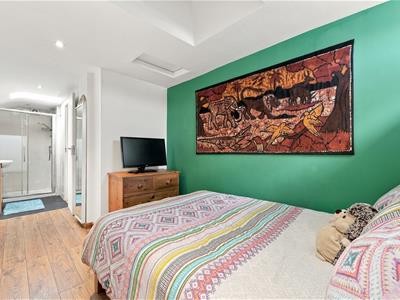
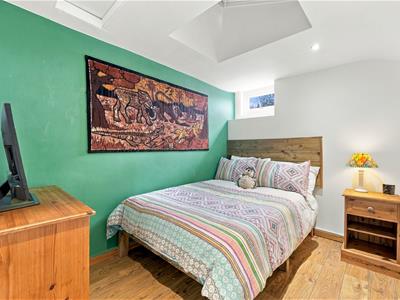
Bedroom Three
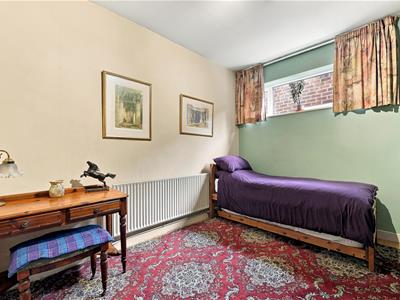
3.58m x 2.92m (11'9 x 9'7)uPVC double glazed window. Single panelled radiator.
Bathroom
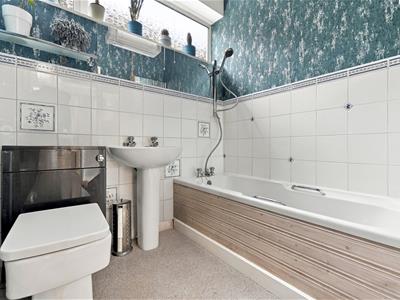
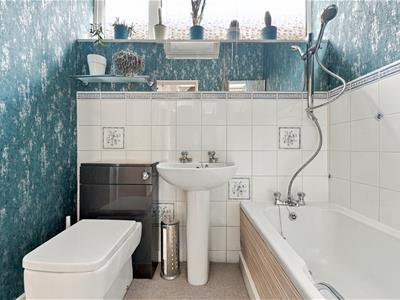
The white suite comprises a panelled bath with mixer tap and hand-held shower attachment, a pedestal washbasin and a low suite W.C. with concealed cistern. Partially tiled walls. Extractor fan. Light with integral shaver point. Downlighting. uPVC double glazed window. Double panelled radiator.
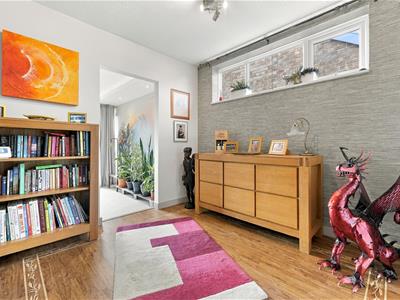
Study/Playroom
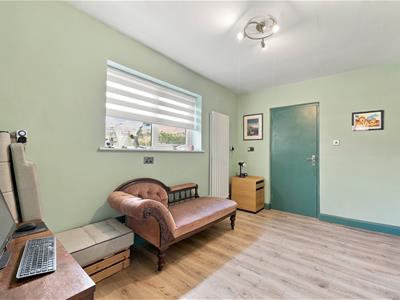
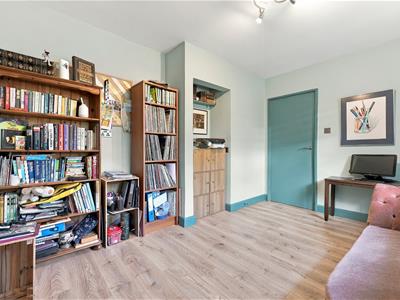
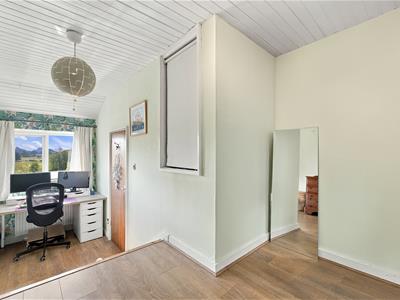
3.76m x 2.84m (12'4 x 9'4)uPVC double glazed window with fitted blind. Vertical radiator.
Utility
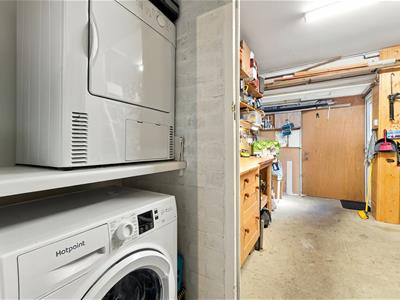
2.77m x 0.89m (9'1 x 2'11)Plumbing for washing machine. Space for a tumble dryer. Shelving.
Workshop
3.68m x 2.77m increasing to 3.76m (12'1 x 9'1 incrPower and light. Stainless steel sink with mixer tap and base unit below. Wall-mounted Worcester Bosch combination boiler. Shelving. Steps to a boarded and insulated loft. uPVC double glazed window. uPVC door to the rear garden.
Store
2.62m x 1.85m (8'7 x 6'1)Accessed via an up and over door from the driveway.
First Floor
Landing
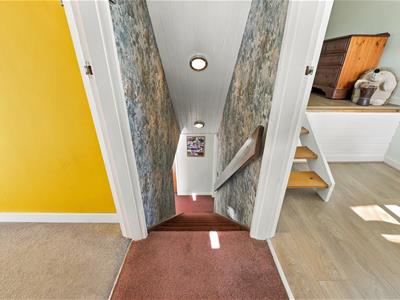
Downlighting.
Bedroom One
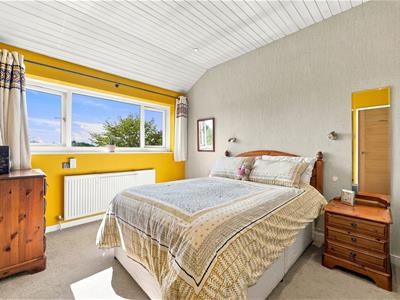
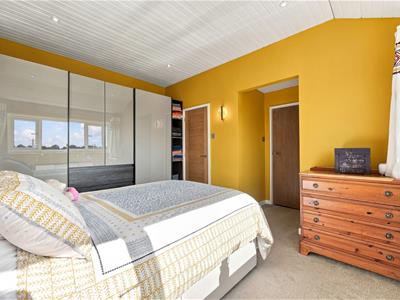
4.11m x 2.97m (13'6 x 9'9)A range of fitted bedroom furniture including wardrobes, drawers and shelving. Wall light points. Recessed spotlighting. uPVC double glazed window. Double panelled radiator.
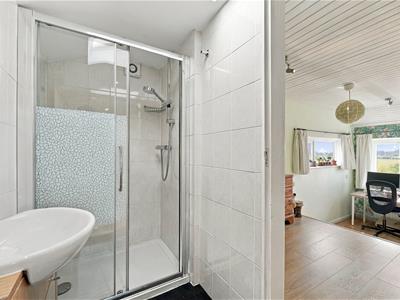
En-suite Shower Room
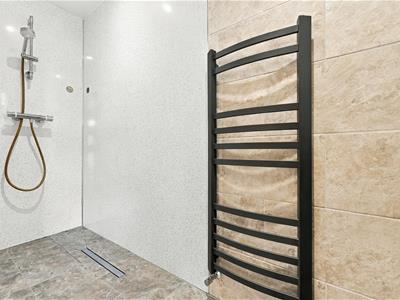
Thermostatic shower with waterproof panels and a washbasin with mixer tap and vanity storage drawers below. Shaver point. Mirror with motion sensor LED lighting and de-mister. Extractor fan. Partially tiled walls. Recessed spotlighting. Tiled flooring. Anthracite grey heated towel rail.
W.C.
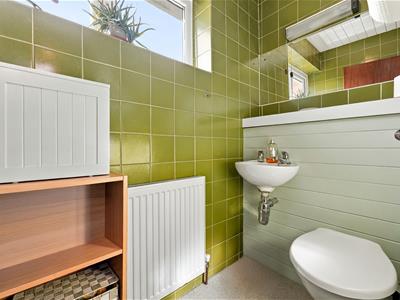
Combined washbasin and W.C. vanity unit. Fully tiled walls. Light with shaver socket. uPVC double glazed window. Double panelled radiator.
Bedroom Two
2.97m x 2.13m (9'9 x 7'00)Access to a boarded and insulated loft. Recessed spotlighting. Velux window. uPVC double glazed window. Open way through to the en-suite.
En-suite Shower Room
Fully tiled cubicle with thermostatic shower over, a washbasin with mixer tap and vanity storage cupboard below. Mirror with shaver point and motion sensor LED light. Extractor fan. Recessed spotlighting. Fully tiled walls. Tiled flooring. Velux window.
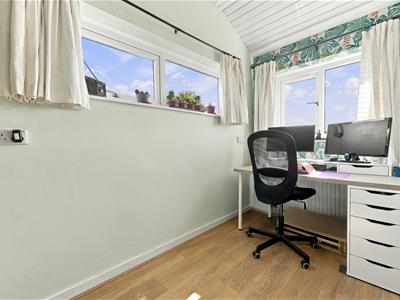
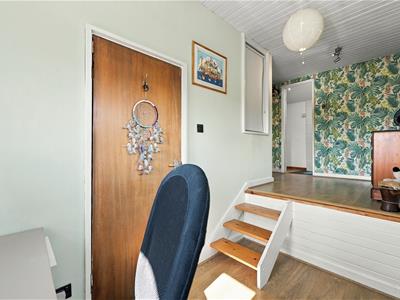
Bedroom Four/Study
5.16m x 2.62m reducing to 1.73m (16'11 x 8'7 reducAiring cupboard. uPVC double glazed window to two elevations.
Outside
Gardens
To the front of the property, a driveway provides ample off-road parking, complemented by a neat lawned garden and mature planting. The fully enclosed rear garden is a particular delight, thoughtfully landscaped to create a variety of inviting spaces in which to relax and entertain. A raised patio provides an ideal area for outdoor dining, while a well-maintained lawn is complemented by pergolas entwined with foliage and a charming garden pond, complete with a waterfall and lush surrounding planting. The garden attracts a wonderful variety of wildlife and incorporates numerous other carefully considered features, creating an enchanting and ever-changing outdoor space to enjoy throughout the seasons.
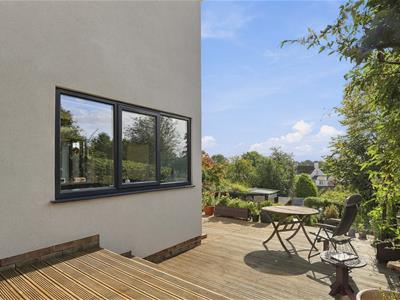
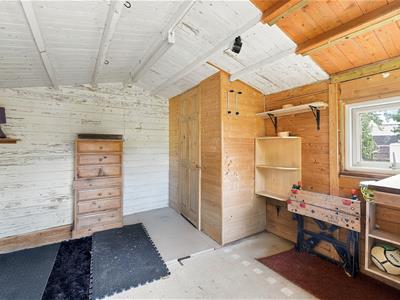
Garden Office
Power and light. Double walled and insulated. uPVC double glazed window. Directly outside the garden room is an attractive decked terrace, perfectly placed for enjoying the garden and the surrounding countryside.
Tenure
Freehold.
Although these particulars are thought to be materially correct their accuracy cannot be guaranteed and they do not form part of any contract.
Property data and search facilities supplied by www.vebra.com