
Duffield House, Town Street
Duffield
Derbyshire
DE56 4GD
Weirfield Road, Darley Abbey, Derby
Offers Around £450,000
4 Bedroom House - Detached
- Highly Appealing Detached Home in Darley Abbey
- Ecclesbourne School Catchment Area
- Close to Darley Park & Darley Abbey Mills
- Spacious Lounge/Dining Room
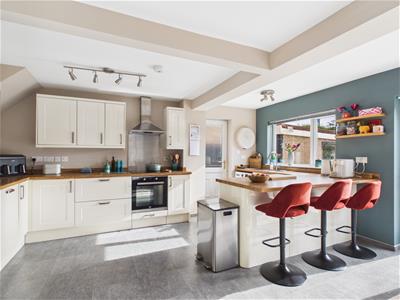
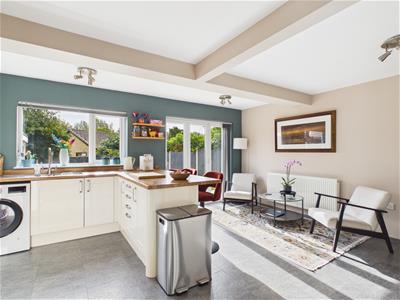
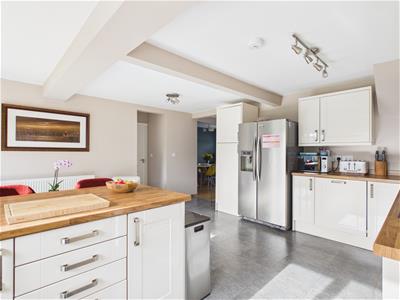
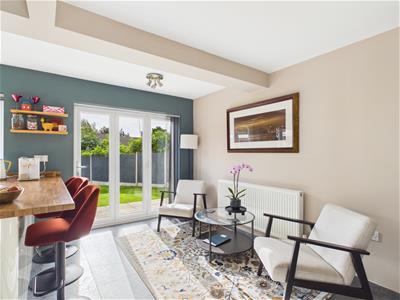
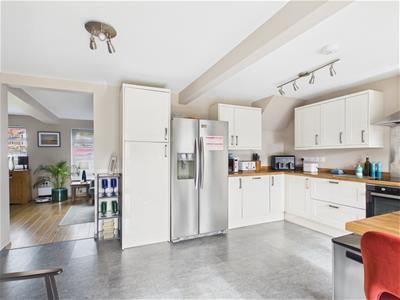
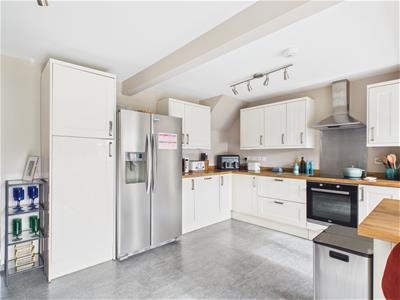
- Well-Appointed Fitted Kitchen/Dining Room
- Playroom/Study
- Four Bedrooms & Three Bathrooms
- Pleasant Front & Rear Gardens
- Block Paved Driveway for Three Vehicles
- Detached Garage
ECCLESBOURNE SCHOOL CATCHMENT AREA - Extended and spacious four bedroom, three bathroom detached property located in popular Darley Abbey Village and close to Darley Park.
The Location
Darley Abbey Village is situated approximately 1 mile north from Derby City centre and offers a historic church, Broadway public house and a regular bus service operates along Duffield Road (A6). The beautiful Darley Park which borders Darley Abbey village offers a cafe, cricket ground, children's play area, canoe club and very pleasant walks along the banks of the River Derwent. Derwent Valley Mills including a fine dining restaurant and popular wine bars. It also has a nature reserve known as Nutwood. This property is within the catchment area for Ecclesbourne Secondary School situated in Duffield. Excellent transport links are nearby with fast access on to the A6, A38, A50 and A52 leading to the M1 motorway.
Accommodation
Ground Floor
Entrance Porch
2.12 x 1.44 (6'11" x 4'8")With quarry tiled flooring, stone walling, two double glazed windows both having fitted blinds and entrance door.
Lounge/Dining Room
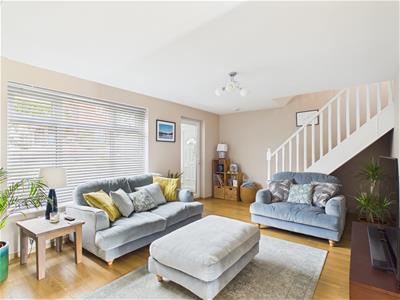
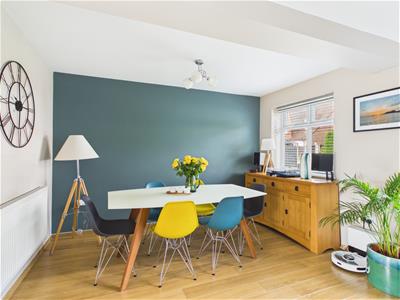
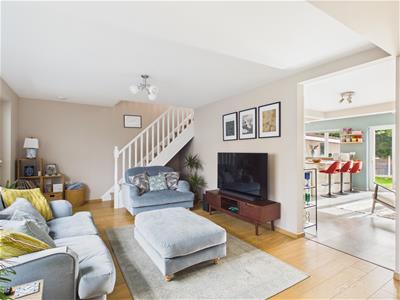
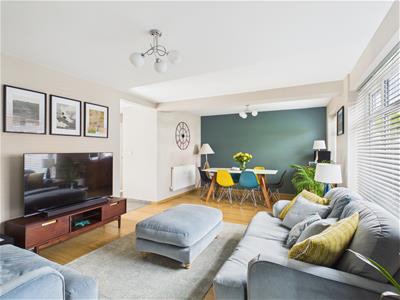 7.19 x 3.55 (23'7" x 11'7")With laminate flooring, two radiators, staircase leading to first floor with attractive balustrade, open archway leading to kitchen/dining room and two double glazed windows to front with fitted blinds.
Playroom/Study
3.05 x 2.18 (10'0" x 7'1")With tiled effect flooring, radiator, double glazed window to rear with fitted blind and internal panelled door with chrome fittings.
Kitchen/Dining Room
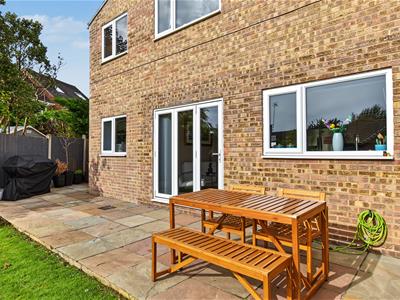
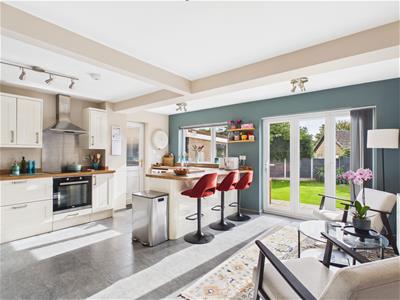 4.97 x 4.84 (16'3" x 15'10")With one and a half stainless steel sink unit with mixer tap, wall and base fitted units with attractive matching worktops, built-in four ring electric hob with stainless steel extractor hood over, built-in electric fan assisted oven, plumbing for automatic washing machine, fridge/freezer with drinks dispenser (included in the sale at a successful sale price), integrated dishwasher, tiled effect flooring, radiator, double glazed door to side, double glazed window to rear and double glazed bi folding doors opening onto Indian stone paved patio and rear garden.
Shower Room
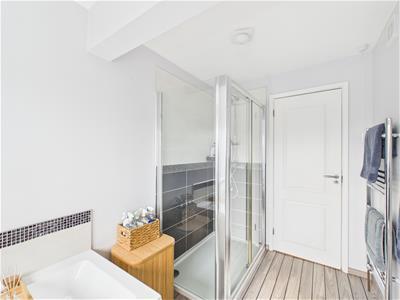
2.01 x 1.71 (6'7" x 5'7")With separate shower cubicle with electric shower, pedestal wash handbasin, low level WC, tile splashbacks, heated chrome towel rail/radiator, spotlights to ceiling, extractor fan, double glazed window to side and internal panelled door with chrome fittings.
First Floor Landing
5.84 x 2.41 (19'1" x 7'10")With laminate flooring, attractive balustrade, double glazed window to side and access to roof space.
Bedroom One
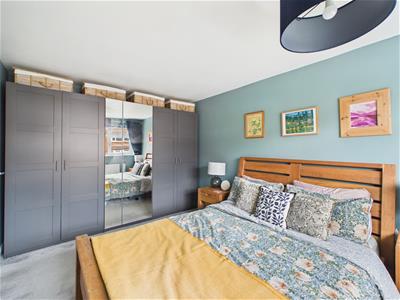
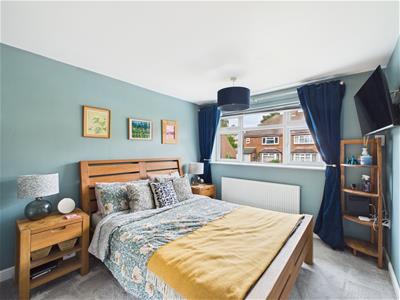 4.10 x 2.90 (13'5" x 9'6")With radiator, double glazed window to front with fitted blind and internal panelled door with chrome fittings.
En-Suite
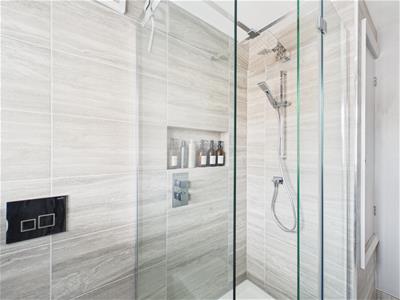
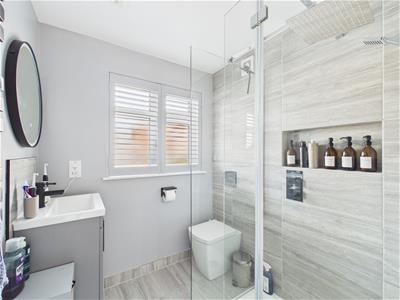 2.56 x 1.73 (8'4" x 5'8")With double shower cubicle with chrome fittings including shower, fitted wash basin with fitted base cupboard underneath, low level WC, tile splashbacks, tile flooring, spotlights to ceiling, extractor fan, heated towel rail/radiator, built-in cupboard housing the central heating boiler, double glazed window to front with internal plantation shutters, shaver point and internal panelled door with chrome fittings.
Bedroom Two
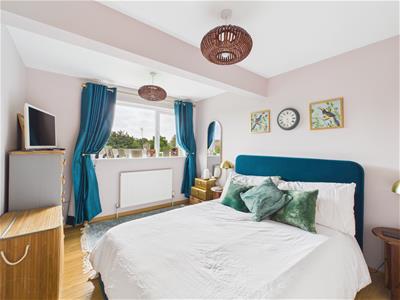 3.45 x 2.85 (11'3" x 9'4")With laminate flooring, radiator, double glazed window to rear and internal panelled door with chrome fittings.
Bedroom Three
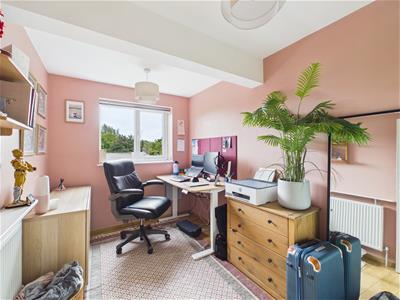 3.31 x 2.18 (10'10" x 7'1")With built-in wardrobe with sliding door, laminate flooring, radiator, double glazed window to rear with fitted blind and internal panelled door.
Bedroom Four
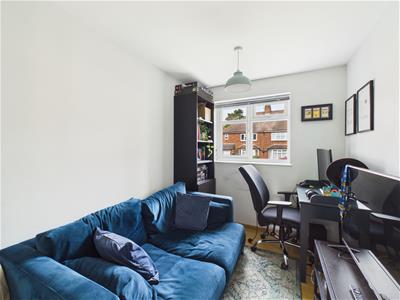 3.96 x 2.17 (12'11" x 7'1")With built-in wardrobe with sliding door, radiator, laminate flooring, double glazed window to front with fitted blind and internal panelled door with chrome fittings.
Family Bathroom
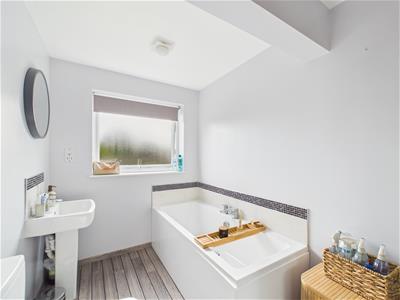
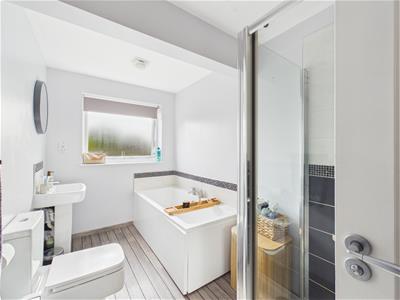 3.50 x 1.84 (11'5" x 6'0")With bath with chrome fittings, pedestal wash handbasin with chrome fittings, low level WC, double shower cubicle with chrome fittings including shower, tile splashbacks, heated chrome towel rail/radiator, shaver point, double glazed window to rear with fitted blind and internal panelled door with chrome fittings.
Front Garden
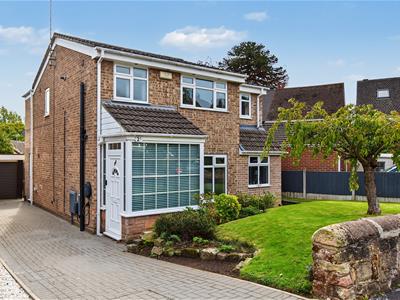
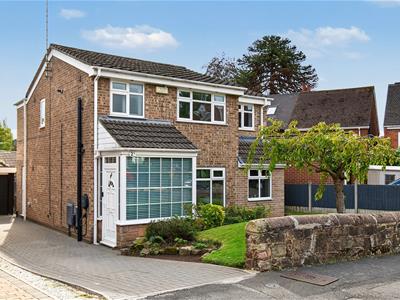 The property is set back from the pavement edge behind a stone wall and lawned fore-garden with tree.
Rear Garden
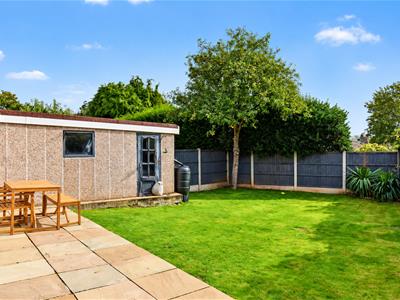
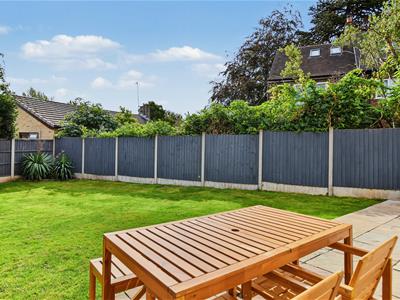 To the rear of the property is an enclosed rear garden, laid to lawn with Indian stone patio/terrace area. Cold water tap.
Driveway
A block paved driveway with electric car charging point provides car standing spaces for three cars.
Detached Garage
4.72 x 2.53 (15'5" x 8'3")With power, lighting and electric door.
Council Tax Band E
Energy Efficiency and Environmental Impact

Although these particulars are thought to be materially correct their accuracy cannot be guaranteed and they do not form part of any contract.
Property data and search facilities supplied by www.vebra.com