
39 Havelock Road
Hastings
East Sussex
TN34 1BE
Charles Road, St. Leonards-On-Sea
£229,950 Price
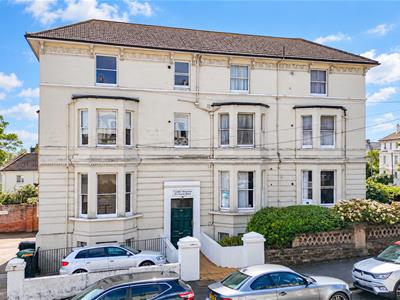
2 Bedroom Flat - Conversion
- Ground Floor Apartment
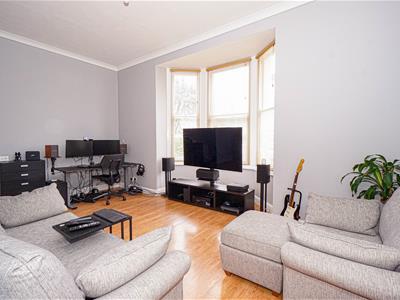
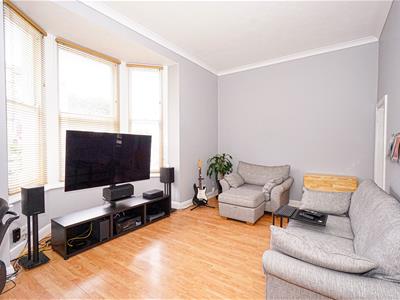
- Bay Fronted Lounge
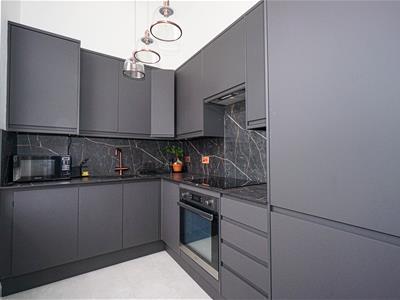
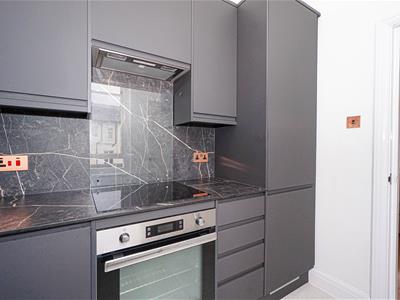
- Modern Kitchen
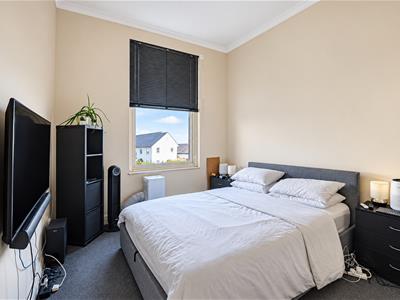
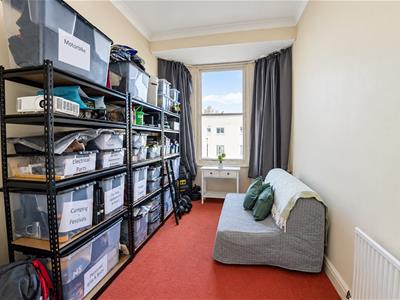
- Two Bedrooms
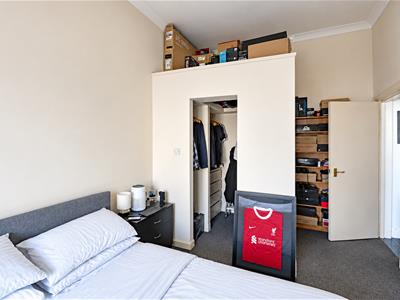
- Walk-in-wardrobe to Master
- Modern Shower Room
- Communal Parking on a First-come First-served basis.
- Lengthy Lease
- Council Tax Band A
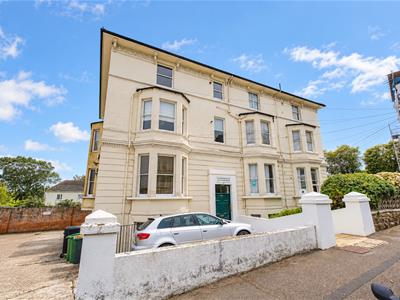
PCM Estate Agents are delighted to present to the market an opportunity to acquire this GROUND FLOOR , BAY FRONTED, TWO DOUBLE BEDROOM APARTMENT, ideally situated in this highly sought-after central St Leonards location.
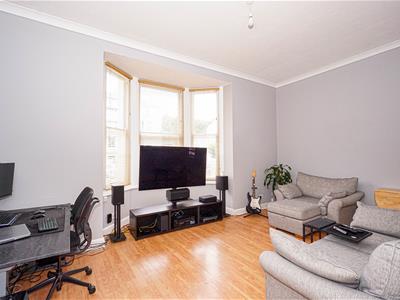
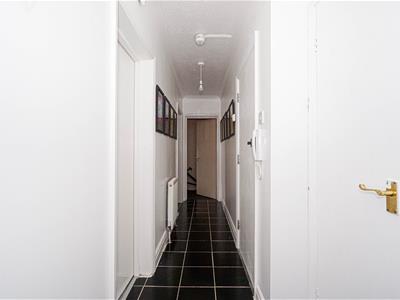
The property offers well-proportioned accommodation comprising an entrance hall with two useful storage cupboards, a BRIGHT AND SPACIOUS BAY FRONTED LOUNGE-DINER, a MODERN KITCHEN, TWO DOUBLE BEDROOMS with the master benefitting from a WALK-IN-WARDROBE, and a separate MODERN SHOWER ROOM. Externally the property benefits from residents only parking, available on a first-come first-served basis.
Conveniently located within easy reach of the vibrant hub of central St Leonards, offering an excellent selection of boutique shops, bars, restaurants and seafront, along with Warrior Square mainline railway station.
If you are looking for a well-presented TWO BEDROOM APARTMENT in a desirable St Leonards location, this property is not to be missed. Please contact PCM Estate Agents today to arrange your immediate viewing and avoid disappointment.
COMMUNAL ENTRANCE
With entry telephone system, stairs rising to the first floor, private front door to:
INNER LOBBY
Further door to:
ENTRANCE HALL
Entry phone system, wall mounted thermostat, radiator, tiled flooring, two built in storage cupboards, one of which having electric consumer unit and space for coats and shoes, whilst the second has space and plumbing for washing machine and tumble dryer, door to:
LOUNGE
5.82m x 4.17m max into bay (19'1 x 13'8 max intoRadiator, single glazed bay window to front aspect, door to:
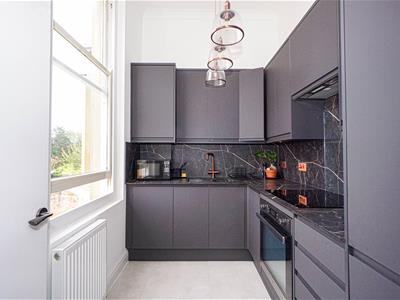
MODERN KITCHEN
2.67m x 1.93m (8'9 x 6'4)Comprising a range of eye and base level units, four ring electric induction hob with electric oven beneath and extractor above, inset one & ½ bowl sink with mixer tap and instant hot water tap, integrated fridge freezer, cupboard housing the wall mounted gas boiler, radiator, single glazed window to side aspect.
BEDROOM
4.72m max x 2.92m max (15'6 max x 9'7 max )Radiator, fitted built in walk-in-wardrobe having hanging space and shelving with additional storage above, single glazed window to side aspect.
BEDROOM
4.50m x 2.57m (14'9 x 8'5)Radiator, single glazed bay window to side aspect.
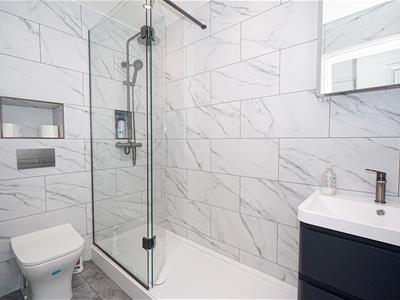
SHOWER ROOM
Modern and comprising a double shower unit with waterfall style shower head, low level dual flush wc, sunken storage pockets, wash hand basin with mixer tap and storage beneath, heated towel rail, vanity mirror, tiled walls, tiled flooring, extractor fan.
OUTSIDE
There is use of communal parking on a first come first served basis, located at the side of the property.
TENURE
We have been advised of the following by the vendor:
Lease: Approximately 981 years remaining.
Service Charge: 9.25% of any works on an as & when basis, approximately £1186 per annum.
Ground Rent: Approximately £50.50 per annum.
Sinking Fund: Approximately £370 per annum.
Although these particulars are thought to be materially correct their accuracy cannot be guaranteed and they do not form part of any contract.
Property data and search facilities supplied by www.vebra.com