.png)
1 Nolton Street
Bridgend
Bridgend County Borough
CF31 1BX
South Road, Porthcawl, Bridgend County Borough, CF36 3DA
Guide Price £715,000
4 Bedroom House - Detached
- An impressive architect-designed four-double-bedroom home
- The accommodation comprises an entrance hallway, open-plan lounge/dining room, separate sitting room, study, kitchen/breakfast room, utility room and ground-floor WC
- To the first floor is a generous principal bedroom with en-suite, three further double bedrooms, a family bathroom and access to useful eaves storage
- Ideally located in the highly desirable coastal town of Porthcawl
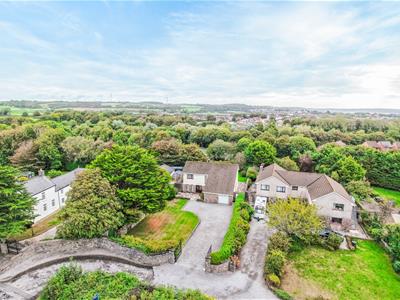
- The property occupies an exceptionally generous plot
- Offered to the market with no chain
- Landscaped front and rear gardens
- Private gated driveway offering off road parking for numerous vehicles
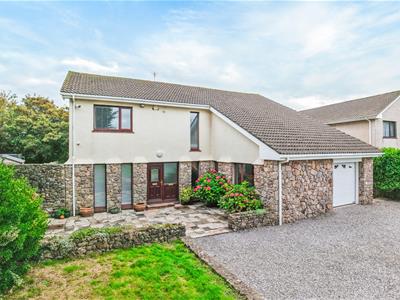
An impressive architect-designed four-double-bedroom home, thoughtfully planned to provide spacious and versatile living accommodation throughout. Well presented and occupying a substantial plot, the property also offers excellent potential for further conversion, subject to the necessary permissions. Offered for sale with no onward chain and ideally located in the highly desirable coastal town of Porthcawl, the property combines the convenience of being close to the town centre with the appeal of coastal living, with several beautiful beaches just a short distance away.
The accommodation comprises an entrance hallway, open-plan lounge/dining room, separate sitting room, study, kitchen/breakfast room, utility room and ground-floor WC. To the first floor is a generous principal bedroom with en-suite, three further double bedrooms, a family bathroom and access to useful eaves storage. Externally, the property occupies an exceptionally generous plot, accessed via electric gates and providing secure off-road parking for numerous vehicles and garage. The landscaped front and rear gardens offer excellent outdoor space, further enhancing this impressive and versatile family home in a prestigious costal location.
ABOUT THE PROPERTY
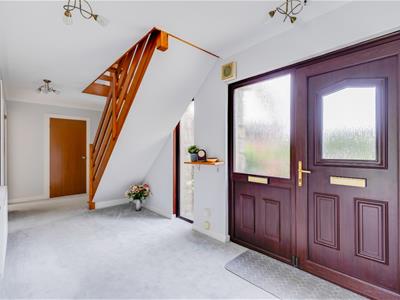
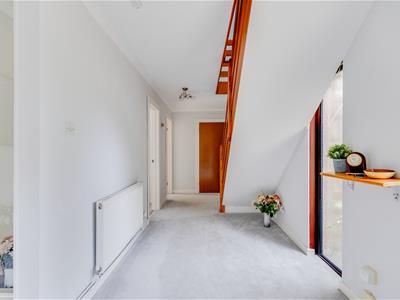
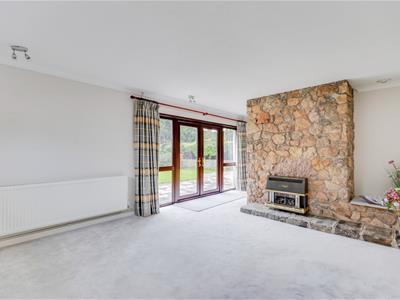
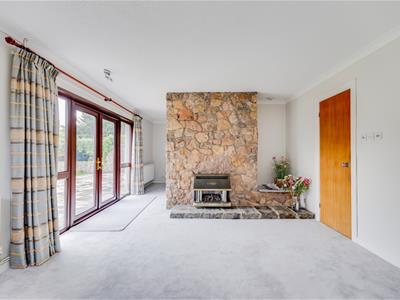
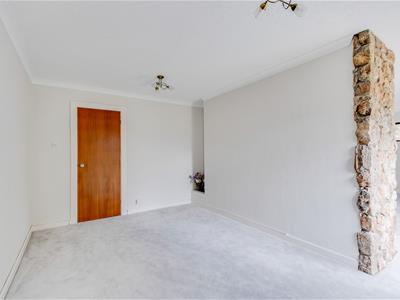
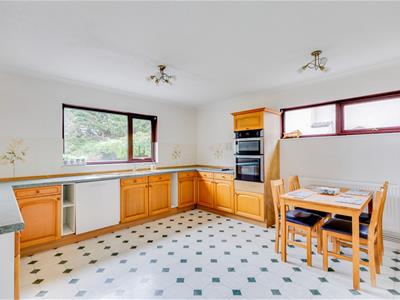
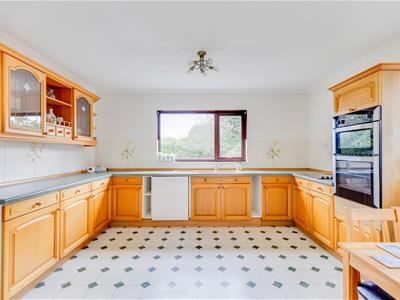
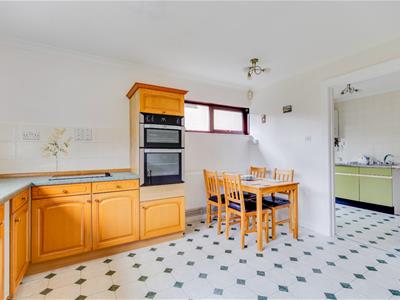
The property is entered via a uPVC double-glazed front door with coordinating side panel and additional glazed panel, creating a bright and welcoming entrance hall. The hallway benefits from fitted carpeting, stairs rising to the first floor with a useful cloaks cupboard. The spacious lounge provides a comfortable reception area, featuring an attractive stone fireplace with gas fire and uPVC double-glazed French doors opening onto the rear garden, complemented by glazed side panels. A high-level side window provides additional natural light and fitted carpeting. The lounge flows through to the dining area, which offers further space for entertaining and family dining and access back to the entrance hall. The ground floor also benefits from two further versatile reception rooms, both featuring fitted carpeting and large front-facing windows that flood the spaces with natural light. Offering excellent flexibility, these rooms could be used as a second sitting room, playroom, home office or additional family space. The kitchen / breakfast room is well equipped with a matching range of wall and base units with complementary work surfaces, inset sink with mixer tap, integrated dishwasher, built-in oven and grill, and four-ring electric hob. Natural light is provided by a rear-facing window overlooking the garden and a further high-level side window. The kitchen also offers tiled-effect vinyl flooring, tiled splashback areas and space for a dining table and chairs. The adjoining utility room continues with tiled-effect vinyl flooring and features a base unit incorporating a stainless-steel sink with mixer tap, plumbing for a washing machine and a uPVC double-glazed side door to the garden . A wall-mounted boiler, fitted in 2024 and benefiting from a 10-year guarantee, is also housed here. Additional features include double doors leading to a generous storage cupboard. The convenient cloakroom is fitted with a vanity unit incorporating a wash hand basin and a low-level WC. Further features include PVC-panelled walls, wood-effect vinyl flooring and an opaque uPVC double-glazed side window.
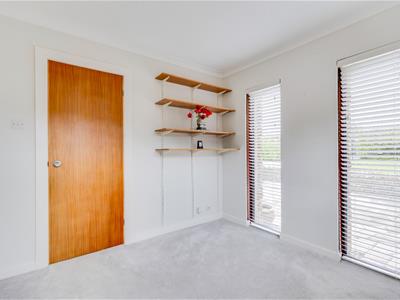
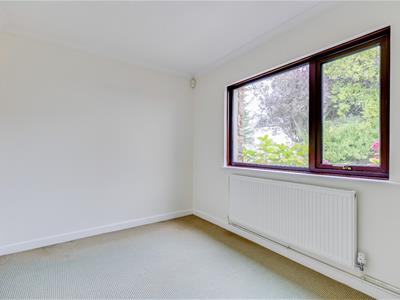
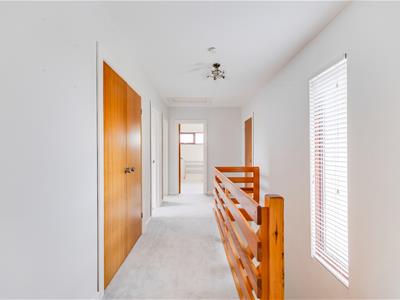
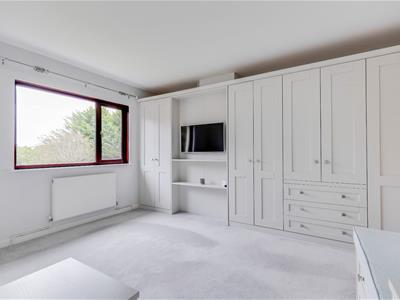
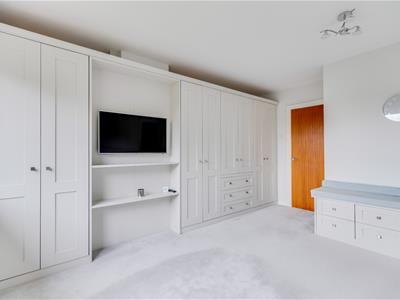
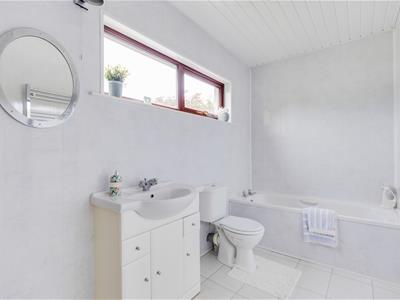
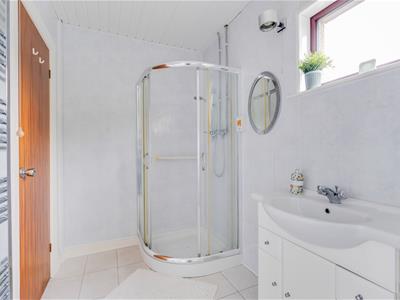
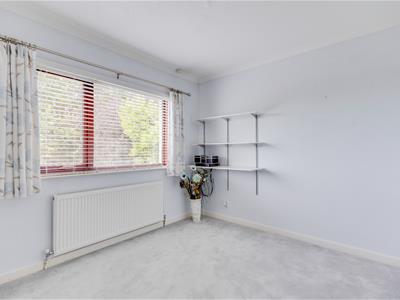
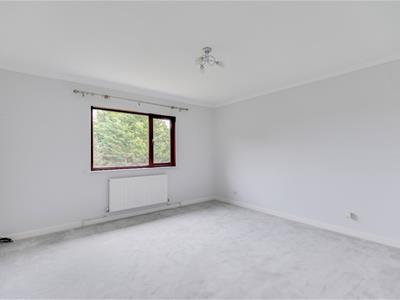
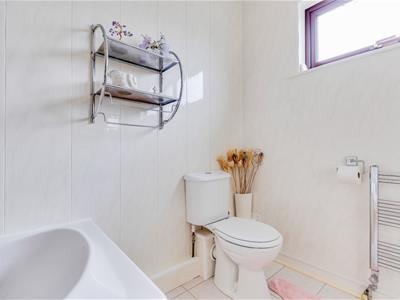
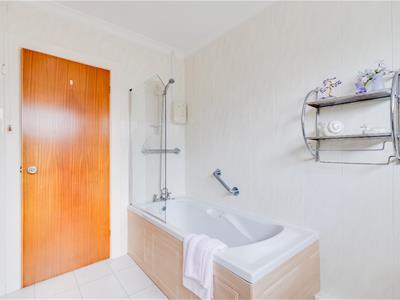
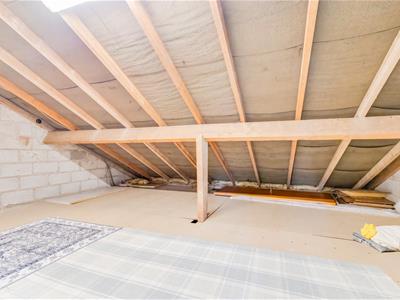
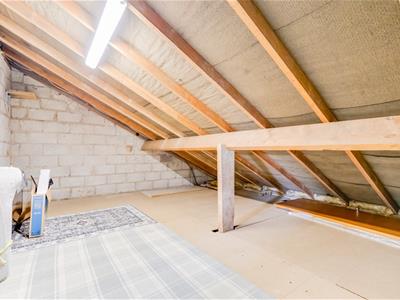
The first floor is approached via carpeted stairs leading to a spacious landing, which benefits from a uPVC double-glazed front-facing panel with Venetian blind, loft access and double doors opening to a generous storage cupboard. The landing also provides access to the substantial eaves space, offering excellent potential for further development, subject to the necessary planning permissions. The principal bedroom is a generous double bedroom with fitted wardrobes and a uPVC double-glazed rear-facing window overlooking the garden. Finished with fitted carpeting, the room also benefits from a private en-suite. The en-suite is fitted with a contemporary white suite comprising a corner shower enclosure, panelled bath, low-level WC and vanity storage unit incorporating the wash hand basin. Further features include a high-level side window, tiled flooring, PVC-panelled walls and a chrome heated towel radiator. Bedroom two is another spacious double bedroom with a rear-facing uPVC double-glazed window overlooking the garden and fitted carpeting. Bedroom three is also a well-proportioned double bedroom, featuring a rear-facing uPVC double-glazed window with views over the garden and fitted carpeting. Bedroom four is a further generous double bedroom with a front-facing uPVC double-glazed window fitted with Venetian blinds and fitted carpeting. The family bathroom is fitted with an ivory suite comprising a panelled bath with shower screen and independent shower over, low-level WC and vanity unit incorporating the wash hand basin. The room benefits from PVC-panelled walls, tiled flooring, useful storage cupboards, towel radiator and a high-level opaque uPVC double-glazed side window.
GARDENS AND GROUNDS
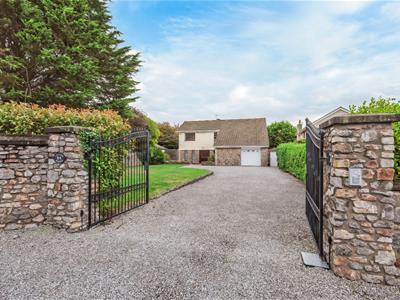
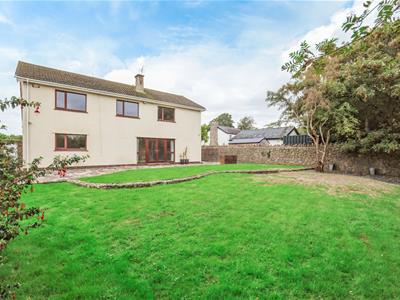
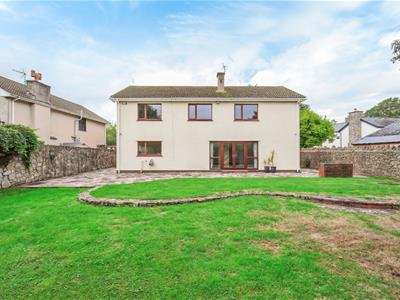
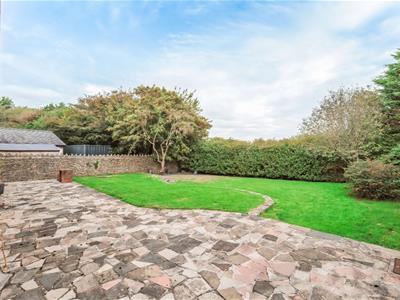
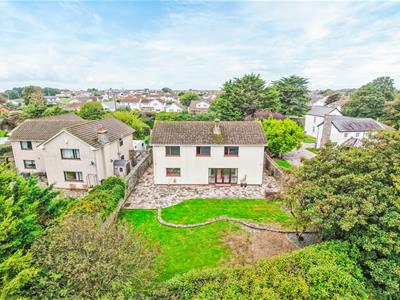
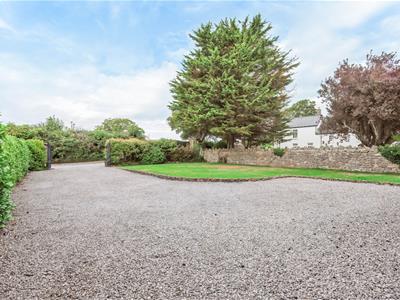
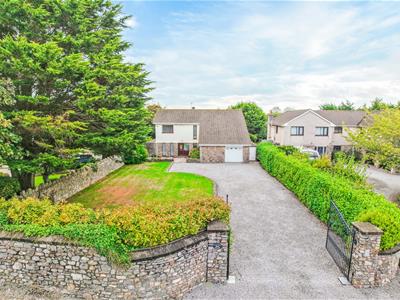
Externally, the property is approached through secure electric gates and enclosed by an attractive stone wall, creating a private and impressive entrance. The generous front garden is predominantly laid to lawn and provides extensive secure off-road parking for numerous vehicles, along with a garage featuring an electric sectional door. To the rear, the spacious enclosed garden is bordered by walling and mature hedgerow, offering a good degree of privacy. The garden is mainly laid to lawn and benefits from a paved patio area, providing the perfect setting for outdoor dining, entertaining and relaxing. For added peace of mind, the property is equipped with a comprehensive security system, including external cameras and an internal alarm.
ADDITIONAL INFORMATION

Freehold. All mains connected. EPC Rating "D" Council Tax band "G".
Energy Efficiency and Environmental Impact
Although these particulars are thought to be materially correct their accuracy cannot be guaranteed and they do not form part of any contract.
Property data and search facilities supplied by www.vebra.com