.png)
4-8 John Street
Llanelli
Carmarthenshire
SA15 1UH
Panteg, Llanelli
£159,995
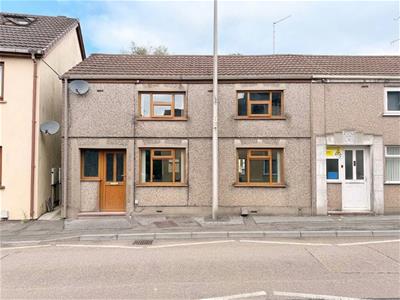

3 Bedroom House - End Terrace
- End Terrace Property
- Three Bedrooms
- Newly Decorated Throughout
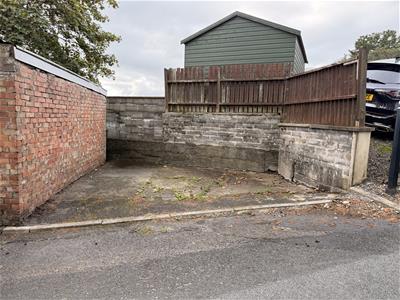
- Off Road Parking To Rear
- Mains Gas, Electric, Water & Drainage

- EPC - D - Approx 103m2
- Council Tax Band - C (Information provided by the local authority, subject to change).
- Freehold
- No Chain
- Ideal First Time Buy!
Deceptively spacious from the front, this beautifully updated three-bedroom cottage-style property offers the perfect balance of period character and crisp modern living.
Newly decorated throughout, the home is in complete turn-key condition and ideally suited for families, first-time buyers, or professionals.
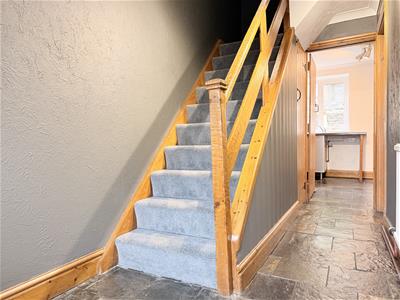
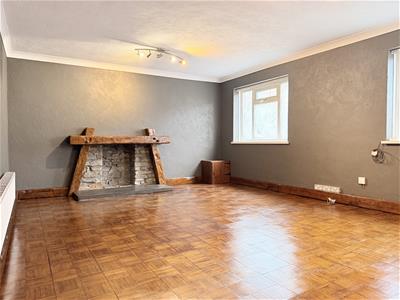
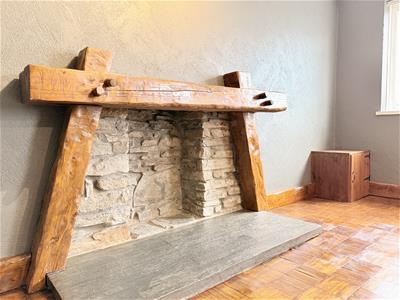
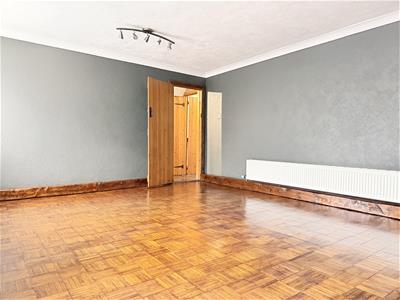
The ground floor opens with a welcoming entrance hall featuring stylish tile flooring, leading through to a warm front reception room rich in character with restored original wooden parquet flooring and an eye-catching stone feature fireplace with a rustic wooden surround.
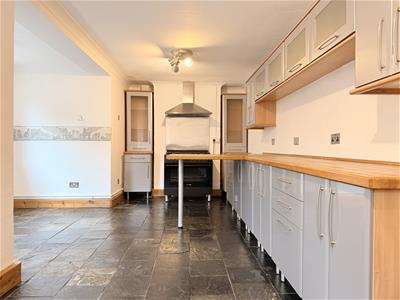
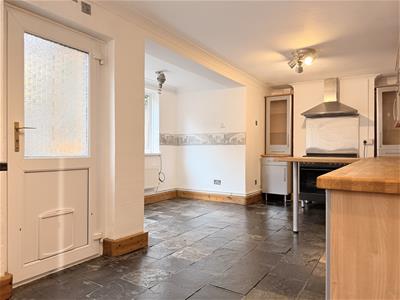
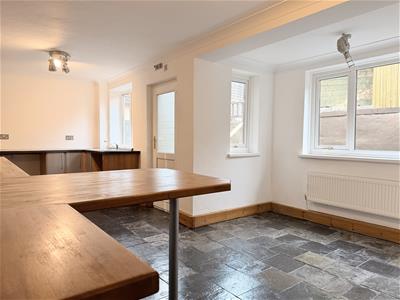
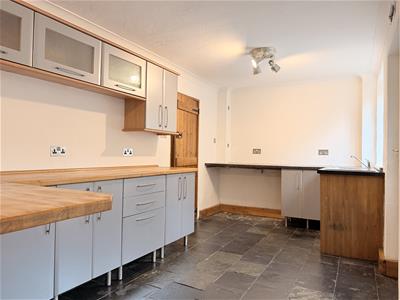
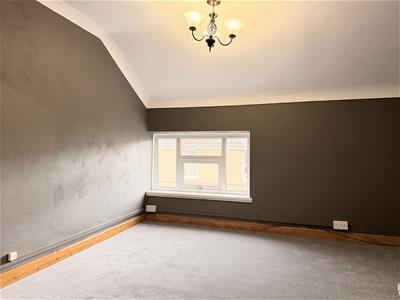
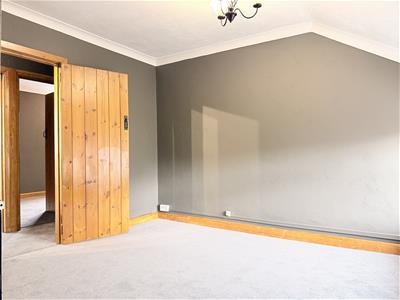
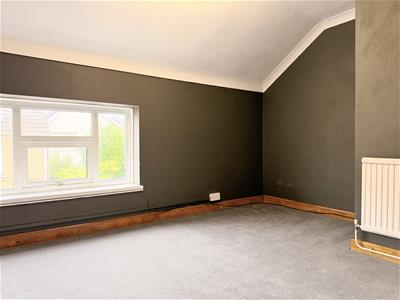
Beyond sits a generous, light-filled open-plan kitchen and dining room also featuring the stylish slate tiles. Upstairs, the first floor accommodates three well-proportioned bedrooms, a central landing finished with brand-new plush carpets for extra comfort underfoot, and a well-appointed family bathroom.
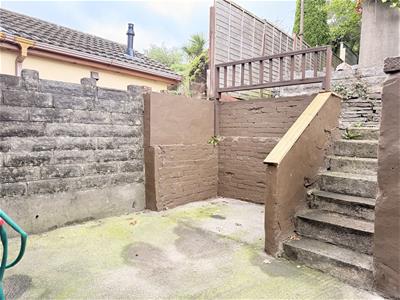
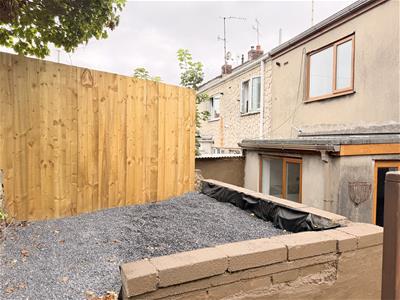
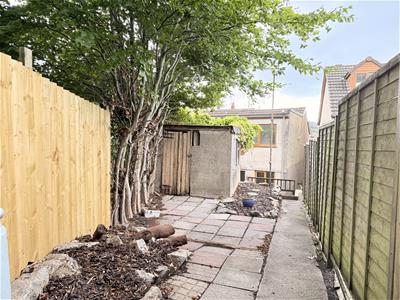
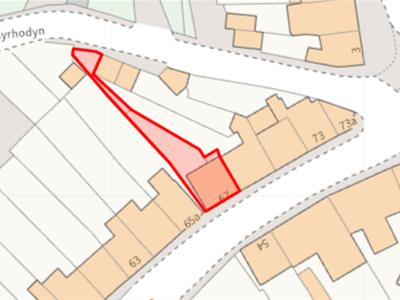
Outside, the property enjoys an attractive, enclosed tiered rear garden designed for minimal upkeep, complete with a solid brick storage shed, gated rear access, and a dedicated private parking space at the back.
This home offers superb convenience with local shops, everyday services, and well-regarded primary and secondary schools all within easy reach. The major shopping outlets, cafes, and supermarkets of Trostre and Pemberton Retail Parks are just a short drive away, while commuters will appreciate quick access to the A484, M4 corridor (Junction 48), and Llanelli railway station. Prince Philip Hospital and the scenic Millennium Coastal Path are also close by for added convenience and leisure.
With no onward chain, early viewing is essential to see what this property has to offer.
Entrance Hallway
Radiator, tile flooring, stairs to first floor, under stairs storage cupboard.
Living Room
4.28 x 5.04 approx. (14'0" x 16'6" approx. )Two windows to front, original parquet wood flooring, radiator, stone feature fire place with wood surround.
Kitchen/Diner
4.17 x 5.86 approx. (max) (13'8" x 19'2" approx. (Fitted with wall and base units with worktop over, sink and drainer, mixer tap, free standing oven & five ring cooker with extractor hood over, space for fridge freezer and washing machine, breakfast bar, radiator, tile flooring, window to side, two windows to rear, external door to rear.
Bedroom One
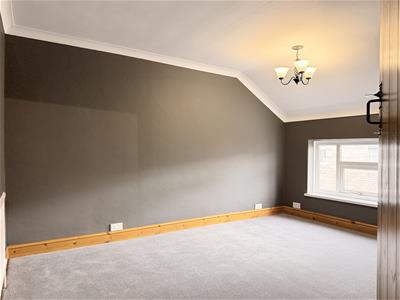
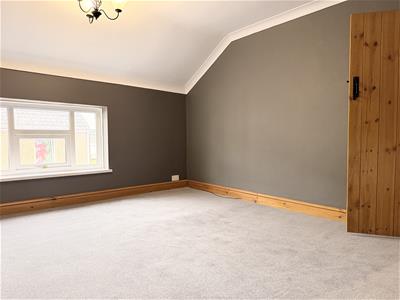
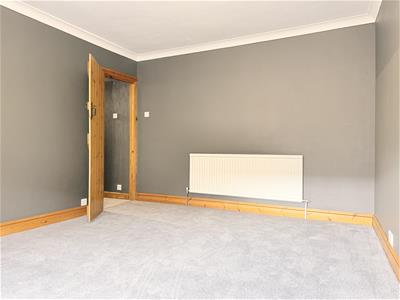
4.33 x 3.45 approx. (14'2" x 11'3" approx. )Window to front, radiator.
Bedroom Two
3.57 x 3.07 approx. (max) (11'8" x 10'0" approx.Window to front, radiator.
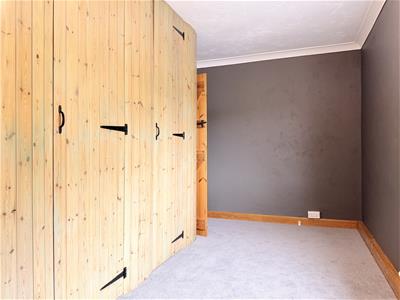
Bedroom Three
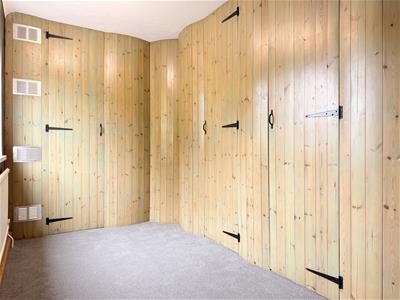
2.50 x 5.00 approx. (max) (8'2" x 16'4" approx. (Window to rear, radiator, fitted wardrobes/storage, one housing boiler (WORCESTER).
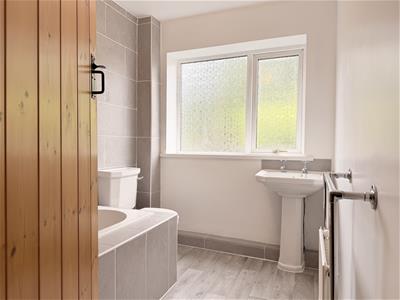
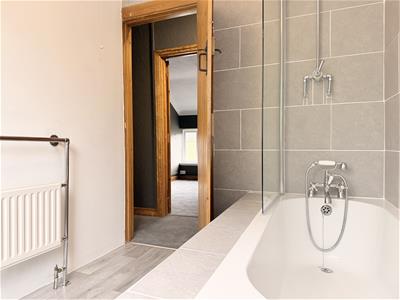
Bathroom
2.50 x 1.98 approx. (8'2" x 6'5" approx. )Fitted with W/C, hand wash basin, panelled bath with shower over, tiled walls and flooring, window to rear.
External
Tiered low maintenance garden with rear access, brick storage shed, rear parking.
Energy Efficiency and Environmental Impact
Although these particulars are thought to be materially correct their accuracy cannot be guaranteed and they do not form part of any contract.
Property data and search facilities supplied by www.vebra.com