
Perkins George Mawer & Co
Tel: 01673 843011
Fax: 01673 844072
Corn Exchange Chambers
Queen Street, Market Rasen
Lincolnshire
LN8 3EH
Lot 1 - 4.14 Ac Farmhouse,Buildings & Paddock, Gunthorpe
Guide Price £795,000
4 Bedroom House - Detached
- Farmhouse, Outbuildings, Paddock and Arable
- Modern High Specification Home
- Equestrian use Potential (stp)
- Available as a Whole or in Separate Lots
- Appealing Rural Location
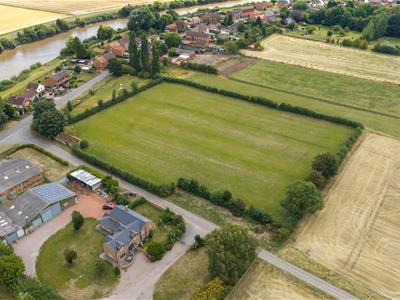
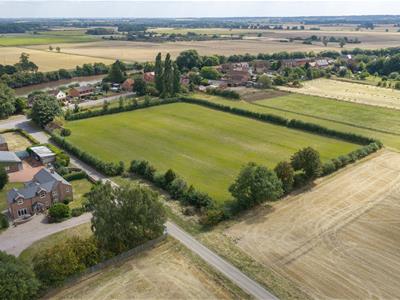
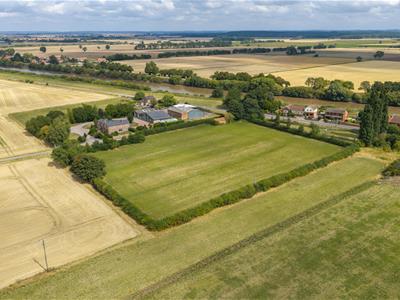
PGM&CO are pleased to offer Lot 1 - 4.14 Ac Farmhouse, Buildings & Paddock, at Council Farm, Gunthorpe, a well presented holding comprising a spacious farmhouse, useful range of outbuildings, and grass paddock. The property, Council Farm, is offered as a whole or in individual Lots.
Location
Gunthorpe is a small, peaceful hamlet within the parish of Owston, in the Isle of Axholme, North Lincolnshire. The hamlet lies around 2 miles south of Owston Ferry, which offers local shops, a church, and community amenities, and roughly 9 miles north of the market town of Gainsborough. The wider area is well placed for Scunthorpe and Doncaster, both providing further shopping, schooling, and commuting options, while the Trent and surrounding countryside offer an appealing rural backdrop.
Description
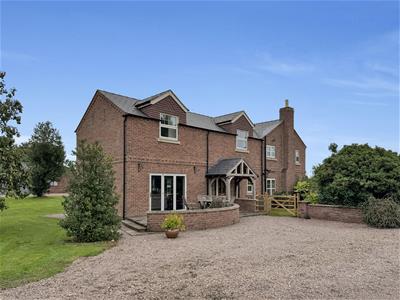
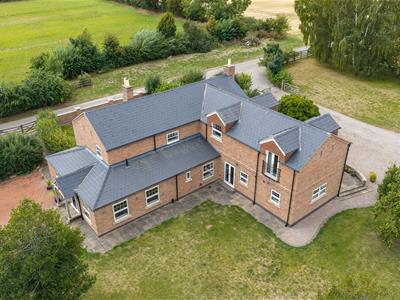
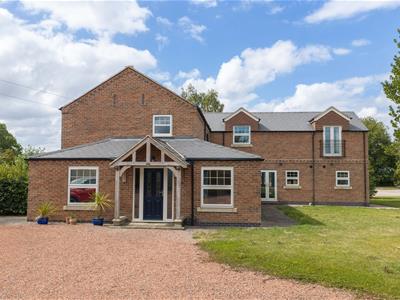
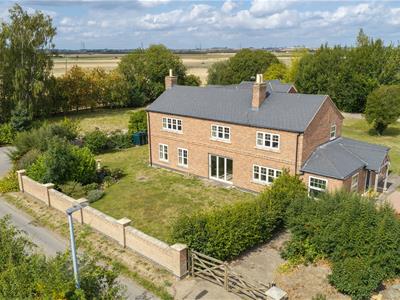
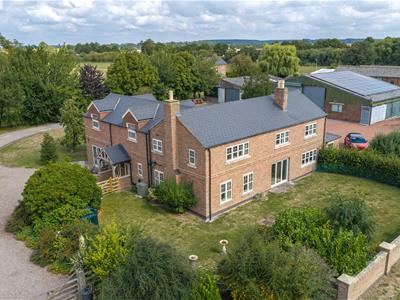
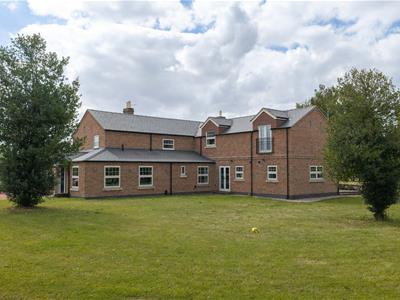
Situated in a quiet rural area this stunning detached farmhouse offers a perfect blend of modern living and rural charm. Spanning an impressive 3,289 square feet, this spacious property boasts four well-appointed bedrooms and four bathrooms, including x2 ensuites, making it an ideal family home. The high specification finishes throughout the home ensure a contemporary feel while maintaining a warm and inviting atmosphere.
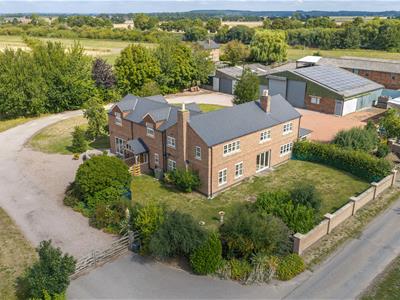
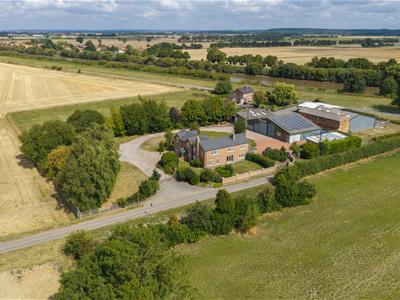
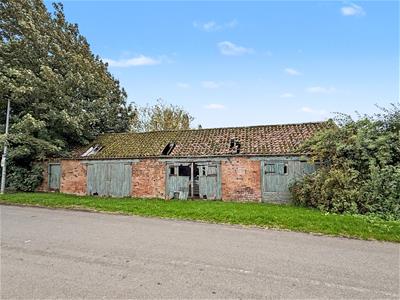
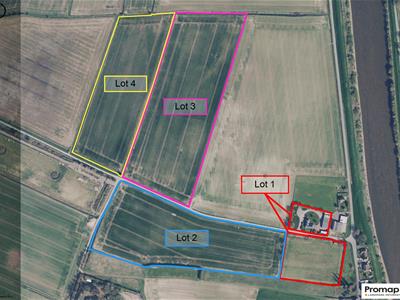
Offered with a three-acre grass paddock (Lot 1), in addition to the agricultural potential of the arable land (Lots 2, 3 and 4), this property is perfect for those with a passion for outdoor pursuits or equestrian interests. The surrounding grounds include useful modern outbuildings, as well as a traditional brick and pantile building, providing agricultural use, additional storage or potential for conversion (stp).
Lot 1 (red) - Farmhouse, Buildings & Paddock
Guide Price: £795,000
The farmhouse accommodation briefly comprises: -
Ground Floor
Kitchen
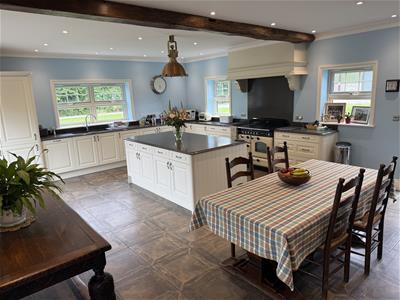
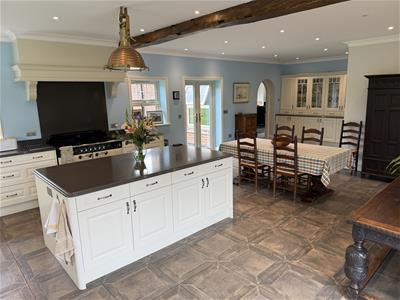
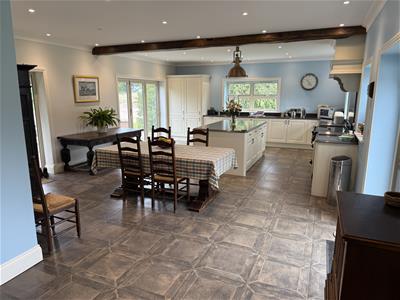
5.50 x 7.60 (18'0" x 24'11")Bespoke 'KNB Creations' fitted kitchen with base units, stainless double sink and drainer, integral appliances plus RANGEMASTER cooker. Kitchen island with storage, quartz worktops, quartz upstands and splashback. Complete with underfloor heating, bi-folding doors onto lawned area.
Leading to:
Separate Utility room, with fitted base units, sink and plumbing for washing machine.
Sitting Room
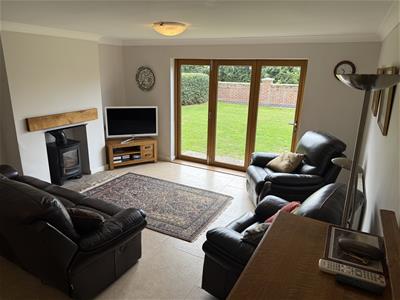
4.30 x 8.10 (14'1" x 26'6")Log burning stove with wooden mantle and stone hearth. Bi-folding doors leading to front gardens, and 'Cairo City' stone floors.
Separate access to understairs storage and Shower Room.
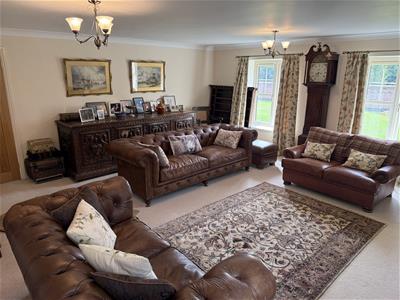
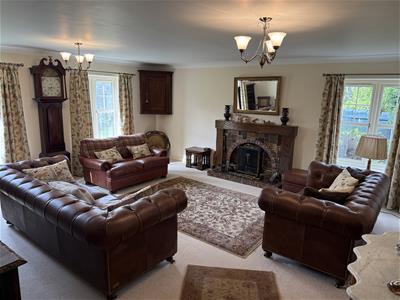
Living Room
5.50 x 5.50 (18'0" x 18'0")Duel aspect, carpeted floors and feature fire place with wood and decorative tile surround.
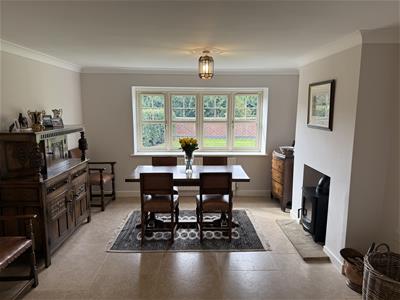
Dining Room
3.80 x 5.50 (12'5" x 18'0")Windows on to front garden, stone floor and log burning stove.
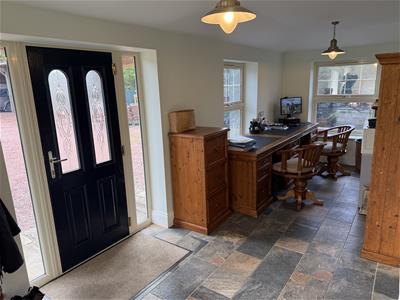
Office
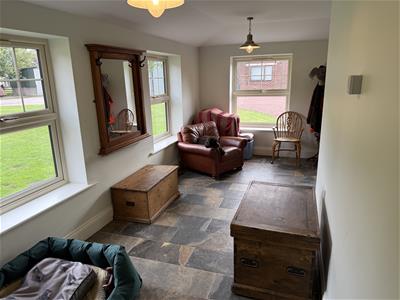
2.30 x 5.50 (7'6" x 18'0")Underfloor heating, multi aspect, with door on to rear of property.
Cloakroom and Shower Room
5.75 x 2.50 (18'10" x 8'2")Windows on to rear and under floor heating. Adjoining Shower Room with w/c, pedestal sink, shower and electric heater.
First Floor
Master Suite
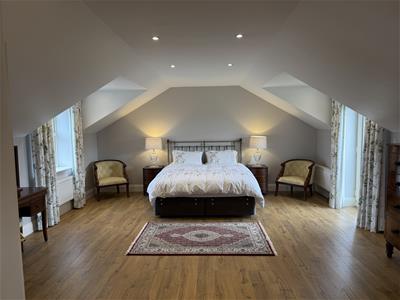
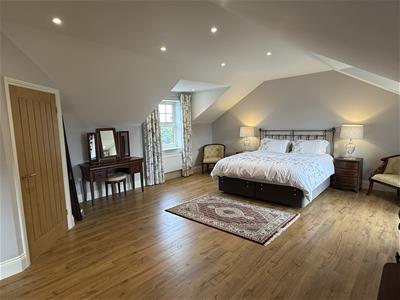
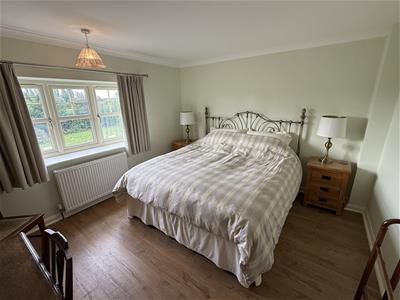
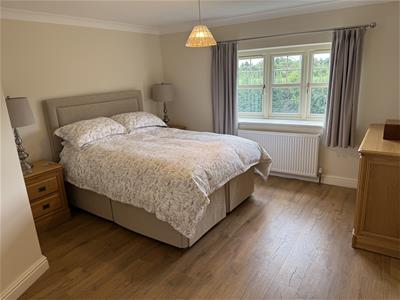
5.50 x 6.90 (18'0" x 22'7")Spacious bedroom suite with Juliette balcony, windows over gardens and separate walk in wardrobe.
Master Ensuite
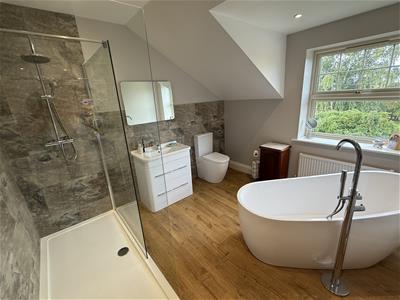
With free standing bath, separate shower, w/c and sink.
Landing
Landing area with storage and airing cupboard.
Family Bathroom
Shower cubicle, separate bath, pedestal sink and w/c.
Bedroom 2
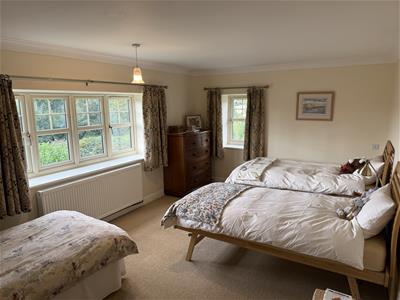
5.50 x 3.50 (18'0" x 11'5")Dual aspect with views over front gardens.
Bedroom 3
3.60 x 3.50 (11'9" x 11'5")With windows overlooking front gardens and built in wardrobe.
Bedroom 4
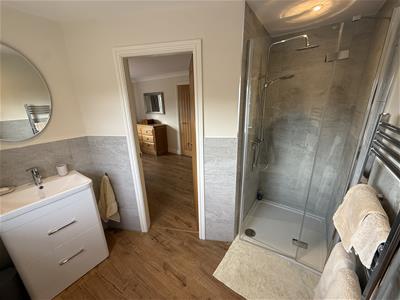
3.80 x 4.50 (12'5" x 14'9")Built-in wardrobe, window overlooking front. Plus Ensuite shower room, towel rail, w/c, sink and shower cubicle.
Outside
The gardens are well landscaped and predominantly laid to lawns. There is a gravel driveway to access the property and outbuildings with ample parking space.
Car Port
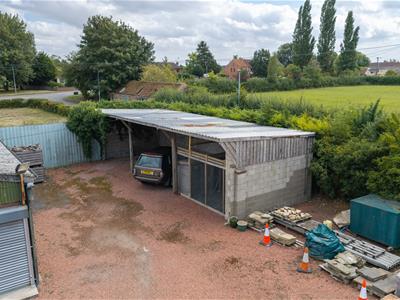
5.60 x 13.80 (18'4" x 45'3")Timber framed with block walling, open fronted with tin roof.
General Purpose Buildings
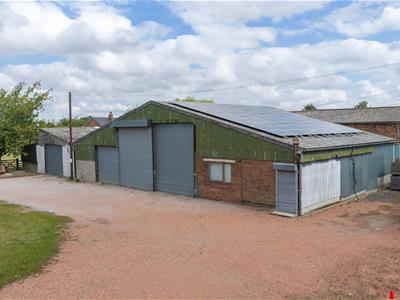
13.50 x 34.50 (44'3" x 113'2")Predominately steel portal framed agricultural buildings with concrete floor, a mixture of brick/block walls and cement board roof. The lean-to at the north end is timber framed. The buildings are linked internally and benefit from a 3-phase electricity connection as well as electric and manual roller shutter doors plus a separate pedestrian door.
There is an integral office area (4.20m x 5.05m).
Solar PV
To the southern elevation of the building is an array of solar PV panels. Electricity generated supplies the farm buildings with surplus being fed to the grid with Feed In Tariff (FIT) payments received.
The FIT contract with Good Energy is for a period of 20 years from 26/11/2014 - with payments made based on quarterly meter reading submission.
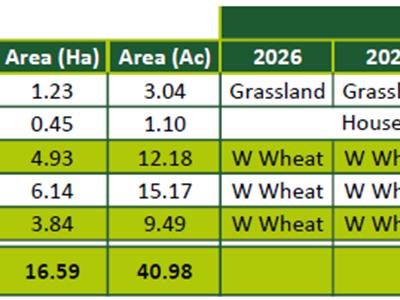
Grass Paddock - 3.04 Acres
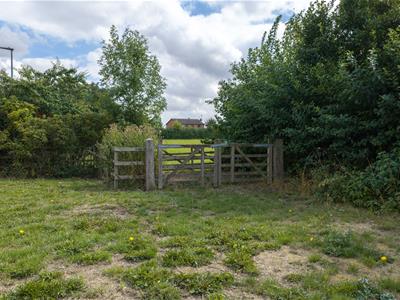
Extending to approximately 3 acres the grass paddock lies directly to the south of the farmstead on the other side of Gunthorpe Road. The land is down to permanent pasture and has gated access off the highway.
Traditional Farm Building
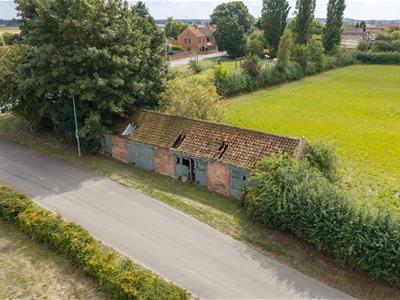
4.50 x 18.15 (14'9" x 59'6")In the north east corner of the paddock is a brick and pantile stable building in need of renovation and offering great scope of redevelopment (stp). There are 3 sets of wooden double doors with a further pedestrian access.
The Land
The land is fertile, flat and low lying, in regular shaped parcels most recently in an arable rotation. It is principally classified as Grade1 by reference to the Agricultural Land Classification map for the region (ALC005).
The Soil Survey of England and Wales refer to the land as being predominately of the Romney Series being described as deep stoneless permeable calcareous course and fine silted soils, flat land, groundwater controlled by ditches and pumps suitable for sugar beet, potatoes, cereals and some field vegetables.
Services
The Farmhouse benefits from mains water, electric and drainage. There is an oil fired central heating system in existence.
No services are connected to the land.
Outgoings
Drainage Rates are payable to Isle of Axholme & North Notts Drainage Board. Annual rate payable for all land is currently £543.90.
Rural Payments/Subsidy Schemes
Any delinked payments will be retained by the Seller. The land has not been entered into any Environmental Schemes, offering the purchaser the flexibility of formulating their own scheme.
Rights of Way, Easements & Wayleaves
The land is offered for sale subject to all existing rights and with the benefit of existing rights of way whether public or private, light, support, drainage, water, and electricity supplies and other rights, easements and wayleaves whether referred to or not in these particulars.
Sporting, Timber & Mineral Rights
The timber, mineral & sporting rights are included in the sale in so far as they are owned. They are in hand.
Designations
The land lies in a Nitrate Vulnerable Zone (NVZ).
Plans & Areas
These have been prepared as carefully as possible. They are for identification purposes only and although are believed to be correct their accuracy cannot be guaranteed.
Boundaries
The Buyer(s) shall be deemed to have full knowledge of all boundaries and neither the Seller(s) nor the Selling Agent will be responsible for deriving the boundaries or their ownership.
Overage
The property is subject to the provisions of an Overage Schedule, triggered on the grant of planning permission, the overage will be 60% in any uplift in value (save for Lot 3) in perpetuity. Further information available from the Selling Agent.
Method of Sale
The property is offered for sale by Private Treaty as a whole.
Buyer Identity Check
Purchasers will be required to provide the necessary identification for the purposes of the anti-money laundering regulations.
Viewing
Viewing is strictly by appointment via the Selling Agent.

Energy Efficiency and Environmental Impact
Although these particulars are thought to be materially correct their accuracy cannot be guaranteed and they do not form part of any contract.
Property data and search facilities supplied by www.vebra.com