
1 Bishop Croft, High Street
Henfield
West Sussex
BN5 9DA
The Street, Cowfold, West Sussex
Price £449,995
2 Bedroom House - Detached
- DETACHED FAMILY HOME
- TWO DOUBLE BEDROOMS
- PRESENTED IN IMMACULATE CONDITION
- WHITE FLAT PLASTER FINISH THROUGHOUT
- 21' KITCHEN/DINER
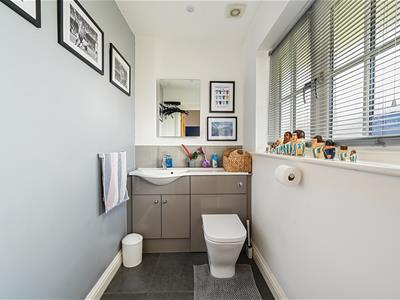
- LARGE BATHROOM & ADDITIONAL DOWNSTAIRS W/C
- ENCLOSED REAR GARDEN
- EXCLUSIVE TO STEVENS
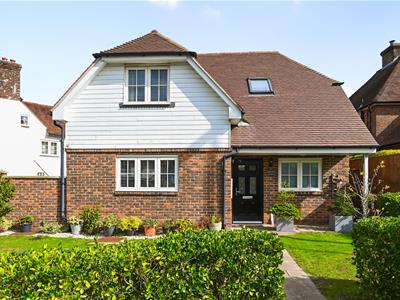
A VERY WELL PRESENTED TWO BEDROOM DETACHED HOUSE in Cowfold Benefitting from enclosed rear garden, Open Plan Kitchen/Dining Room & Allocated Parking.
Cowfold
The property is situated in the heart of the sought after village of Cowfold, offering everyday amenities, with Henfield just under 5 miles distant for a wider range of shops, restaurants and public houses. The historic market town of Horsham provides a more comprehensive range of facilities including Waitrose and John Lewis Home, Swan Walk shopping centre, The Carfax with its cobbled streets and thriving restaurants, Horsham Sports Club and The Capitol – a multi-purpose arts venue. Horsham’s mainline railway service to London Victoria takes about 55 minutes or, alternatively, from Haywards Heath (about 44 minutes). The A23/M23 situated close by provides convenient and easy access to Brighton, Gatwick and the M25. There is golf at Mannings Heath, International show jumping at Hickstead and racing at Brighton and Goodwood. There are also excellent schools in the area including Brighton College, Burgess Hill School for Girls, Handcross Park, Christ’s Hospital, Cottesmore and Hurstpierpoint.
Description
In the popular village of Cowfold, Huntscroft occupies a prominent position, set back from the road and offered for sale in immaculate condition throughout.
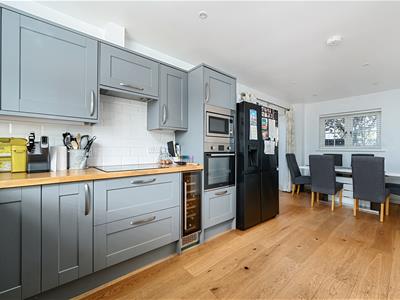
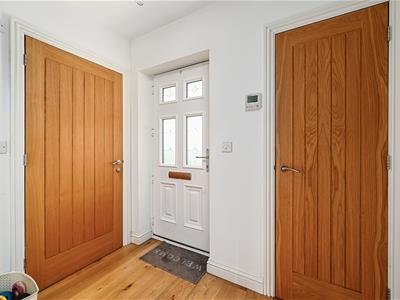
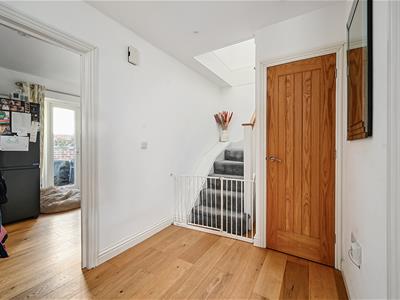
The accommodation is both bright and airy, and as you enter the spacious hallway, the tone is set. Wooden floors adorn the ground floor, and inset spotlights above illuminate the whole area. One side of the hall
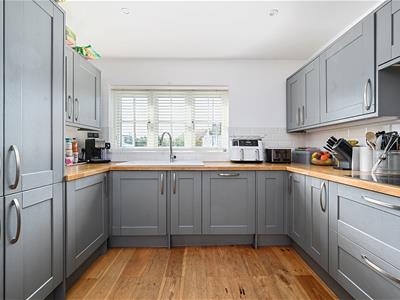
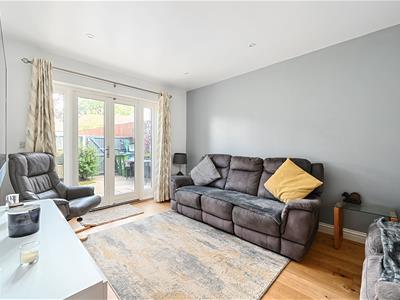
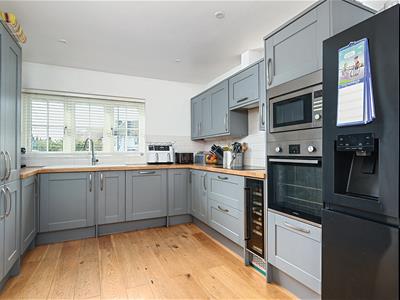
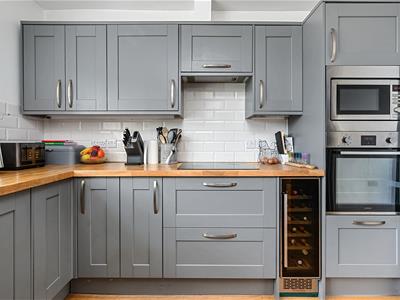
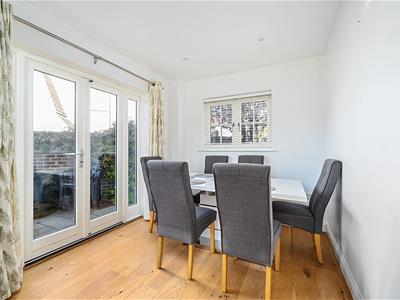
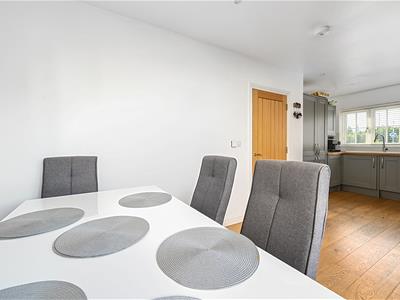
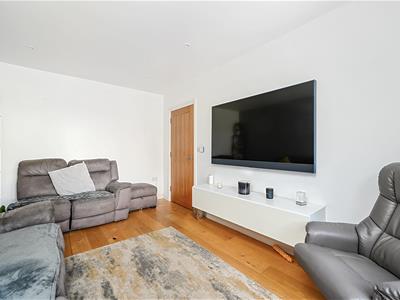
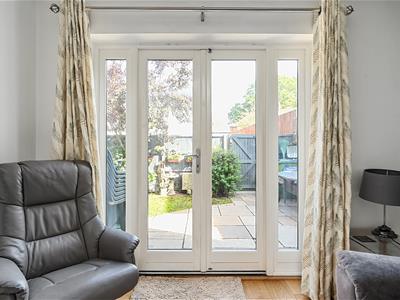
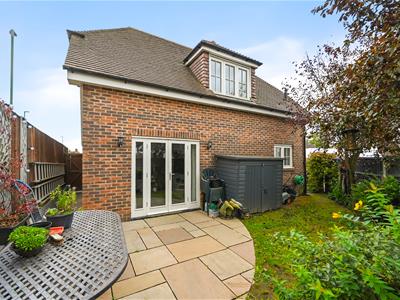
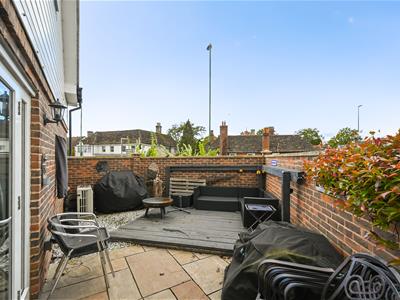
features a modern fitted kitchen/dining room with an integrated wine cooler and other essential appliances inside light grey shaker-style cupboards, whilst a set of French doors open onto the patio and decked area at the other end of the room. A separate living room with French doors also flows onto the rear enclosed garden.
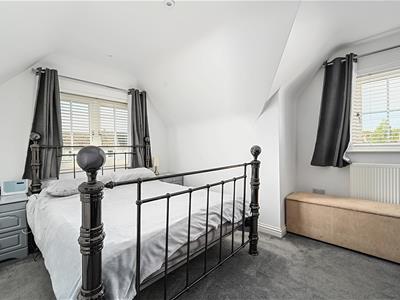
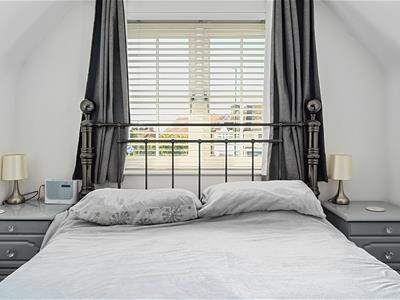
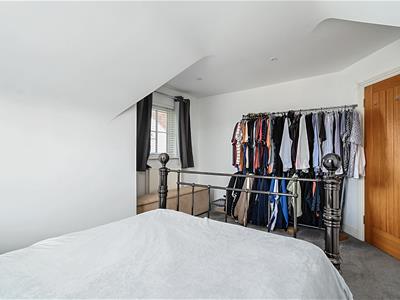
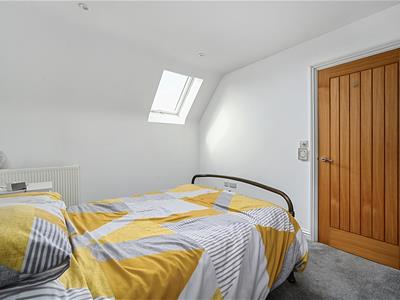
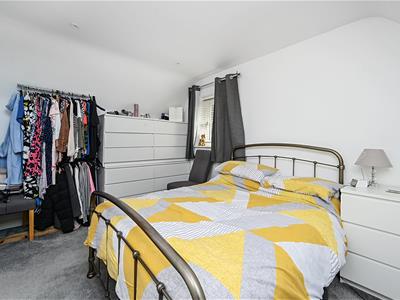
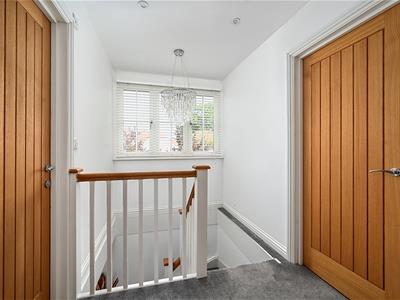
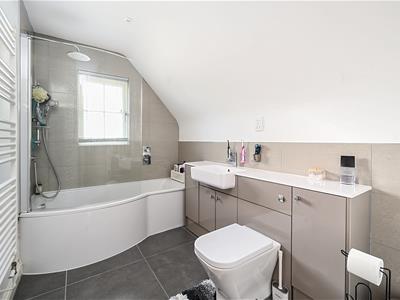
Stairs from the hallway rise to the first floor, where both large double bedrooms are to be found. The bedrooms are both made bright due to either a dormer or Velux window. The family bathroom with shower over P-shaped bath is finished in a neat half-tile pattern.
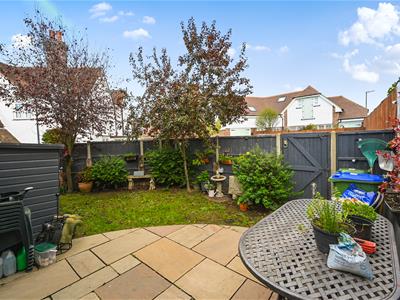
The property is accessed over a Large front garden mostly laid to lawn with a slab footpath to the front door, whilst there is side access to the rear garden. The rear garden benefits from lawn, patio and a decked area.
Early viewing is deemed essential to appreciate the condition; call Stevens today to arrange your appointment
Property Information
Council Tax Band E: £3,021.69 2026/2027
Utilities: Mains Gas and Electric. Mains water and sewerage
Parking: Allocated parking space
Broadband: Standard 20 Mbps, Superfast 80 Mbps, Ultrafast 1800 Mbps (OFCOM checker)
Mobile: Variable/Good coverage (OFCOM checker)
Property Misdescription Act 1991
Although every effort has been taken in the production of these particulars, prospective purchasers should note:
1. All measurements are approximate. 2. Services to the property, appliances and fittings included in the sale are believed to be in working order (although they may have not been checked). 3. Prospective purchasers are advised to arrange their own tests and/or survey before proceeding with the purchase. 4. The agent has not checked the deeds to verify the boundaries. Intending purchasers should satisfy themselves via their solicitor as to the actual boundaries of the property.
Energy Efficiency and Environmental Impact

Although these particulars are thought to be materially correct their accuracy cannot be guaranteed and they do not form part of any contract.
Property data and search facilities supplied by www.vebra.com