
Rosedale Property Agents
The Avenue, Maskew Avenue
Peterborough
Cambridgeshire
PE1 2AS
Ash Tree Grove, Peterborough
£325,000 Sold (STC)
4 Bedroom House - Semi-Detached
- Three / Four Bedrooms
- Semi Detached
- Air Source Heat Pump
- EV Charging Point
- Underfloor Heating To The Ground Floor
- Brand New
- Bosch Kitchen Appliances
- High Specification
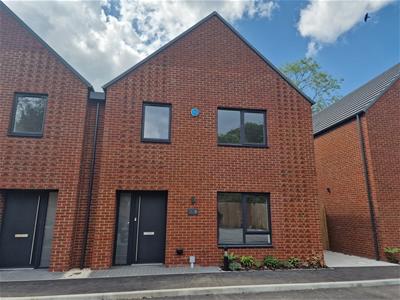
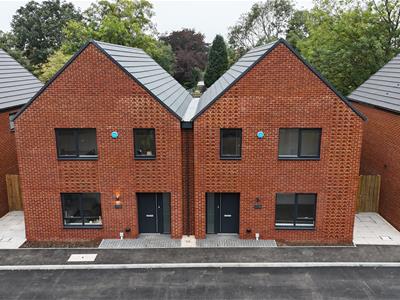
*** INVESTMENT OPPORTUNITY *** THE FARRINGDON - PLOT 6 - FOUR BEDROOM FAMILY HOME . A rare chance to acquire one of just nine individually designed, spacious NEWBUILD homes located in the heart of the city. Key features include: Large contemporary kitchen with open-plan dining area and bi-fold doors Generous sitting room Wide and welcoming entrance hallway. Investment Details: Sold with a tenant in situ on an Assured Shorthold Tenancy (AST) Current rental income: £1,700 PCM / £20,400 per annum An ideal opportunity for investors seeking a strong rental return, with minimum maintenance, in a prime city location
Ash Tree Grove
A unique development of 9 Spacious Homes located in the heart of the city. A large kitchen and open-plan dining area with bi-fold doors, spacious sitting room & wide entrance hallway are signature features across this development.With underfloor heating as standard and energy efficient Air Source Heat Pumps you can expect to enjoy lower energy bills in your brand new home. The smart heating can be controlled from your phone and with every house being connected to high speed BT fibre broadband you can work smarter from home and enjoy faster streaming for your entertainment.
The Farringdon
With all the benefits of a family sized home and the convenience of being located close to the city centre, The Farringdon is already a great choice. ?It’s three generous bedrooms, family bathroom and en-suite plus the addition of a study / fourth bedroom makes this property both versatile and spacious.
Entrance Hall
Wood effect flooring, door to WC, Lounge and Kitchen Family Room. Stairs Leading to 1st floor and storage cupboard
Cloakroom
Floating toilet with concealed chrome flush. White hand basin with chrome mixer tap, built in vanity unit and tile splashback.
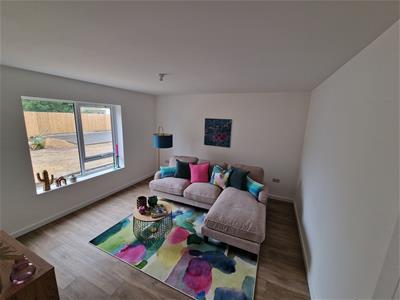
Lounge
13' 2" x 13' 0" (4.01m x 3.96m) Underfloor heating, wood effect flooring, Window to front aspect.
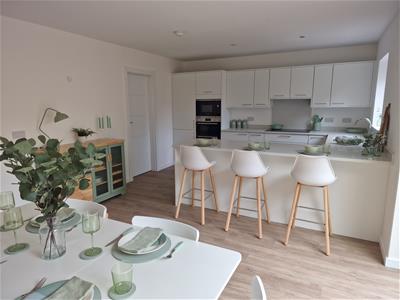
Kitchen / Diner / Family Room
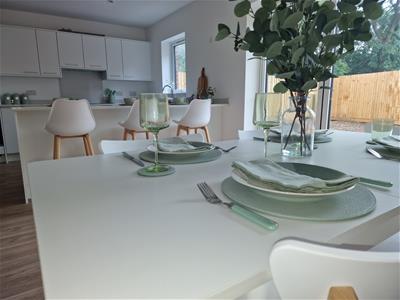
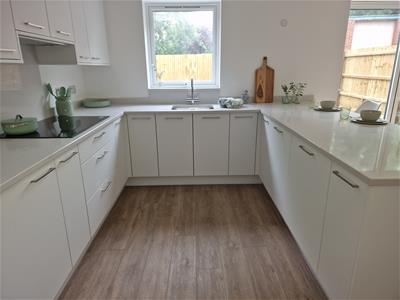
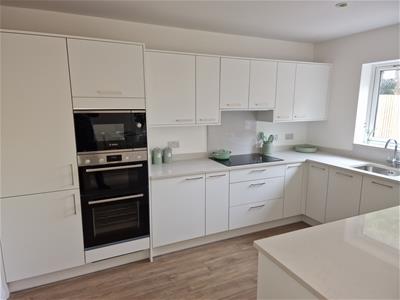
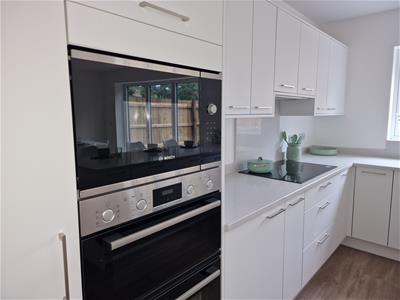
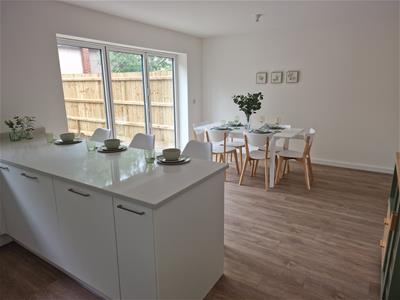
21' 2" x 12' 10" (6.45m x 3.91m) Open plan kitchen with quartz worktop, breakfast bar and fully integrated Bosch appliances including oven, built in microwave, fridge/freezer, dishwasher, induction hob and inset stainless steel sink with brushed chrome tap. Bifold doors to rear.
Utility Room
Quartz worktop with additional sink and storage units. Separately stacked washing machine and tumble dryer.
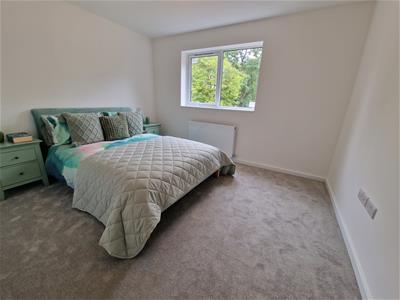
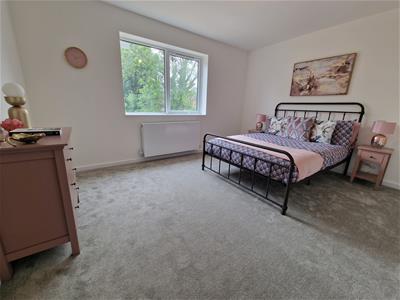
Bedroom One
11' 9" x 10' 2" (3.58m x 3.10m) Window to rear aspect, TV point, high speed data point, USB point, Bedside light switch. Radiator.
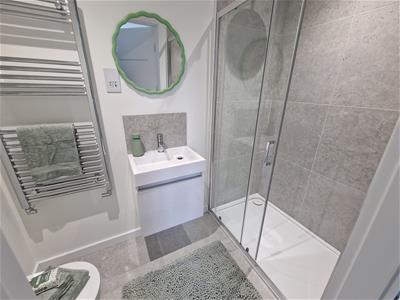
Ensuite
Double rainfall shower with full height tiling and sliding glass screen and chrome controls. Floating toilet with concealed chrome flush. White hand basin with chrome mixer tap, built in vanity unit and tile splashback. Heated chrome towel rail. Shaver socket. Ceramic floor tiles.
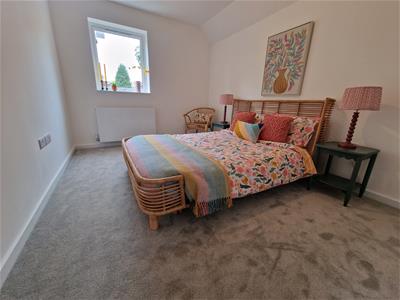
Bedroom Two
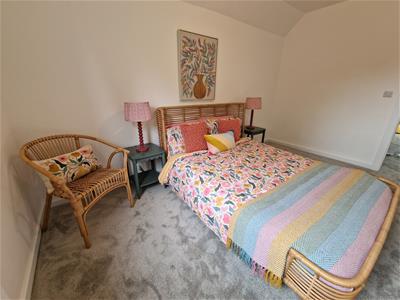
10' 9" x 13' 3" (3.28m x 4.04m) Window to front aspect, TV point, high speed data point, USB point, Bedside light switch. Radiator
Bedroom Three
12' 11" x 8' 11" (3.94m x 2.72m) Window to rear aspect, TV point, high speed data point, USB point, Bedside light switch. Radiator
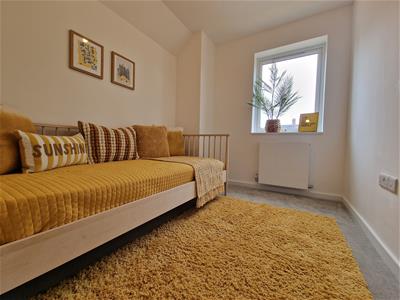
Bedroom Four
7' 5" x 10' 11" (2.26m x 3.33m) Window to front aspect, TV point, high speed data point, USB point, Bedside light switch. Radiator, built in study area into stair alcove
Bathroom
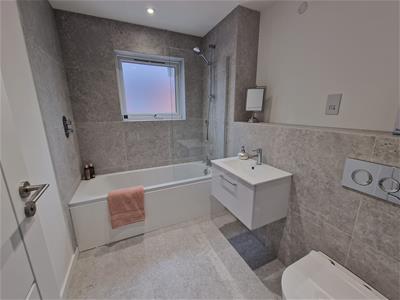
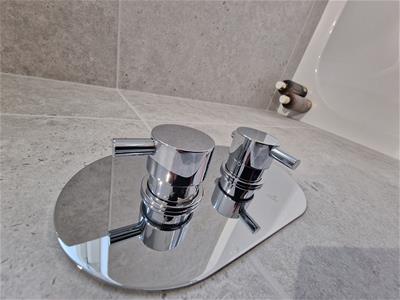
Double rainfall shower over bath, full height tiling and glass screen and chrome controls. Floating toilet with concealed chrome flush. White hand basin with chrome mixer tap, built in vanity unit and tile splashback. Heated chrome towel rail. Shaver socket. Ceramic floor tiles.
Outside
Outside are 2 allocated parking spaces along with electric car charging point. The rear gardens are enclosed and laid to lawn with patio area. Outside tap to front and rear. Dusk to dawn sensor lighting to front and rear.
Although these particulars are thought to be materially correct their accuracy cannot be guaranteed and they do not form part of any contract.
Property data and search facilities supplied by www.vebra.com