11 Cheetham Street
Rochdale
Lancashire
OL16 1DG
Curlew Close, Rochdale
Offers Over £310,000
3 Bedroom House - Detached
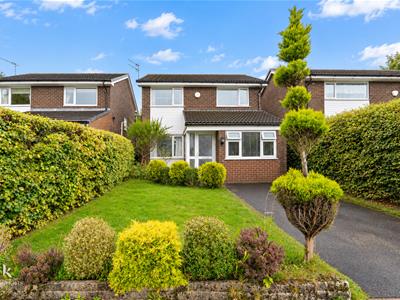
- Stunning Three-Bedroom Detached Family Home
- Spacious Reception And Family Rooms
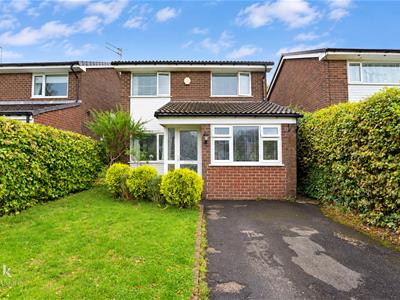
- Converted Garage Providing Versatile Living Space
- Three Well-Proportioned Bedrooms
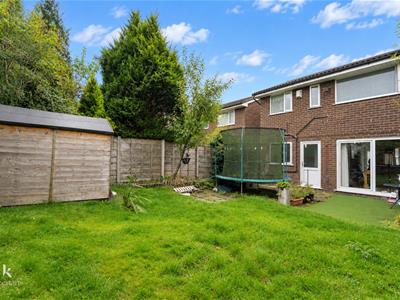
- Spacious Private Rear Garden
- Close Proximity To Bamford Accademy
- Driveway Providing Off-Road Parking
- EPC Rating - TBC
- Council Tax Band - D
- Tenure - Freehold
Welcome to this stunning detached three-bedroom family home located on Curlew Close in Rochdale. This property offers a perfect blend of comfort and modern living, making it an ideal choice for families seeking a welcoming environment.
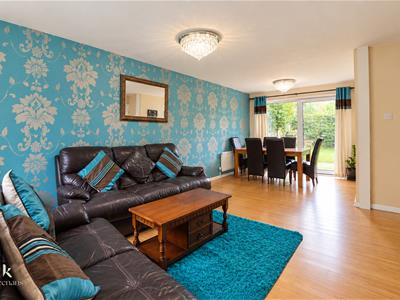
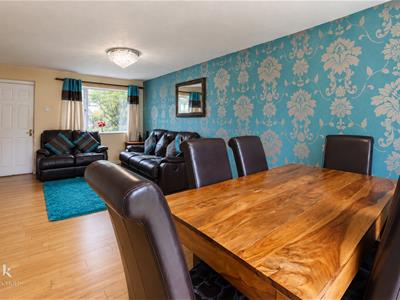
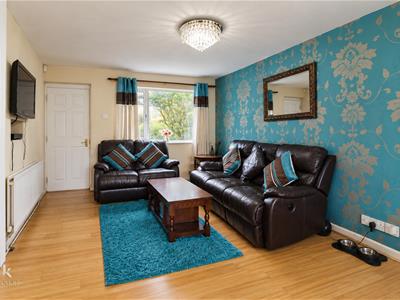
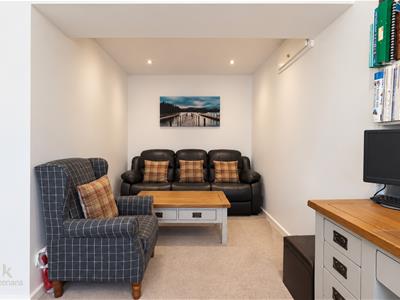
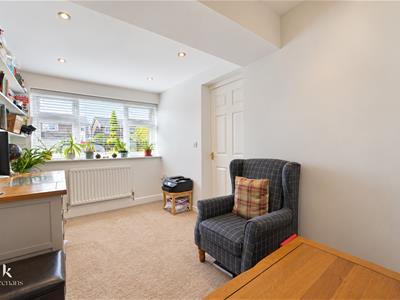
As you enter, you will be greeted by a large reception area that provides ample space for relaxation and entertaining. The family room, which was previously a garage, has been thoughtfully converted to create an additional living space that is both versatile and inviting. This room is perfect for family gatherings or simply enjoying a quiet evening at home.
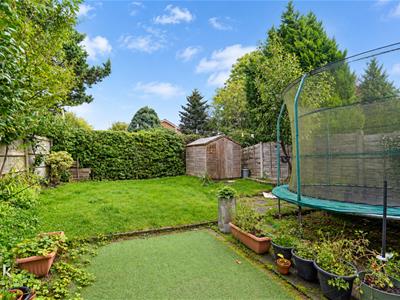
The property boasts a spacious rear garden, providing a wonderful outdoor space for children to play, gardening enthusiasts to thrive, or for hosting summer barbecues with friends and family. The garden is a true asset, offering a peaceful retreat from the hustle and bustle of daily life.
Additionally, the home features its own driveway, ensuring convenient off-road parking for you and your guests. This practical feature adds to the overall appeal of the property, making it a hassle-free choice for busy families.
Ideally located for convenience, the property is within close proximity to Bamford Academy and the local precinct, offering a range of everyday amenities nearby. The property also benefits from excellent access to Bury and nearby motorway links, making it ideal for commuters.
In summary, this delightful three-bedroom detached house on Curlew Close is a fantastic opportunity for those looking for a family home in Rochdale. With its generous living spaces, spacious garden, and convenient parking, it is sure to meet the needs of modern family life. Do not miss the chance to make this lovely property your new home.
Ground Floor
Entrance
UPVC double glazed door to porch.
Porch
1.88m x 1.24m (6'2 x 4'1)UPVC double glazed window, tiled flooring, doors to reception room one and reception room two.
Reception Room Two
5.00m x 2.34m (16'5 x 7'8)UPVC double glazed window, central heating radiator, spotlights.
Reception Room One
6.45m x 3.25m (21'2 x 10'8)UPVC double glazed window, central heating radiator, laminate flooring, UPVC double glazed French doors to rear, doors to kitchen and storage.
Kitchen
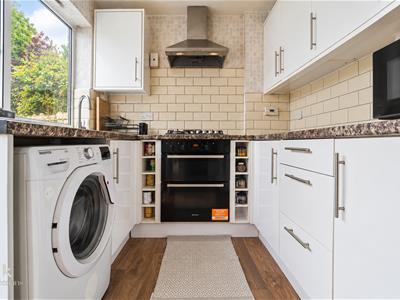
2.84m x 2.34m (9'4 x 7'8)UPVC double glazed window, central heating radiator, high gloss wall and base units with laminate surfaces, tiled splashbacks, stainless sink and drainer with mixer tap, induction hob, integrated oven, stainless steel extractor hood, space for fridge freezer, plumbing for washing machine, concealed boiler, laminate flooring, UPVC door to rear.
First Floor
Landing
Doors to three bedrooms, WC and bathroom.
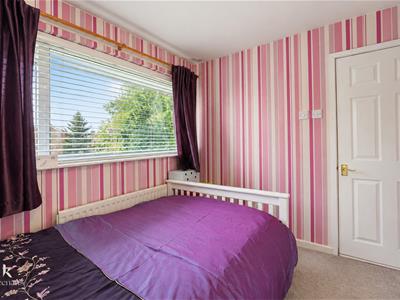
Bedroom One
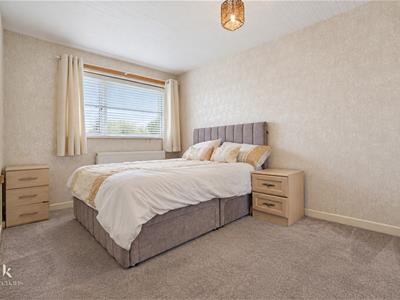
4.01m x 2.67m (13'2 x 8'9)UPVC double glazed window, central heating radiator.
Bedroom Two
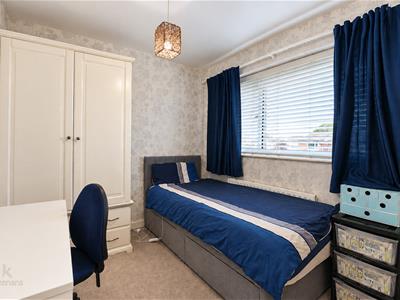
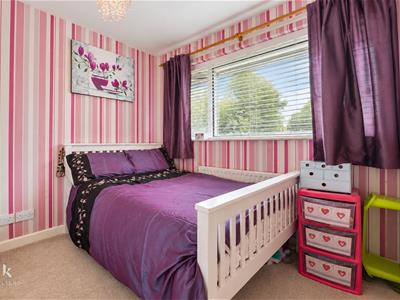
3.10m x 2.46m (10'2 x 8'1)UPVC double glazed window, central heating radiator.
Bedroom Three
2.67m x 2.51m (8'9 x 8'3)UPVC double glazed window, central heating radiator.
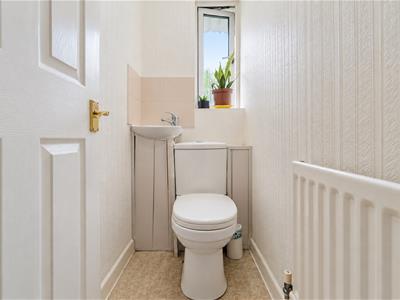
WC
1.65m x 0.79m (5'5 x 2'7)UPVC double glazed window, dual flush WC, pedestal wash basin with mixer tap.
Bathroom
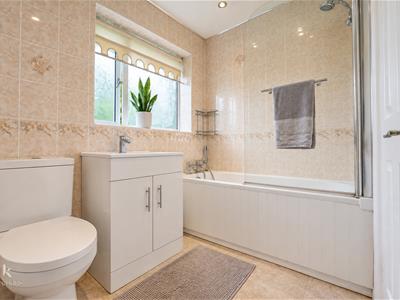
2.26m x 2.18m (7'5 x 7'2)UPVC double glazed window, central heating radiator, dual flush WC, vanity top wash basin with mixer tap, panelled bath with mixer tap and rinse head, direct feed shower, partial tiled elevations, spotlights, tiled flooring.
External
Front
Driveway, laid to lawn garden, mature shrubbery.
Rear
Enclosed, artificial grass, laid to lawn garden, paved patio areas.
Although these particulars are thought to be materially correct their accuracy cannot be guaranteed and they do not form part of any contract.
Property data and search facilities supplied by www.vebra.com