
Guys Cliffe Terrace, Warwick
Guide Price £380,000
3 Bedroom House - Mid Terrace
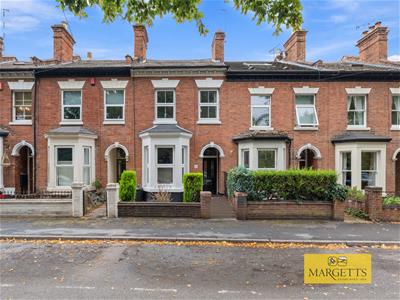
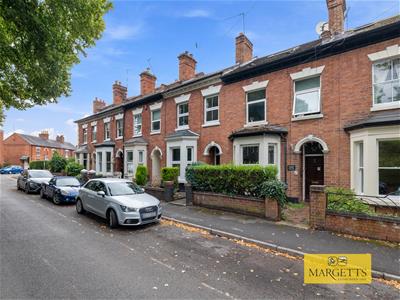
- Elegant townhouse
- Four storeys
- Cellar
- Two reception rooms
- Three bedrooms
- Downstairs cloakroom and shower
- Large first floor bathroom Inc shower
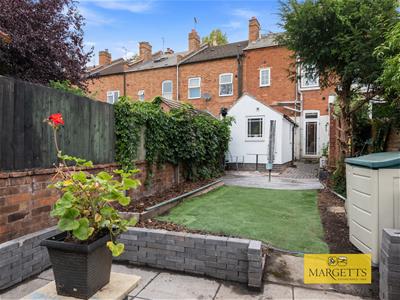
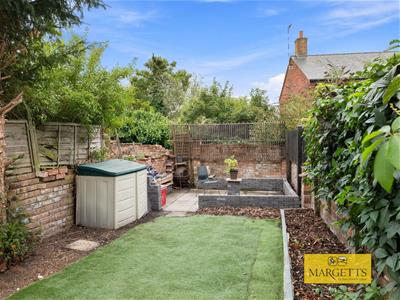
- Attractive southerly rear garden
- Town centre location
- Competitively priced
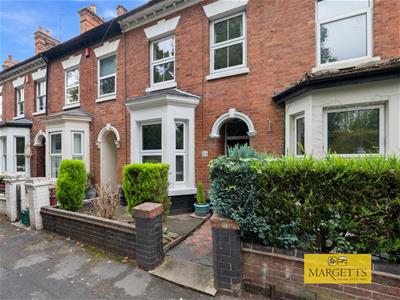
***OPEN HOUSE SATURDAY 3RD AM OCTOBER *** SENSIBLY PRICED *** CALL TO RESERVE YOUR TIME *** A rare opportunity to acquire a period townhouse, set in a highly regarded and sought-after residential neighbourhood, extremely convenient for Coten End School, Myton School, Warwick Railway Station, Warwick Hospital and of course the Town Centre. This elegant terraced property provides accommodation arranged over four levels, including the cellar.
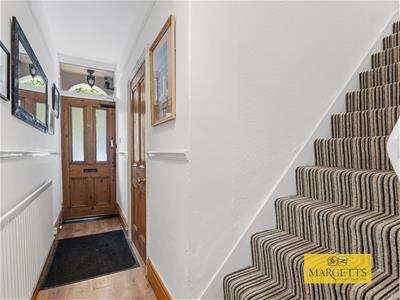
Arched recess porch and front door opens into the
RECEPTION HALL
with radiator, feature period arch and picture rail.
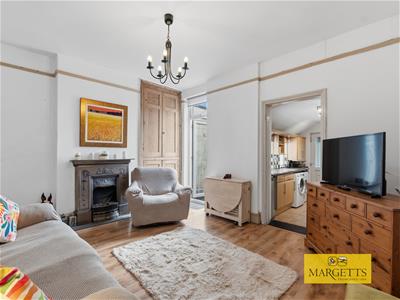
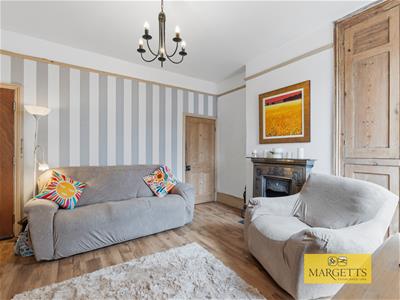
REAR DINING ROOM/SITTING ROOM
4.42m max x 3.59m (14'6" max x 11'9")with fire setting, fitted full height cupboard flanking the chimney breast, picture rail and radiator.
LOUNGE - FRONT
3.72m max excluding bay x 3.32m max (12'2" max excwith fire setting, radiator and double glazed window to the front.
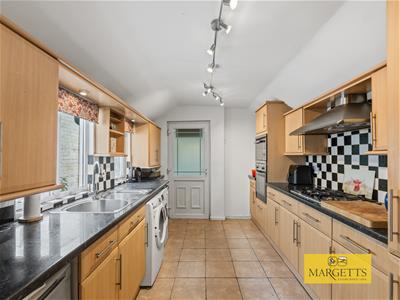
KITCHEN
3.62m x 2.68m (11'10" x 8'9")with roll edge work surfacing incorporating single drainer, stainless steel sink with mixer tap and base units beneath leaving space for appliances with plumbing for washing machine, further work surfacing to the other wall with inset four ring gas hob, base units beneath and larder cupboards one incorporating the fridge and freezer, the other incorporating the oven and microwave. Range of wall cupboards incorporating cooker hood, with downlighters, two double glazed windows to the side, and tiled floor.
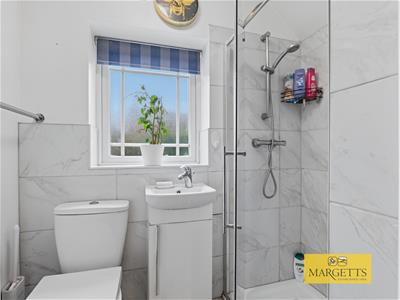
GROUND FLOOR SHOWER ROOM
with fully tiled shower cubicle, wash hand basin with mixer tap and cupboard beneath, low-level WC, radiator, tiled areas, obscured double glazed window and extractor fan.
Staircase proceeds down to the
CELLAR
3.75m excl. bay x 3.35m max (12'3" excl. bay x 10'
Staircase from the reception hall proceeds
FIRST FLOOR
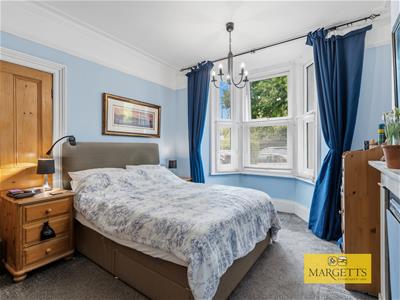
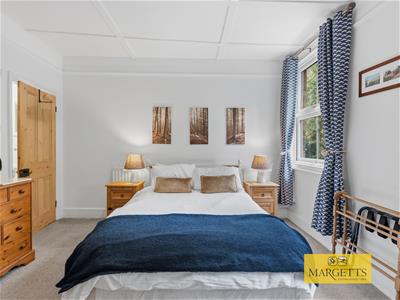
BEDROOM ONE - FRONT
4.37m max x 3.73m (14'4" max x 12'2")with two double glazed windows to the front, radiator, closed fire setting, and door opening to
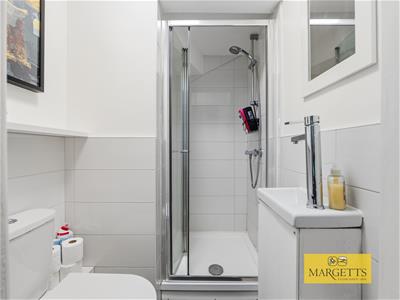
ENSUITE SHOWER ROOM
with fully tiled shower cubicle having adjustable shower, small wash hand basin, and low-level WC.
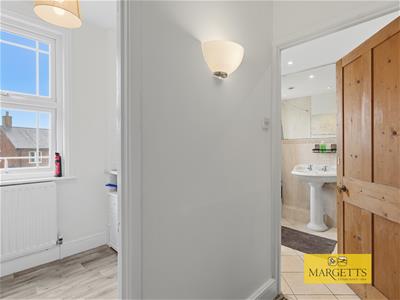
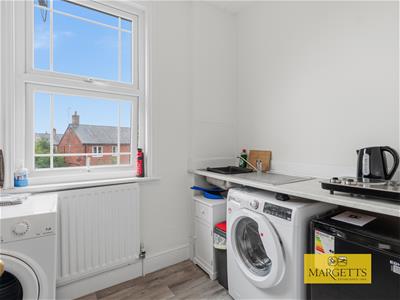
BEDROOM THREE
2.37m max red' to 2.1m x 1.83m max' (7'9" max red'This room is currently used as a kitchenette and has a radiator, double glazed rear window and sink with mixer tap.
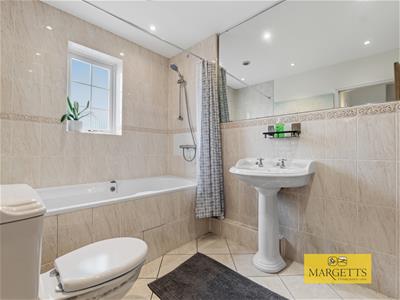
SPACIOUS FAMILY BATHROOM
with large bath with adjustable shower over, low-level WC, wash hand basin, tiled floor, part tiled walls, and heated towel rail.
Staircase from the first floor proceeds up to the
SECOND FLOOR
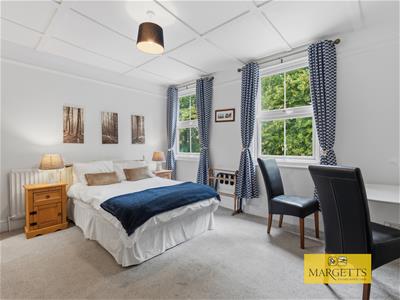
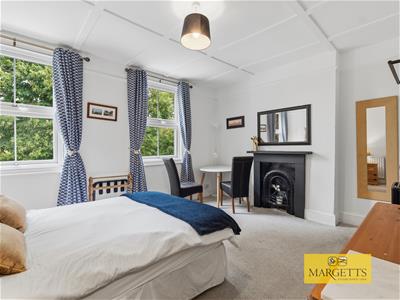
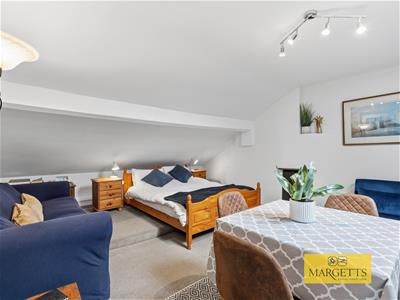
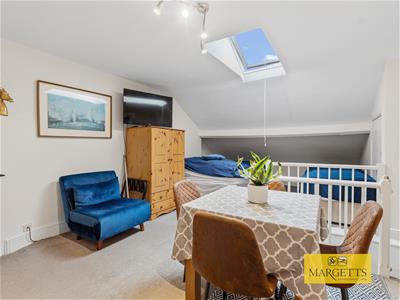
LARGE ATTIC BEDROOM
8.44m max (*red to 4.99 ) x 4.83m max red 4.99 (27This is the floor area and at approximately shoulder height of a 6 foot person the room measures 4.66m x 3.38m maximum with double glazed roof light, radiator, closed period fireplace and door opening to cupboard housing the gas fired combination central heating boiler.
OUTSIDE
TO THE FRONT OF THE PROPERTY
there is a neat fore garden set behind a low retaining garden wall with tiled path leading to the front of the property.
REAR GARDEN
The attractive rear garden has a patio area and lawn presently laid to Astroturf. Further patio area at the bottom of the garden.
GENERAL INFORMATION
The property is freehold and all main services are connected.
Energy Efficiency and Environmental Impact

Although these particulars are thought to be materially correct their accuracy cannot be guaranteed and they do not form part of any contract.
Property data and search facilities supplied by www.vebra.com