
1 Market Place
Uttoxeter
Staffordshire
ST14 8HN
Tunnicliffe Way, Uttoxeter, Staffordshire
£389,950
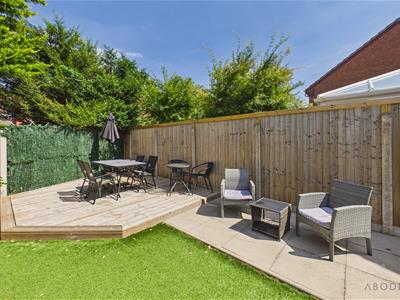
4 Bedroom House - Detached
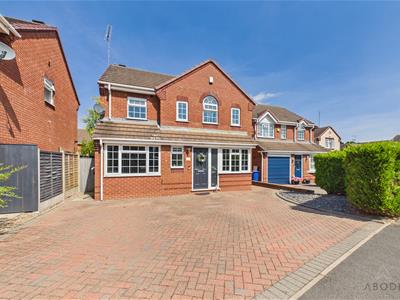
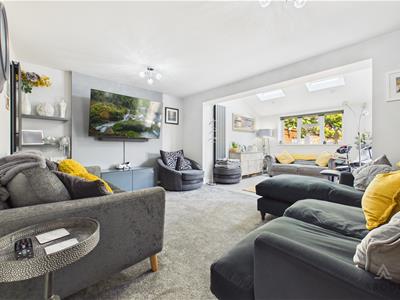
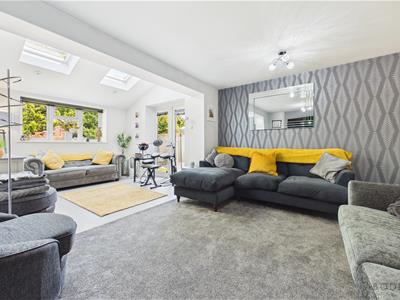
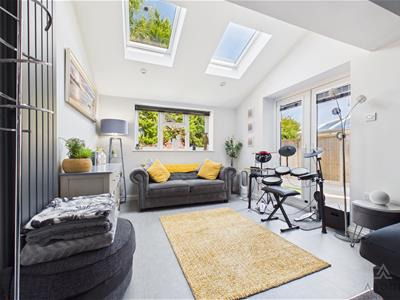
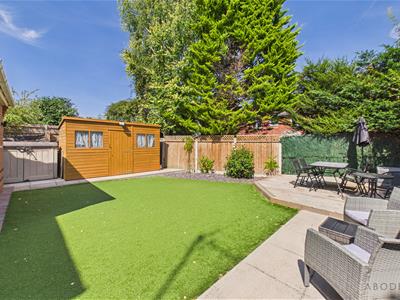
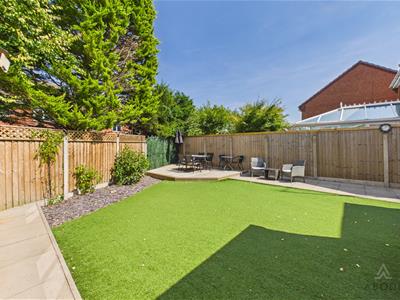
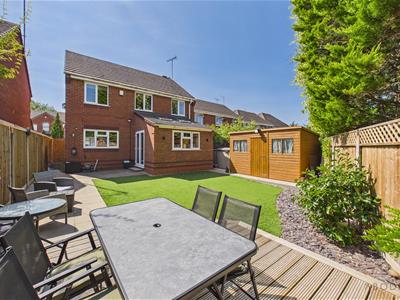
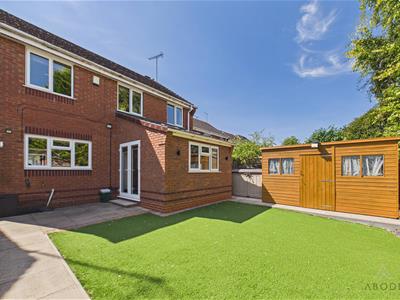
This well-appointed and extended four-bedroom family home offers spacious and versatile accommodation throughout. The property is entered via a porch into a welcoming hallway with useful under-stairs storage and a ground-floor WC. The extended lounge is a particular feature, enjoying an abundance of natural light from Velux roof windows, a rear window and French doors opening onto the patio. Further flexible living space is provided by a converted former garage, currently used as a lounge and study, making it ideal as a home office, playroom or family room.
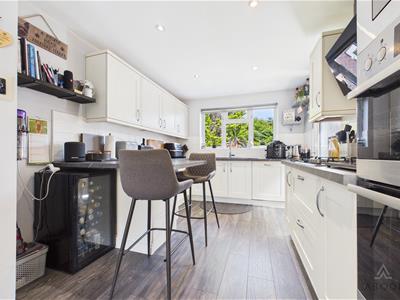
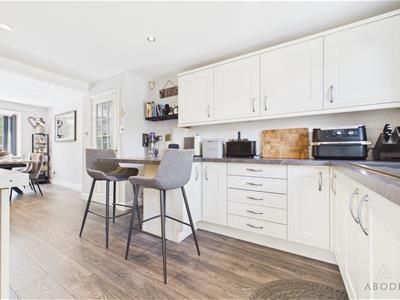
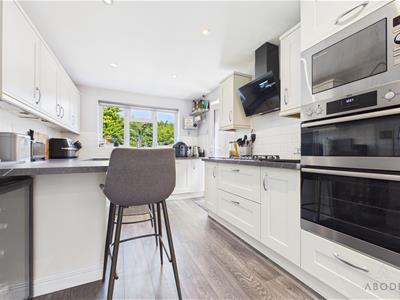
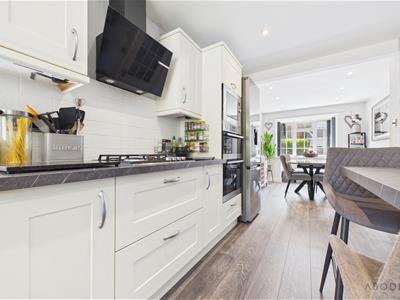
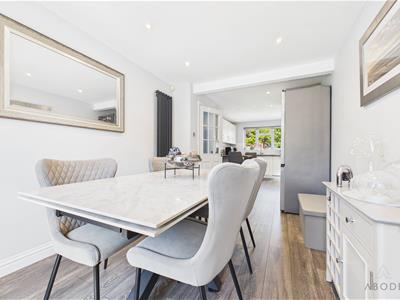
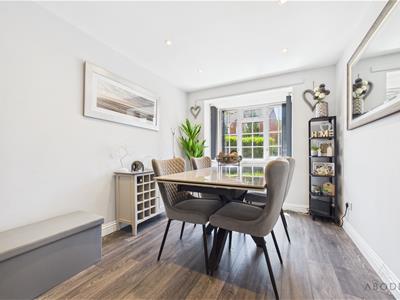
The well-equipped kitchen/diner offers a comprehensive range of fitted units, integrated appliances, breakfast bar and ample preparation space, opening into a bright dining area with a box bay window.
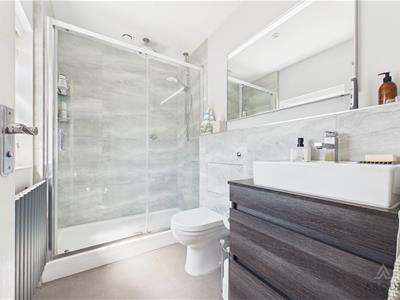
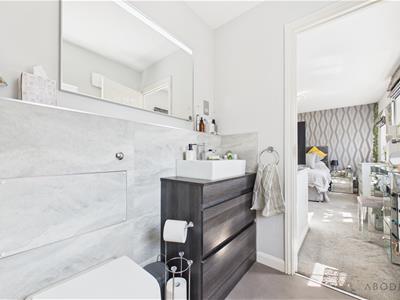
To the first floor are four bedrooms, including a principal bedroom with fitted wardrobes and a contemporary re-fitted en-suite shower room. The remaining bedrooms also benefit from built-in storage, while a modern family bathroom completes the accommodation.
Situated in the popular market town of Uttoxeter, the property is conveniently positioned for a range of good schools, sports and leisure facilities, local shops and the railway station. Excellent road links provide easy access to the A50, connecting with the M1 and M6, as well as Derby, Stoke-on-Trent and Stafford.
Porch
A composite front entrance door opens into the porch, with a further internal timber door leading to the hallway.
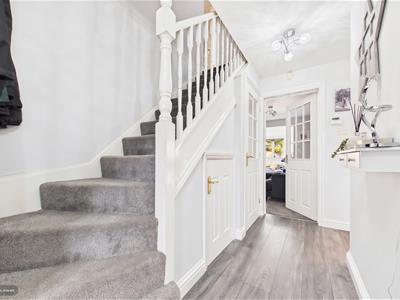
Hallway
The hallway features a central heating radiator and staircase rising to the first-floor landing, with a useful under-stairs storage cupboard. There is also a central heating thermostat, smoke alarm and internal doors leading to the ground-floor accommodation.
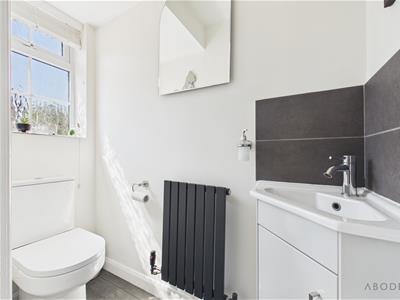
W.C.
With a UPVC double-glazed frosted window to the front elevation, the WC comprises a low-level WC and corner wash hand basin with mixer tap and tiled splashback. There is also a central heating radiator.
Lounge
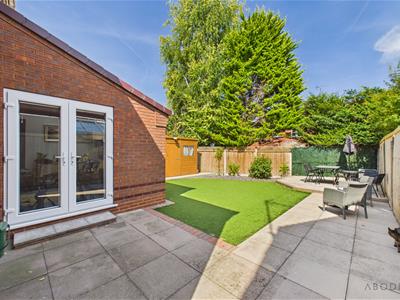
The lounge has been enhanced by a rear extension, incorporating two double-glazed Velux roof windows which allow an abundance of natural light to flood the room. There is also a UPVC double-glazed window to the rear elevation and a set of UPVC double-glazed French doors opening onto the patio. The room benefits from two bespoke central heating radiators and TV aerial points.
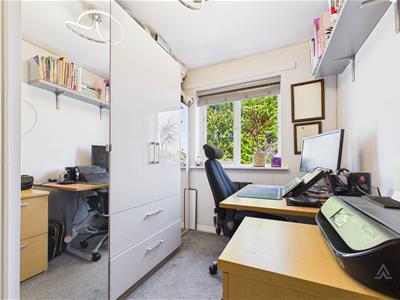
Study/Family Room
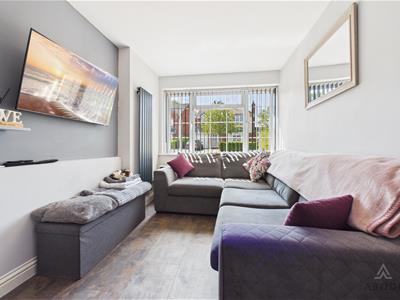
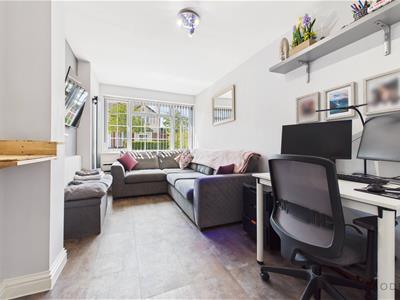
Offering a versatile range of uses, this room was originally the garage but has since been converted to provide valuable additional living accommodation. Currently utilised as a lounge and study, it could equally serve as a family room, playroom or home office.
The room has a UPVC double-glazed window to the front elevation, bespoke central heating radiator and TV aerial point. There is also a built-in cupboard housing a Worcester Bosch re-fitted central heating gas boiler.
Kitchen/Diner
The kitchen features a UPVC double-glazed window to the rear elevation and comprises a range of matching base and eye-level storage cupboards and drawers, complemented by drop-edge preparation work surfaces.
Integrated appliances include an oven, grill and microwave, together with a four-ring stainless-steel gas hob and extractor hood. There is also a 1½-bowl composite sink and drainer with mixer tap, integrated dishwasher and breakfast bar. Spotlighting is inset into the ceiling, with further space available for freestanding white goods.
The kitchen opens into the dining area, which features a UPVC double-glazed box bay window to the front elevation, central heating radiator and a further bespoke vertically mounted central heating radiator. Additional ceiling spotlighting is provided.
Landing
The first-floor landing provides access to the loft space via a loft hatch, together with a useful built-in airing cupboard with hanging rails and shelving. There is also a smoke alarm and internal doors leading to the bedrooms and bathroom.
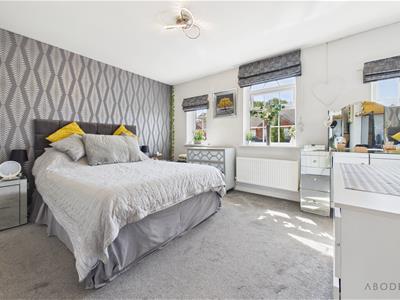
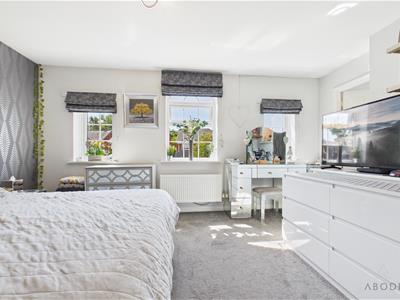
Bedroom One
Bedroom One benefits from three UPVC double-glazed windows to the front elevation, a central heating radiator and a range of built-in double wardrobes providing ample storage with hanging rails and shelving. There is also a TV aerial point and an internal door leading to the en-suite.
En-suite
The en-suite has a UPVC double-glazed frosted window to the front elevation and benefits from a re-fitted three-piece shower room suite comprising a low-level WC, double shower cubicle with sliding glass screen and waterfall showerhead, wash hand basin with mixer tap and central heating radiator.
The room features tiled wall coverings, ceiling spotlights, extractor fan and shaving point.
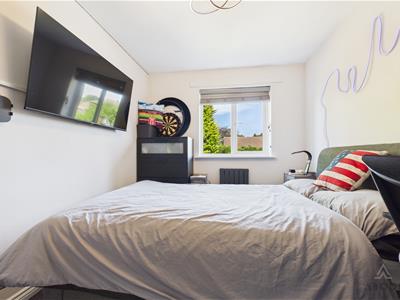
Bedroom Two
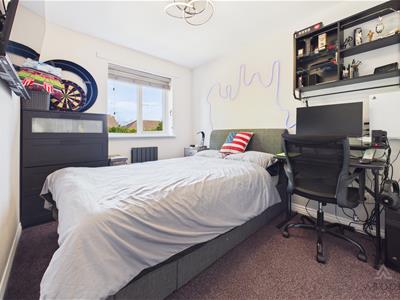
With a UPVC double-glazed window to the rear elevation, Bedroom Two benefits from a central heating radiator and built-in double wardrobe with sliding doors, incorporating hanging rails and shelving.
Bedroom Three
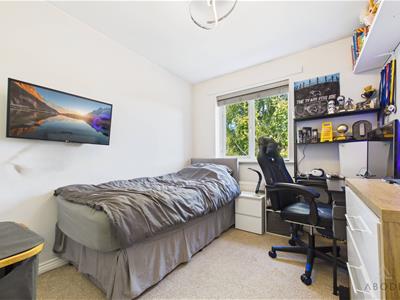
Bedroom Three has a UPVC double-glazed window to the rear elevation, central heating radiator and built-in fitted wardrobe with hanging rails and shelving.
Bedroom Four
Bedroom Four features a UPVC double-glazed window to the rear elevation, central heating radiator and built-in wardrobe with hanging rail and shelving.
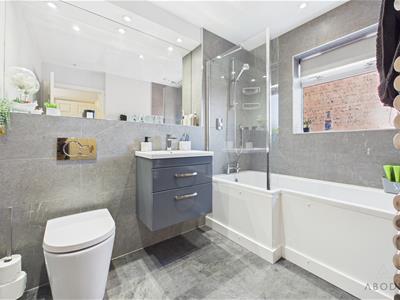
Family Bathroom
The family bathroom has a UPVC double-glazed frosted window to the side elevation and features a fitted three-piece suite comprising a low-level WC, vanity wash hand basin with mixer tap and bath with glass shower screen and shower over.
The room benefits from complementary tiled wall coverings, LED downlighting and ceiling spotlights, together with a chrome heated towel radiator and built-in extractor fan.
Energy Efficiency and Environmental Impact


Although these particulars are thought to be materially correct their accuracy cannot be guaranteed and they do not form part of any contract.
Property data and search facilities supplied by www.vebra.com