
22 Mannamead Road
Mutley Plain
Plymouth
PL4 7AA
Royal William Yard, Stonehouse, Plymouth
£435,000
3 Bedroom House
- THREE DOUBLE BEDROOMS
- CONVERTED IN 2024
- EXCEPTIONAL FINISH
- EN-SUITE SHOWER ROOM
- SOUGHT AFTER LOCATION
- WATER’S EDGE DEVELOPMENT
- AIRBNB POTENTIAL
- ENERGY RATING: BAND: TBC
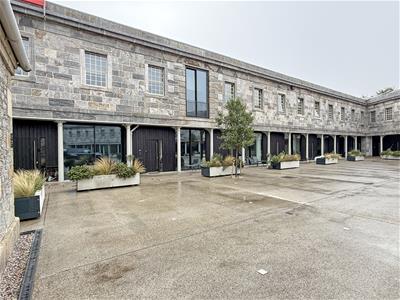
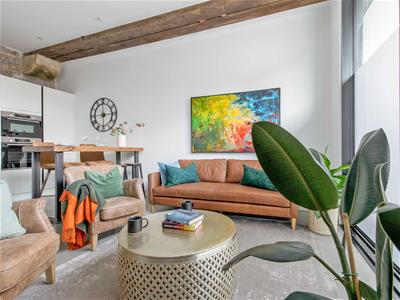
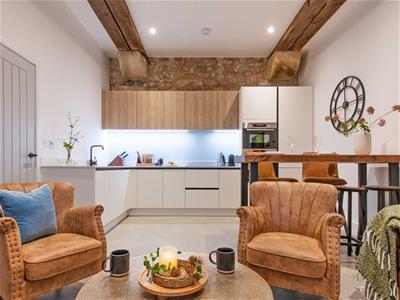
Finished to an exceptional standard and positioned within the sought after Royal William Yard, this contemporary home was converted in 2024 and is offered for sale with no onward chain. The immaculately presented home comprises: entrance hall with generous storage, cloakroom, open plan lounge/dining room/kitchen, three double bedrooms, family bathroom, study area and an en-suite shower room to the master bedroom. The conversion has been skilfully planned and beautifully executed, maximising living space whilst retaining the original character of the cooperage, to include exposed stone walls and roof lines. Positioned in a ‘tucked away’ position, yet within close proximity to the water's edge and an array of restaurants, bars, shops and the Everyman cinema, Plymouth Homes highly recommend this stylish home.
GROUND FLOOR
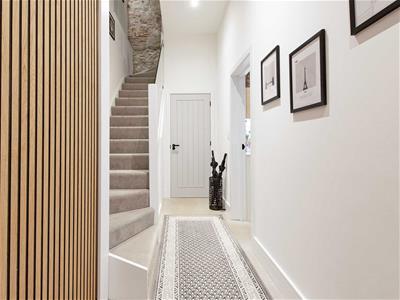
ENTRANCE HALL
Large storage cupboard housing the combination boiler, polished concrete floor, stairs to the first floor landing with an under-stairs storage cupboard, recessed spotlights.
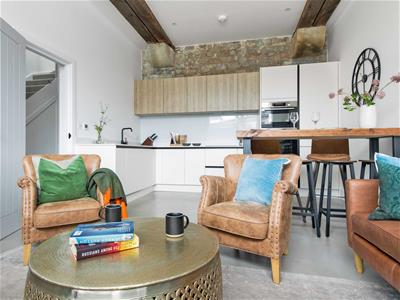
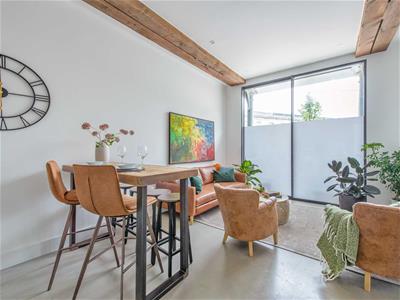
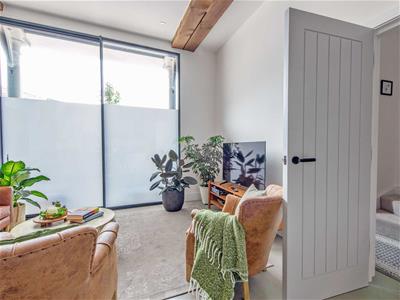
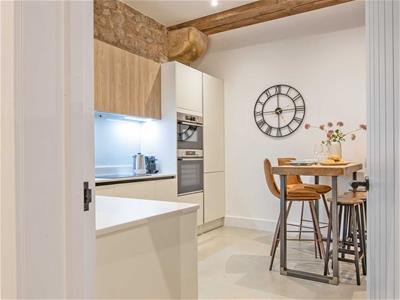
LOUNGE/KITCHEN/DINING ROOM
5.81m (19'1") x 3.85m (19'0" (62'4"'3'3"") x 12'7"
LOUNGE/DINING AREA
Large opening doors to the front, polished concrete floor, high ceiling with exposed beams, exposed stone wall.
KITCHEN AREA
Quality kitchen fitted with a matching range of base and eye level units with composite stone worksurfaces above, inset 1+1/2 bowl sink, integrated fridge/freezer and dishwasher, fitted electric oven with microwave above, ceramic hob with cooker hood above.
CLOAKROOM
Suite comprising a wash hand basin and low-level WC, tiled splashback, exposed stone walls, polished concrete floor, recessed spotlights.
FIRST FLOOR
LANDING
Double glazed window to the rear, exposed stone walls, stairs to the second floor landing.
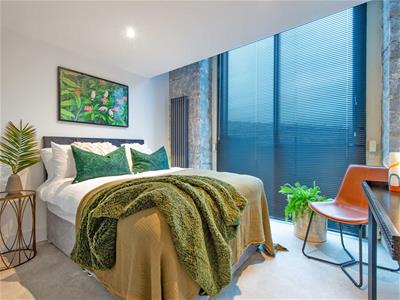
BEDROOM 2
4.12m x 2.70m (13'6" x 8'10")Double glazed window to the front, built-in double wardrobe with hanging rail and shelving, radiator, recessed spotlights, exposed stone wall.
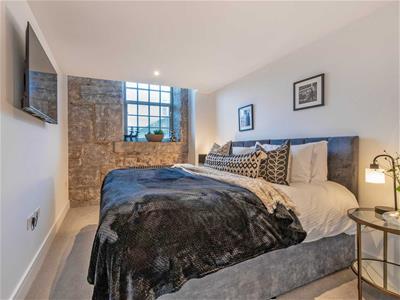
BEDROOM 3
4.12m x 3.18m (13'6" x 10'5")Built-in double wardrobe with hanging rail and shelving, radiator, exposed stone walls, recessed spotlights, double glazed sliding doors with a duchess style balcony to the front.
BATHROOM
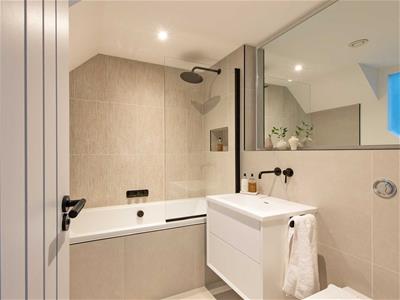
Modern suite comprising a deep panelled double ended bath with an independent shower and screen above, vanity wash hand basin, tiled walls, heated towel rail, tiled floor, recessed spotlights.
SECOND FLOOR
STUDY AREA
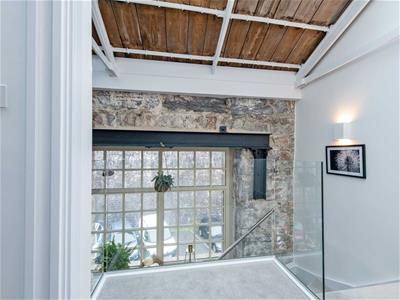
Glass balustrade, skylight windows, exposed stone wall, door to:
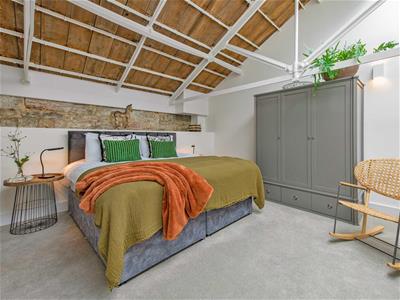
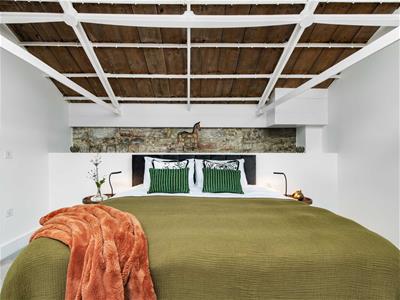
MASTER BEDROOM
4.38m x 4.13m (14'4" x 13'6" )Skylight windows, radiator, sliding door to:
EN-SUITE SHOWER ROOM
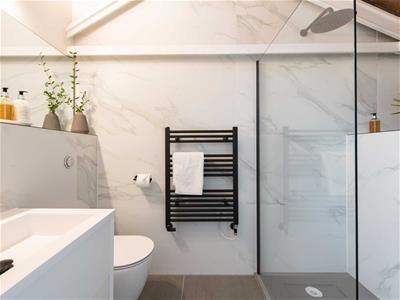
Modern suite comprising a double shower cubicle, vanity wash hand basin, low-level WC, tiled walls, mirror, tiled flooring, heated towel rail.
PARKING
TBC
LEASE DETAILS
The term of the lease for this property is 986 years from June 2024. This information was gathered from the information held by the Land Registry. We have been advised by the seller that the ground rent is TBC, and the current service charge is £2,625 per annum. This will be verified by the purchaser’s legal advisor during the conveyancing process.
We recommend that potential purchasers inform their mortgage company and legal
advisor of the lease term and ground rent prior to commencing a purchase.
AGENT’S NOTE
These sales particulars are only in draft format and have yet to be approved by the seller. They are therefore subject to change.
Although these particulars are thought to be materially correct their accuracy cannot be guaranteed and they do not form part of any contract.
Property data and search facilities supplied by www.vebra.com