
Duffield House, Town Street
Duffield
Derbyshire
DE56 4GD
Belle Vue, Lower Hartshay, Derbyshire
Offers Around £525,000
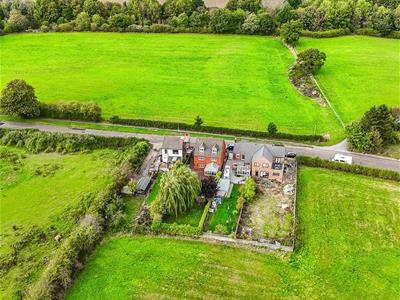
5 Bedroom House - Detached
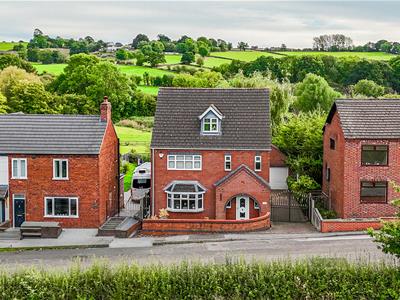
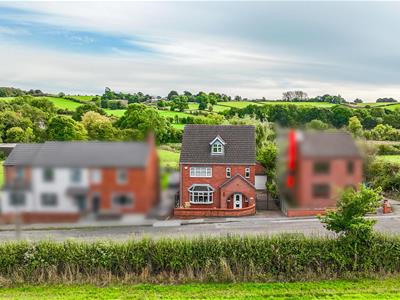
- Three-Storey Five Bedroom Detached Family Home - Viewing Essential
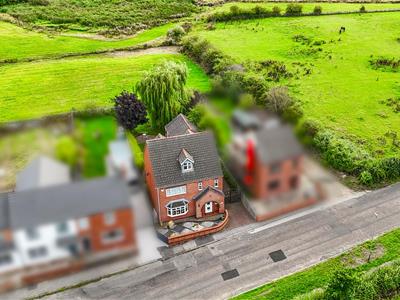
- Peaceful Location - Non Through Road - Fabulous Countryside Surroundings
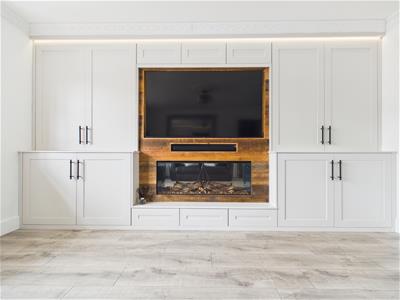
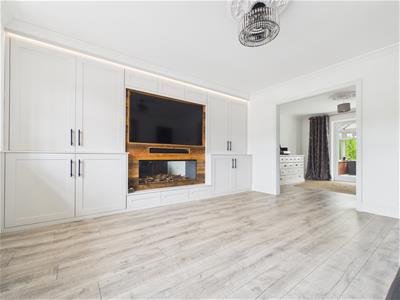
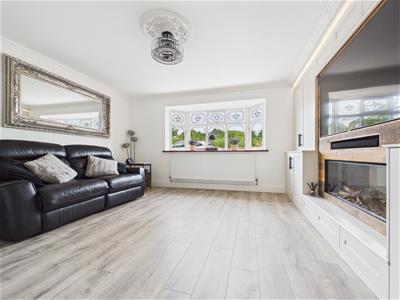
- Lounge - Feature Media Wall
- Dining Room - Conservatory
- Breakfast Kitchen with Potential to Knock Through into Dining Room
- Utility - Cloakroom
- Five Generous Bedrooms - ( Bed 5/Study )
- En-suite Shower Room - Spacious Four Piece Family Bathroom
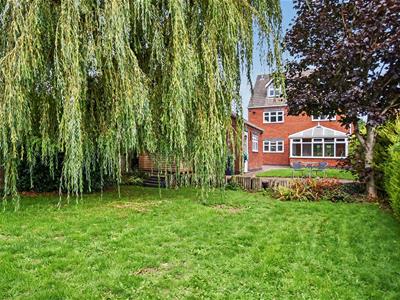
- South Facing Garden - Garden Shed
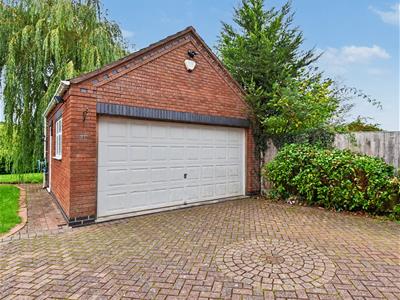
- Block Paved Driveway - Double Garage
*** BEING SOLD CHAIN FREE *** A FIVE BEDROOM DETACHED HOME with DOUBLE GARAGE situated in a peaceful, highly sought after location with fabulous countryside surroundings.
The Location
The hamlet of Lower Hartshay benefits from bus services and George Inn. It is a sought after location owing to its pleasant position nestling within open countryside, thus offering attractive walks. Heage and neighbouring Nether Heage combine to offer a good range of local amenities including Post Office, school, church, public houses and restored and noted windmill. The famous old market town of Ashbourne, known as the gateway to Dovedale and the Peak District National Park is situated some 14 miles to the west. The City of Derby is approximately 9 miles to the south. There is easy access onto the A38 leading to the M1 motorway (Junction 26 and 28). It is also convenient for access to Chesterfield, Nottingham and Sheffield.
Accommodation
Ground Floor
Storm Arched Porch
With quarry tile flooring and entrance door opening into entrance hall.
Entrance Hall
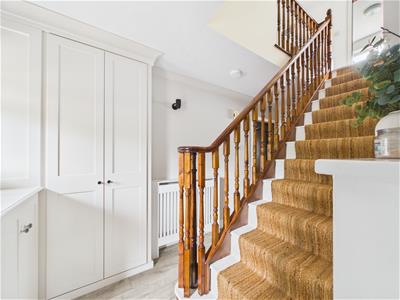 4.26 x 1.10 (13'11" x 3'7")With fitted shoe cupboard, deep skirting boards and architraves, high ceiling, coving to ceiling, radiator, double glazed window and staircase leading to first floor with attractive balustrade.
Cloakroom
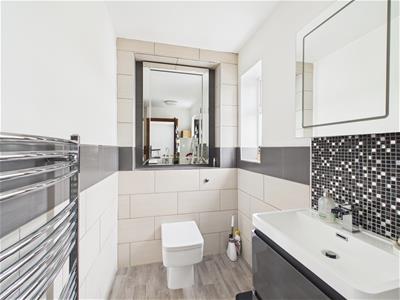
1.57 x 0.89 (5'1" x 2'11")With the low level WC, wash basin, radiator, tiled splashbacks, coving to ceiling, deep skirting boards and architraves, high ceiling, radiator and double glazed window to front.
Lounge
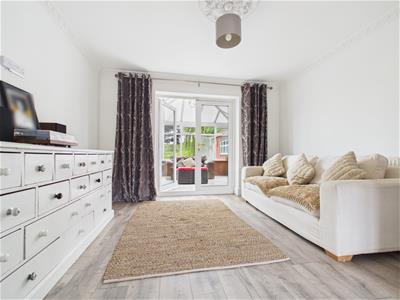
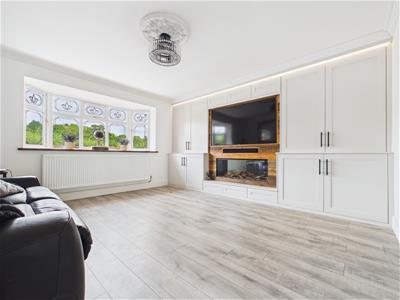 4.43 x 4.23 (14'6" x 13'10")With feature media wall with mood lighting and attractive electric fire, deep skirting boards and architraves, high ceiling, coving to ceiling with centre rose, radiator, countryside views to front, double glazed bow window with a deep wood window sill to front and open square archway leading to dining room.
Dining Room
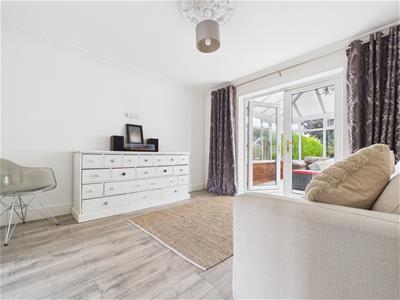 3.60 x 3.57 (11'9" x 11'8")With deep skirting boards and architraves, high ceiling, coving to ceiling with centre rose, open archway leading to lounge, radiator and double glazed French doors opening into conservatory.
Conservatory
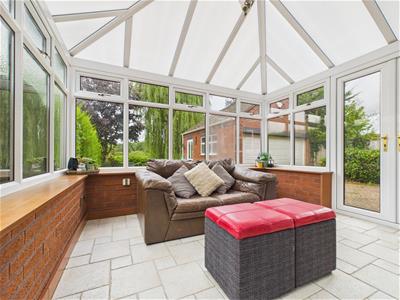 3.13 x 3.13 (10'3" x 10'3")With tiled flooring with underfloor heating, countryside views to rear and double glazed French doors to garden.
Kitchen
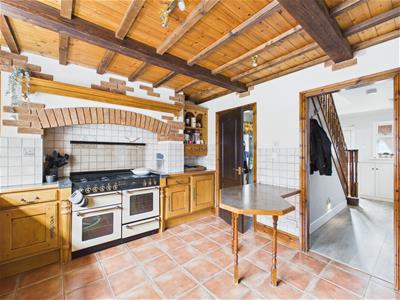
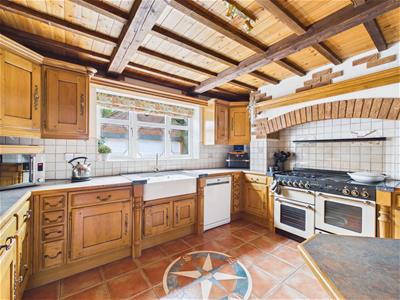 3.56 x 3.55 (11'8" x 11'7")With double sink unit with mixer tap, wall and base fitted units with matching worktops, a continuation of the worktops forming a useful breakfast table, deep skirting boards and architraves, high ceiling, character ceiling, Range cooker, plumbing for dishwasher, tiled floor with underfloor heating and double glazed window to rear.
Utility Room
2.39 x 1.95 (7'10" x 6'4")With single stainless steel sink unit with mixer tap, fitted worktop, plumbing for automatic washing machine, space for tumble dryer, tiled flooring, radiator, shelving, double glazed window and door giving access to side.
First Floor Landing
3.95 x 1.25 (12'11" x 4'1")With deep skirting boards and architraves, high ceiling, coving to ceiling with centre rose, radiator and double glazed window to side.
Bedroom One
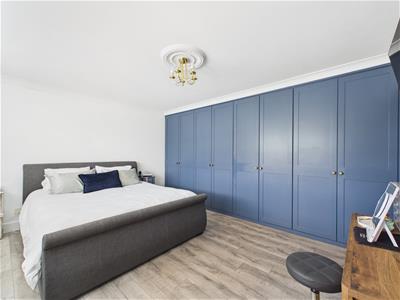
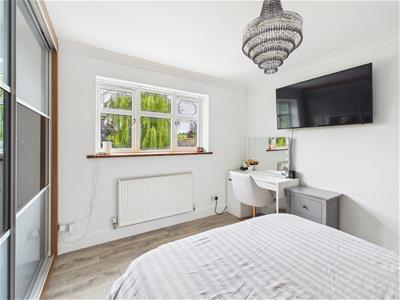
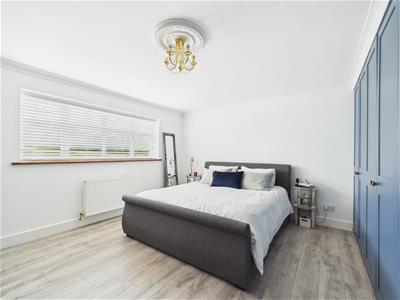 4.39 x 3.68 (14'4" x 12'0")With built-in wardrobes providing comprehensive storage, deep skirting boards and architraves, high ceiling, coving to ceiling, radiator, countryside views and double glazed window to front with fitted blind.
En-Suite
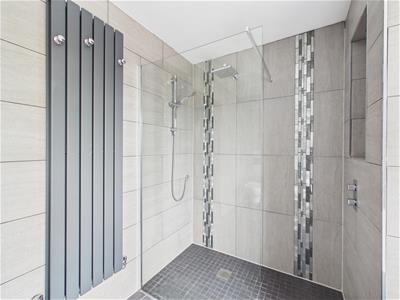
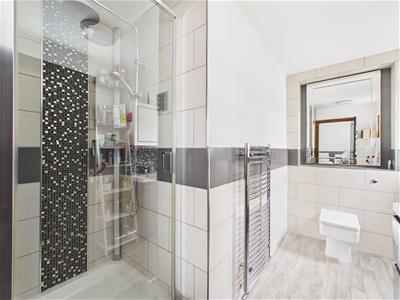 2.96 x 1.38 (9'8" x 4'6")With separate shower cubicle with chrome fittings including shower, fitted wash basin with fitted base cupboard underneath, low level WC, tiled splashbacks, high ceiling, heated chrome towel rail/radiator and two double glazed windows to front.
Bedroom Two
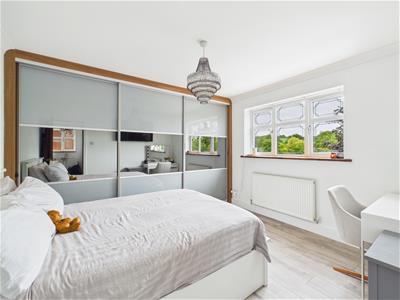 3.57 x 3.02 (11'8" x 9'10")With built-in wardrobes with sliding doors providing good storage, deep skirting boards and architraves, high ceiling, coving to ceiling, radiator, countryside views and double glazed window with wood sill to rear.
Family Bathroom
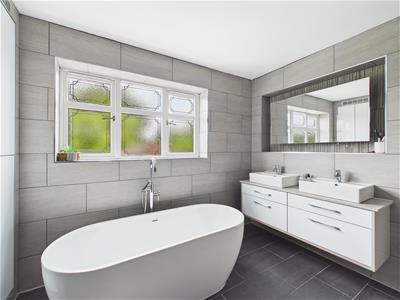
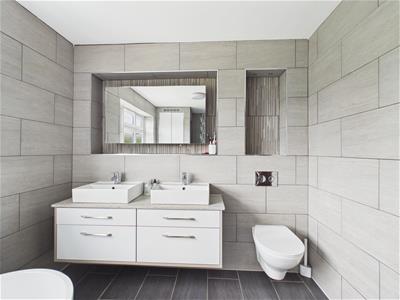
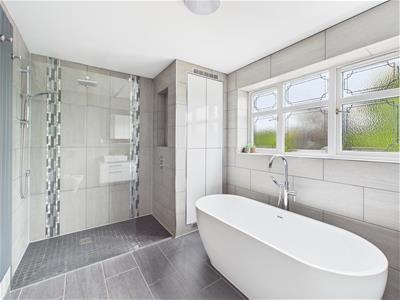 3.78 x 2.53 (12'4" x 8'3")With bath with chrome fittings with mixer tap/hand shower attachment, twin wash basins both having chrome fittings and fitted base cupboards underneath, low level WC, walk-in shower with chrome fittings, fully tiled walls, tiled flooring, high ceiling, radiator, built in cupboard housing the central heating boiler/hot water cylinder and double glazed window to rear.
Second Floor Landing
4.62 x 1.32 (15'1" x 4'3")With exposed wood floors, access to roof space, deep skirting boards and architraves, high ceiling, additional useful built-in storage cupboard and double glazed window to side with wood sill.
Walk-In Store
2.06 x 0.89 (6'9" x 2'11")Providing storage.
Bedroom Three
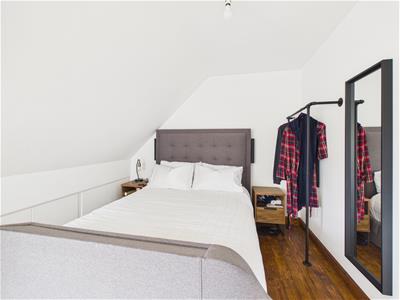
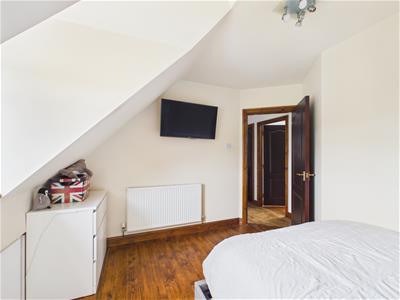
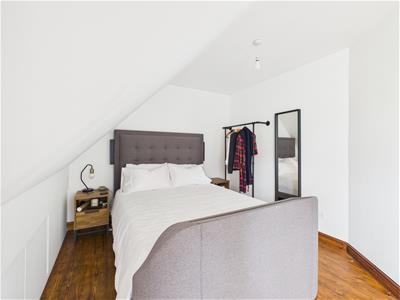 4.40 x 2.97 (14'5" x 9'8")With useful built-in storage cupboards into eaves, exposed wood floors, radiator, double glazed dormer window to front and countryside views.
Bedroom Four
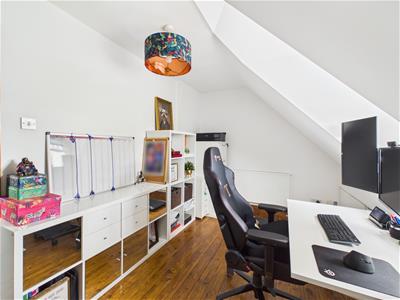
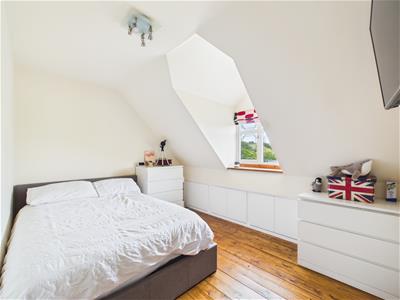 3.57 x 2.81 (11'8" x 9'2")With useful built-in storage cupboards into eaves, exposed wood floors, radiator, double glazed dormer window to rear and countryside views.
Bedroom Five/Study
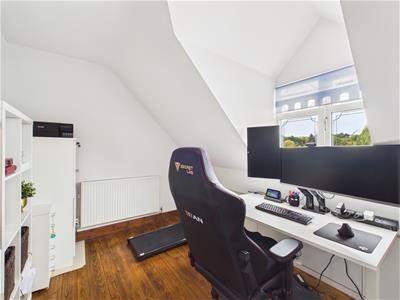 3.98 x 2.59 (13'0" x 8'5")With useful built-in storage cupboards into eaves, exposed wood floors, radiator, double glazed dormer window to rear and countryside views.
Front Garden
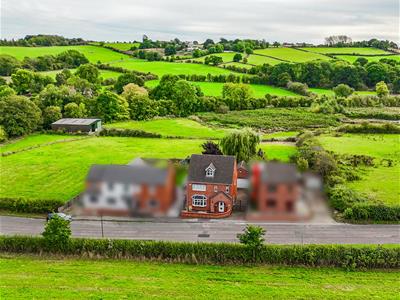 The property is set back from the pavement edge behind a brick wall and low maintenance fore garden with gravel and plumb slate chippings.
Rear Garden
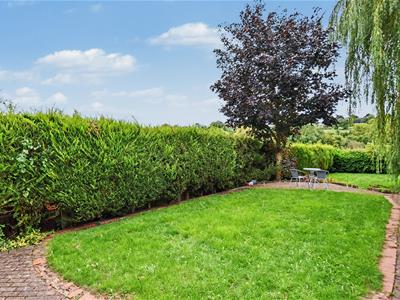
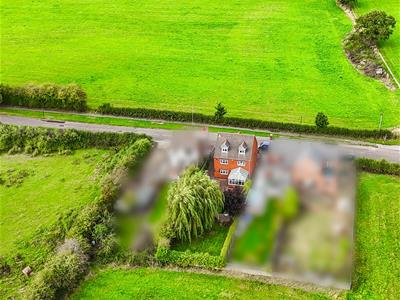 To the rear of the property is a private, south facing enclosed rear garden adjoining open fields and countryside. The garden is mainly laid to lawn with patio. Garden shed.
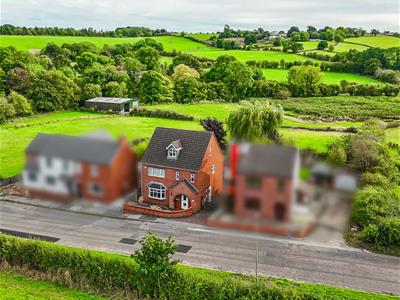
Driveway
A block paved driveway provides cars standing space for several cars.
Double Garage
5.48 x 5.02 (17'11" x 16'5")With power and lighting, roof space for storage, side window, side personnel door and electric up and over door.
Council Tax Band E

Energy Efficiency and Environmental Impact
Although these particulars are thought to be materially correct their accuracy cannot be guaranteed and they do not form part of any contract.
Property data and search facilities supplied by www.vebra.com