.png)
Charles Louis Homes Ltd
4 Bolton Street
Ramsbottom
Bury
BL0 9HQ
Dundee Lane, Ramsbottom, Bury
Offers over £210,000
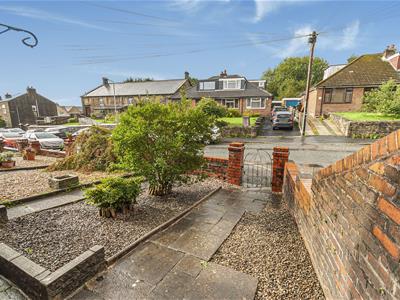
3 Bedroom House
- Three-bedroom end-terraced property
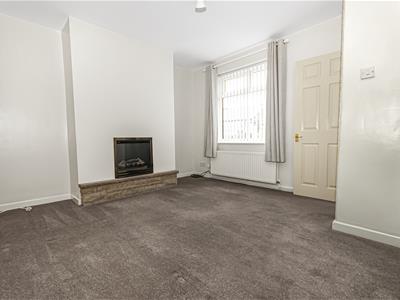
- Spacious lounge with feature fireplace
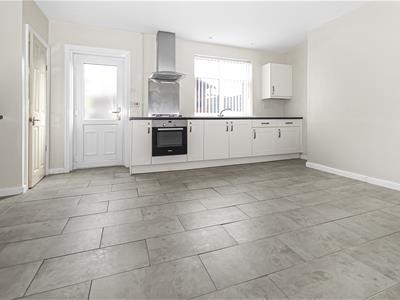
- Generous open-plan kitchen and dining room
- Three well-proportioned first-floor bedrooms
- Three-piece family bathroom
- Enclosed, low-maintenance rear garden
- Conveniently located for Ramsbottom town centre and local amenities
- Tenure - Leasehold, Council Tax - Bury band B, EPC rated C
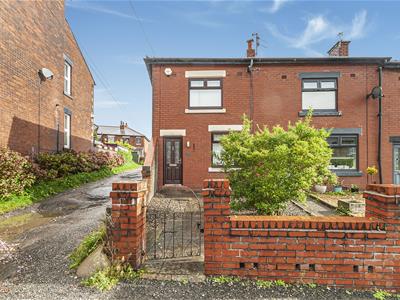
A three-bedroom end-terraced property offering generously proportioned accommodation across two floors, situated on Dundee Lane within easy reach of Ramsbottom town centre.
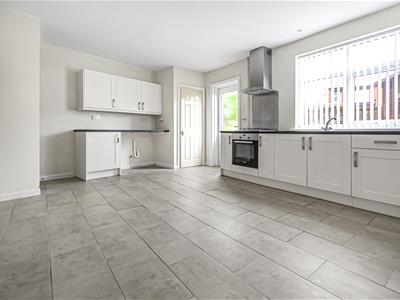
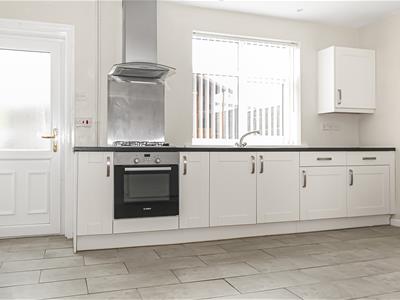
The ground floor comprises a spacious lounge with a feature fireplace, together with an impressive open-plan kitchen and dining room extending across the rear of the property. The kitchen is fitted with a range of contemporary units and integrated cooking appliances, with ample space for dining and direct access to the rear garden.
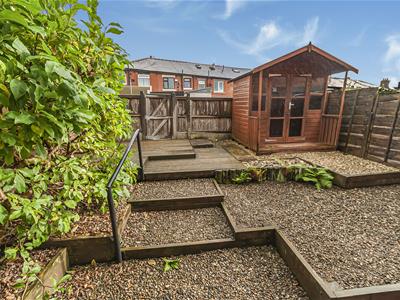
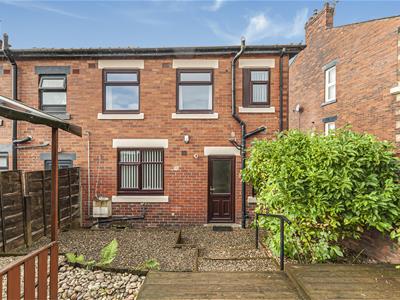
To the first floor are three bedrooms, including a particularly spacious principal bedroom, along with a three-piece family bathroom. Externally, the property benefits from a low-maintenance frontage and an enclosed, tiered rear garden with gravelled areas, established planting and a timber garden shed.
The property is conveniently positioned for local shops, schools and amenities, with Ramsbottom town centre and its range of independent shops, cafés, bars and restaurants nearby. Transport links provide access towards Bury, Manchester and the surrounding areas.
Lounge
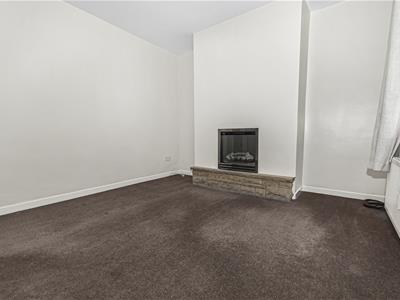
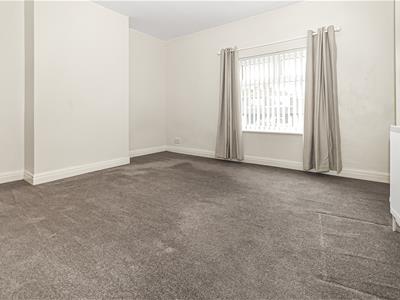
4.01m x 3.30m (13'2" x 10'10")A generously sized reception room with a front-facing window, neutral décor, fitted carpet and a feature fireplace with a raised hearth. A door provides access to the staircase and through to the kitchen and dining room.
Kitchen/Dining Room
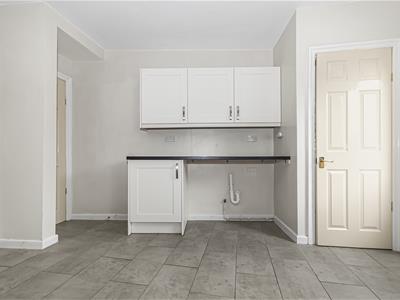
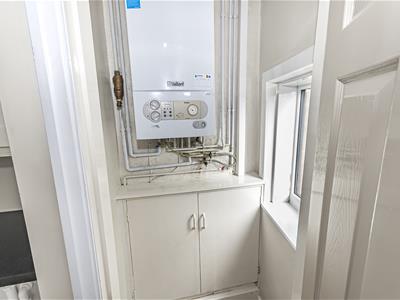
5.61m x 3.99m (18'5" x 13'1")A spacious open-plan kitchen and dining area fitted with a range of white wall and base units, contrasting work surfaces and a stainless-steel sink with drainer. Integrated appliances include an electric oven, hob and extractor hood, with additional space and plumbing for freestanding appliances. Tiled flooring runs throughout, while two rear-facing windows and an external door provide natural light and access to the garden. A useful storage cupboard houses the boiler.
Landing
2.95m x 0.84m (9'8" x 2'9")Providing access to all three bedrooms and the family bathroom.
Bedroom One
4.90m x 3.30m (16'1" x 10'10")A particularly spacious double bedroom with a front-facing window, neutral décor, fitted carpet and a radiator.
Bedroom Two
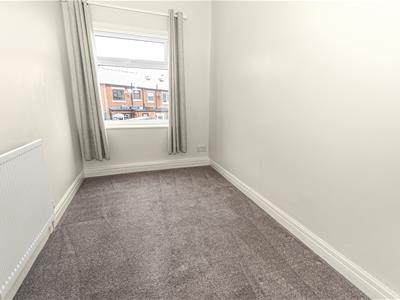
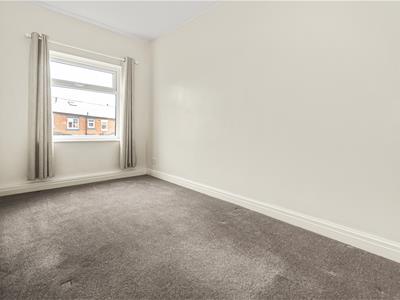
2.01m x 3.99m (6'7" x 13'1")A well-proportioned bedroom with a rear-facing window, neutral décor, fitted carpet and a radiator.
Bedroom Three
1.80m x 3.00m (5'11" x 9'10")A single bedroom suitable for use as a child’s room, nursery or home office, with a rear-facing window, neutral décor, fitted carpet and a radiator.
Bathroom
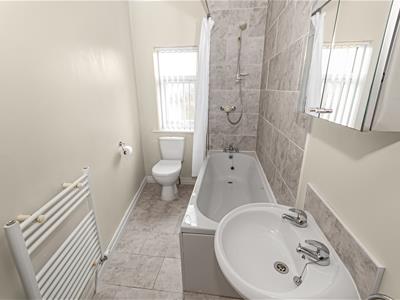
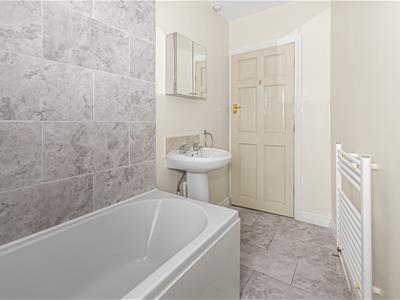
1.68m x 3.99m (5'6" x 13'1")Fitted with a three-piece suite comprising a panelled bath with shower over, pedestal wash basin and low-level WC. The room also features tiled walls around the bathing area, tiled flooring, a radiator and a rear-facing window.
External
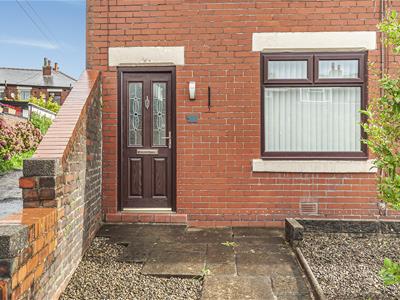
The property has a low-maintenance frontage enclosed by a brick boundary wall and pedestrian gate. To the rear is an enclosed, tiered garden with gravelled sections, established shrubs, paved steps and a timber garden shed.
Energy Efficiency and Environmental Impact

Although these particulars are thought to be materially correct their accuracy cannot be guaranteed and they do not form part of any contract.
Property data and search facilities supplied by www.vebra.com