
25 High Street
Wooler
Northumberland
NE71 6BU
Bridgend Park, Brewery Road, Wooler
Offers In The Region Of £165,000 Sold (STC)

2 Bedroom Park home
- Kitchen & Utility room
- Dining room/Living room
- Two bedrooms
- One en-suite & Bathroom
- Study
- DG, GCH & Gardens
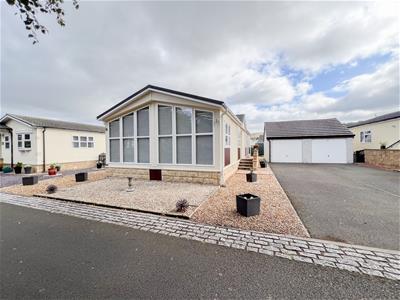
Situated within the sought after Bridgend residential park, this former show home offers a unique design with spacious, contemporary accommodation throughout. The property has been immaculately maintained and thoughtfully upgraded by the current owners. Bridgend Park occupies a peaceful setting on the outskirts of the popular Northumberland town of Wooler, nestled at the foot of the Cheviot Hills. The park is exclusively for residents aged 50 and over, providing a tranquil environment and a welcoming community of like minded owners.
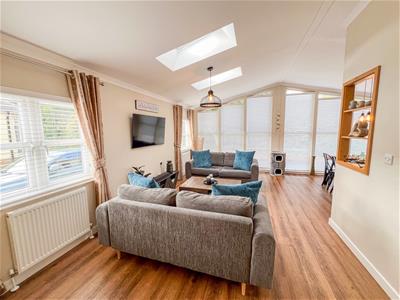
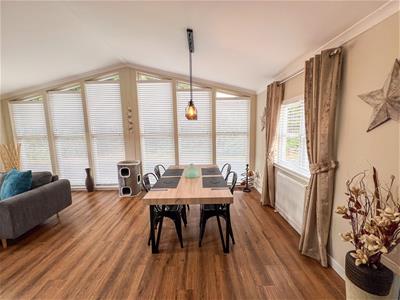
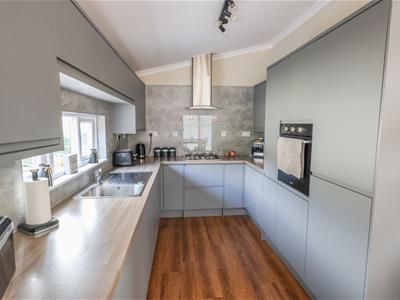
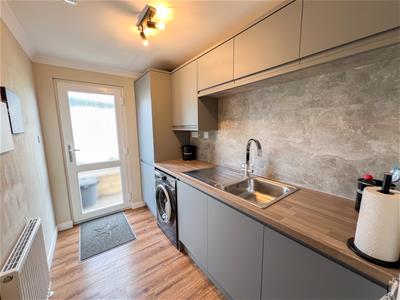
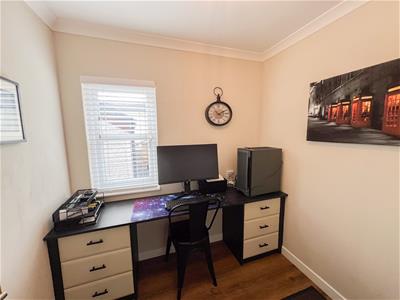
The property itself offers bright and spacious accommodation with all the modern conveniences expected in a contemporary home. The principal reception areas are open plan, creating a wonderful sense of space. The lounge/dining area features a vaulted ceiling and windows on three sides, including a striking fully glazed gable wall, flooding the room with natural light and creating a particularly impressive living space. From the dining area, a doorway leads into the recently upgraded kitchen, which has been fitted with an excellent range of modern matt grey units, complemented by integrated appliances. A useful utility room provides additional practical space for laundry and household needs. The study is fitted with a desk, provides a versatile space that would make an ideal home office, studio or hobby room.
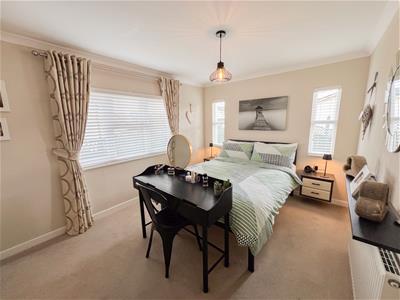
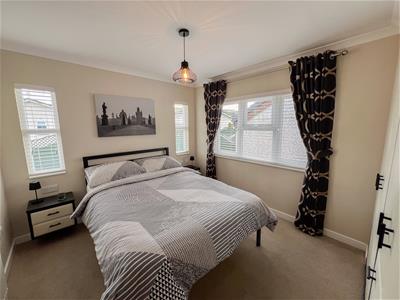
There are two generous double bedrooms, both benefiting from fitted wardrobes. The principal bedroom also enjoys the added convenience of a modern en-suite shower room. A separate contemporary family shower room serves the rest of the accommodation. Further benefits include gas central heating, double glazing throughout and excellent storage provision.
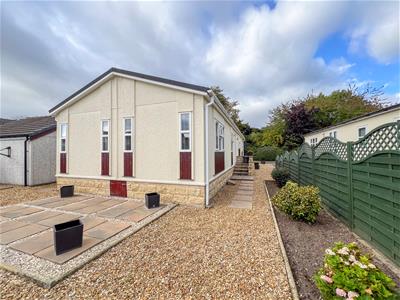
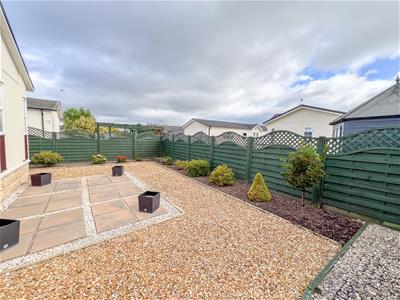
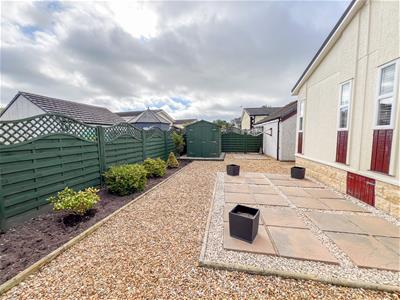
Externally, the property enjoys a large driveway at the side, providing access to the single garage. Well maintained gardens surround the home, including a patio and well stocked flowerbeds.
We would highly recommend viewing, contact our Wooler office to arrange an appointment.
Entrance Hall
1.17m x 2.67m (3'10 x 8'9)Partially glazed entrance door giving access to the hall which has two built-in cloaks cupboards and shelved storage cupboard. Central heating radiator. Doorway to lounge and internal hall.
Open Plan Lounge/Dining Area
19' X 19'3A spacious open plan reception room with a vaulted ceiling and a fully glazed gable wall, two double windows on one, a double window on the other side along with velux windows making it a bright and airy room. Three central heating radiators and two open shelved display units. Eight power points. Doorway to the kitchen.
Kitchen
12'3 X 8'2Fitted with a superb range of matt grey modern wall and floor kitchen units incorporating wood effect worktop surfaces with a splash back. Stainless steel sink and drainer below the triple window to the side. Built-in oven, four ring gas hob with a cooker hood above. Integrated fridge, freezer and dish washing machine. Kick board heating and eight power points.
Utility Room
1.70m x 2.82m (5'7" x 9'3)Fitted with modern matt grey wall and floor units with wood effect worktop surfaces. Stainless steel sink and drainer, plumbing for an automatic washing machine and a cupboard housing the central heating boiler. Glazed entrance door to the side and a central heating radiator. Two power points.
Internal Hall
5.21m x 0.94m (17'1" x 3'1")Giving access to the bedrooms, the study and the shower room. Two power points.
Study
2.01m x 1.88m (6'7" x 6'2")With a built in desk with two sets of drawers and a window to the side. Central heating radiator, a telephone point and two power points.
Bedroom 1
4.29m x 2.82m (14'1" x 9'3")A generous double bedroom with two built-in double wardrobes and two bedside cabinets offering excellent storage. Two windows to the rear and a triple window to the side. Central heating radiator with a above. Television point and five power points.
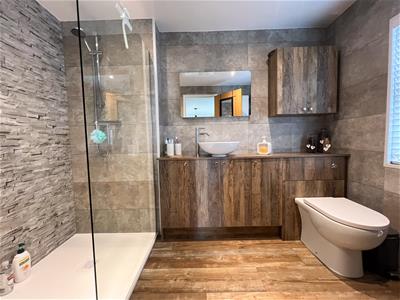
En-Suite Shower Room
2.11m x 2.79m (6'11" x 9'2")Fitted with a modern white three-piece suite which includes a double walk-in shower cubicle, a wash hand basin with vanity unit below and extra cupboards at the side of the low level toilet. Frosted window to the side, a heated towel rail and inset ceiling spotlights.
Bedroom 2
2.79m x 2.82m (9'2" x 9'3")Another double bedroom with triple window to the side and two windows to the rear. Built-in wardrobes on one wall which includes two double wardrobes and drawers, along with two matching bedside cabinets offering excellent storage. Central heating radiator and five power points.
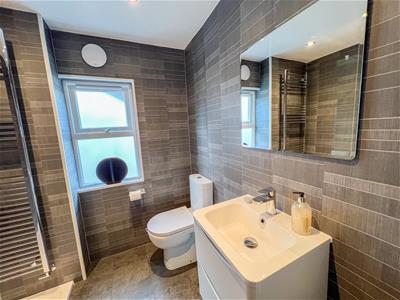
Shower Room
1.96m x 1.88m (6'5" x 6'2")Fitted with a modern white three-piece suite which includes a wash hand basin with a vanity unit below and a mirror above. Walk-in shower cubicle, a toilet and a heated towel rail. Frosted window to the side.
Garage
5.87m x 2.95m (19'3 x 9'8)Parking on a driveway in front of the single garage, which has an up and over door and lighting and power connected.
Gardens
There will be fully landscaped gardens and grounds surrounding the property on all sides. Ample off road parking for a number of cars.
General Information
Full double glazing.
Full gas central heating.
All fitted floor coverings are included in the sale.
Council Tax Band - TBC
All mains services are connected.
For the year 2025/2026 ground rent is approximately £245.76 per month. Review date annually on 1st March of every year.
Tenure - Leasehold is indefinite - please refer to the Mobile Home Act 1993 for rules and regulations.
The purchasers will be responsible to pay 10% from the agreed price to the site owners and 90% to the vendors on completion.
Agency Information
OFFICE OPENING HOURS
Monday - Friday 9.00 - 17.00
Saturday 9.00 - 12.00
FIXTURES & FITTINGS
Items described in these particulars are included in sale, all other items are specifically excluded. All heating systems and their appliances are untested.
VIEWING
Strictly by appointment with the selling agent.
Energy Efficiency and Environmental Impact

Although these particulars are thought to be materially correct their accuracy cannot be guaranteed and they do not form part of any contract.
Property data and search facilities supplied by www.vebra.com