
Mallory Drive, Warwick
Guide Price £495,000
2 Bedroom House
- Over 1200 ft.²
- Exceptional extended property
- Formally two properties
- Superbly remodelled throughout
- Gas central heating and double glazing
- Two very large bedrooms, both with ensuite facilities
- Further ground floor shower room
- Utility room
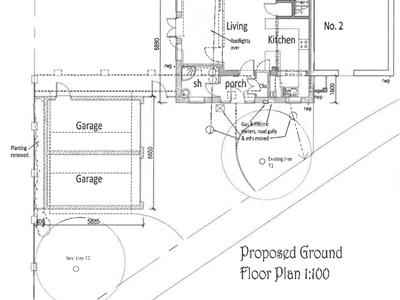
- Planning granted for double garage
- NOT TO BE MISSED
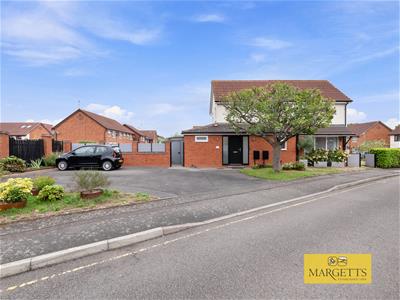
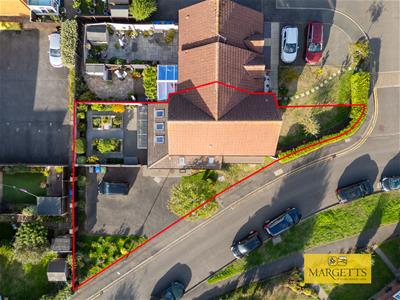
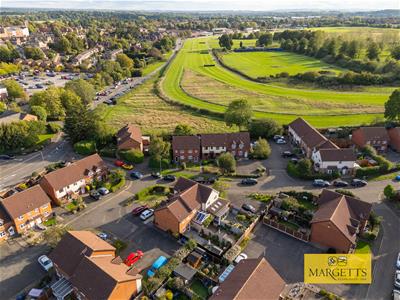
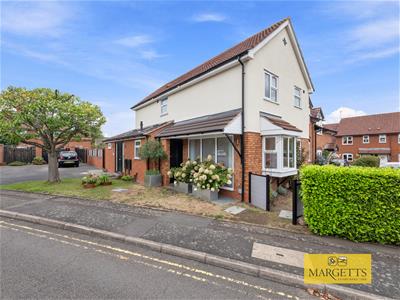
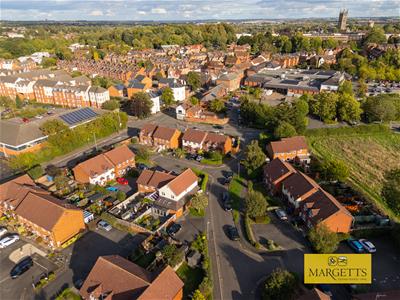
An exceptional property! Two properties knocked into one and extended! Offering over 1240 sq. ft, typical size of a four bed detached. This amazing home has been considerably extended and reconfigured now to provide exceptional spacious accommodation with two ensuite facilities, ground floor shower room, reception hall, utility room, magnificent open plan living kitchen with further separate sitting room. Exceptionally well presented throughout, and situated in a convenient location within walking distance of the racecourse, shopping facilities and the town centre. Huge corner plot with lots of off-road parking. Viewing warmly recommended. (Planning granted for double garage).
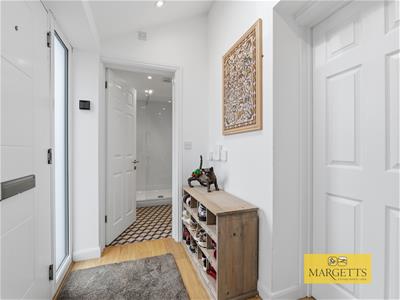
Front door with double glazed, full height side windows opens into the
RECEPTION HALL
with beautiful engineered wood flooring, radiator, down lighters and Velux double glazed skylight.
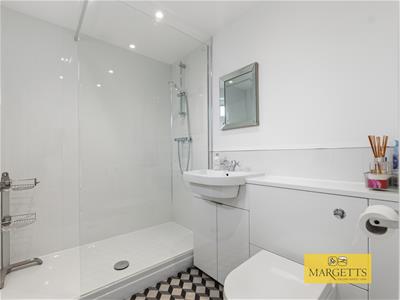
SPACIOUS SHOWER ROOM
with large walk-in double shower cubicle, wash hand basin set in vanity unit with mixer tap and cupboards beneath, concealed cistern, low-level WC, heated towel rail, obscured double glazed window and extractor fan.
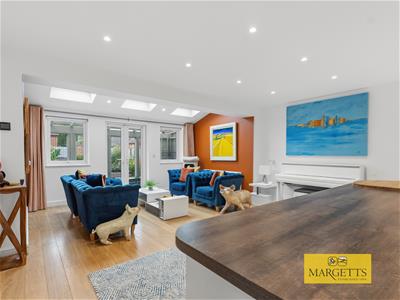
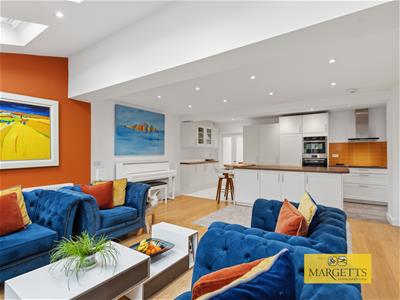
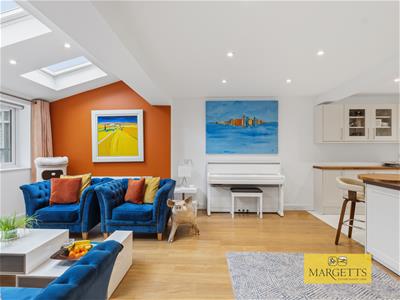
OPEN PLAN LUXURY KITCHEN/DINER/LIVING ROOM
7.5m x 5m (24'7" x 16'4")
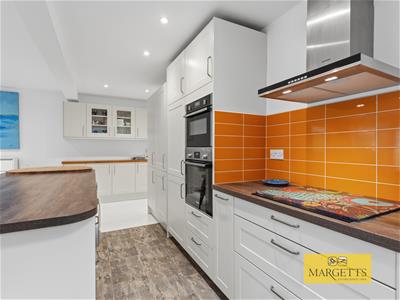
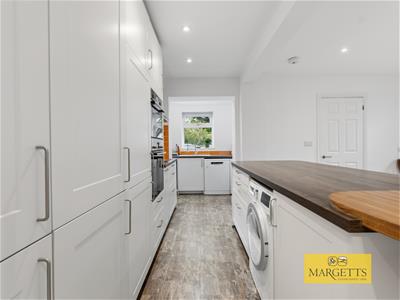
LUXURY KITCHEN AREA
5m x 1.96m (16'4" x 6'5")with delightful central island unit/feature breakfast bar incorporating drawers and base units and with space for condenser tumble dryer. Further run of work surfacing, units beneath and display cupboards and storage cupboards above, range of tall larder cupboards incorporating the Bosch electric oven and further separate Neff electric oven. Further work surfacing with Neff induction hob and Siemens cooker hood over. Attractive flooring and downlighters.
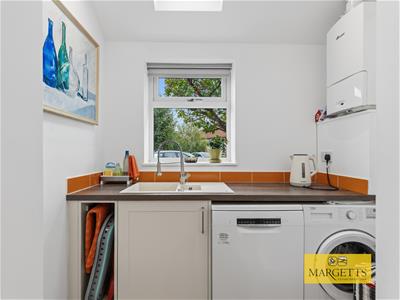
UTILITY AREA
with 1.5 bowl sink, work surfacing, space for dishwasher, and washing machine, window to the front and velux roof light.
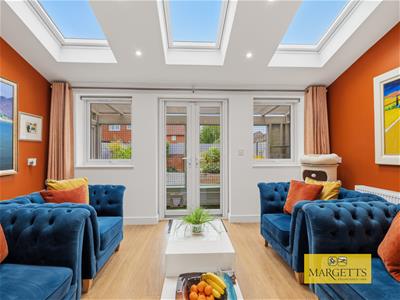
LIVING AREA
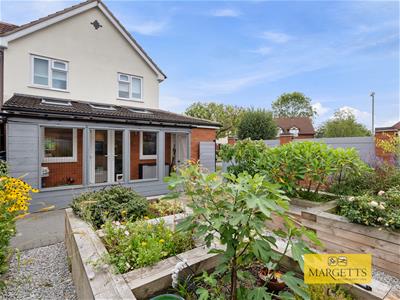
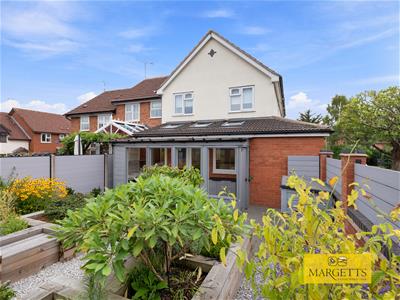
which has been extended and has attractive engineered wood flooring, radiators together with downlighters, three fitted Velux roof lights, double glazed patio doors and windows open into the
REAR LEAN-TO/CATIO
Ideal for pets with gate to the side.
Double, opening glazed doors lead through to the
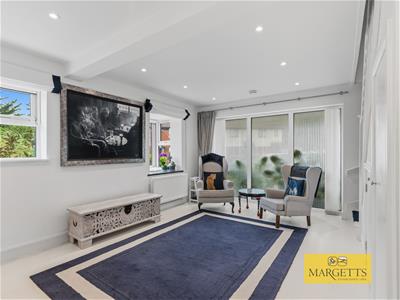
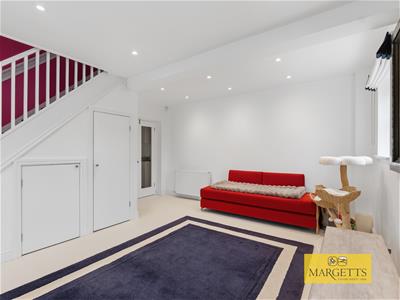
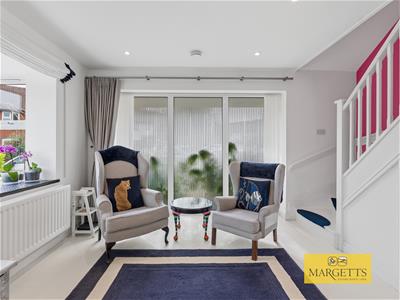
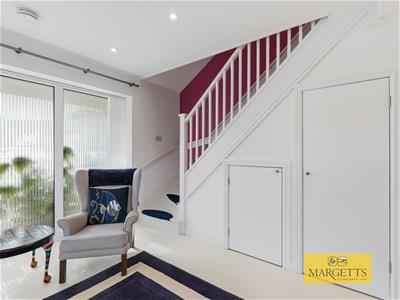
BEAUTIFUL LIGHT AND AIRY SITTING ROOM
4.96m x 4.28m max inc. stairs (16'3" x 14'0" max iwith double glazed windows giving a lovely light and airy aspect, attractive flooring, radiators, ceiling down lighters and double doors opening to under stairs storage cupboard.
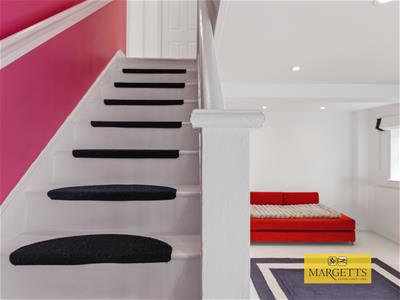
Stylish white painted staircase leads to the
SPACIOUS FIRST FLOOR LANDING
with downlighters. Off the landing there is a large double door, storage cupboard and access to the roof space.
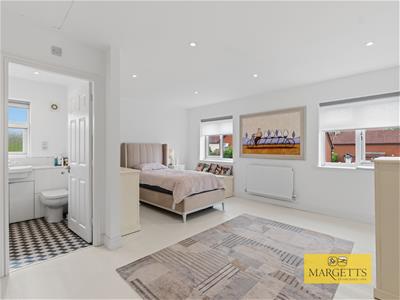
HUGE MASTER BEDROOM
5.01m x 3.06m and 1.97m x 3m (16'5" x 10'0" and 6'with attractive flooring, downlighters, radiator, double glazed windows and access to the roof space.
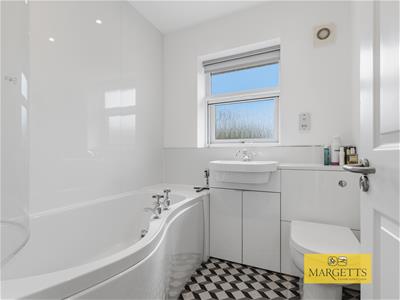
ENSUITE BATHROOM
with "P" shaped bath with adjustable shower over, wash hand basin set in vanity unit with cupboards and mirrored cupboard above with integral lighting over wash hand basin, concealed cistern together with low level WC, obscured double glazed window, extractor fan and shaver point.
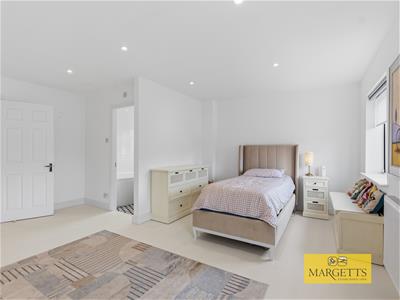
SPACIOUS BEDROOM TWO
3.08m x 3.21m (10'1" x 10'6")with attractive flooring, radiator, double glazed window, downlighters, and door opening to a large over stairs wardrobe with hanging rail.
ENSUITE SHOWER ROOM
has a large walk-in double shower cubicle, wash hand basin with drawers beneath and mixer tap and mirrored cupboard above with integral lighting, low-level WC, large splashback areas, heated towel rail and obscured double glazed window.
OUTSIDE
FRONT GARDENS
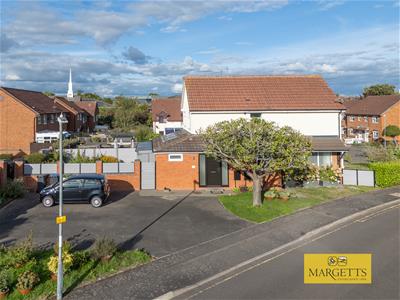
The property enjoys a substantial, larger than average corner plot and to the front enjoys lawned areas with hedgerow and shrubs.
PARKING AND SIDE GARDENS
To the side of the property, there is a further shaped lawn and large tarmacadam driveway providing parking for a number of vehicles, being much larger than average due to the amalgamation of the two plots. We understand there is planning permission granted for the erection of a double garage.
REAR OF THE PROPERTY
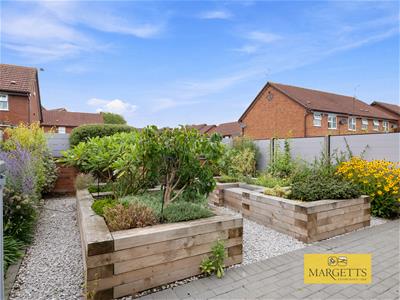
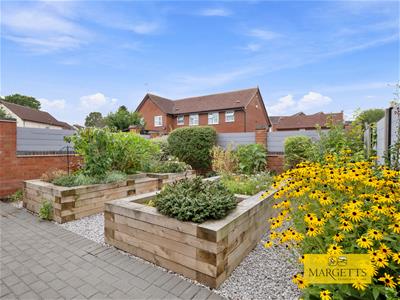
There is an enclosed, landscaped, easy to maintain garden with raised shrubbery and flower beds with established plants. Recently installed and easy to maintain composite fencing.
GENERAL INFORMATION
The property has two title numbers and we understand is freehold. All main services are connected.
When the ground floor extension was completed, that also included planning for a double garage. See Warwick District Council.w/17/0266.
Please note we understand the property could be converted back into a three bedroom.
The property enjoys retractable fly screens to some of the windows and to the patio doors.
Please note there is thermal, remote controlled honeycomb blinds recently installed to all fitted Velux roof lights. The velux roof lights are also remote controlled.
COVENANT
Please note that only vehicles that fit into a single garage are allowed to be parked.
Energy Efficiency and Environmental Impact

Although these particulars are thought to be materially correct their accuracy cannot be guaranteed and they do not form part of any contract.
Property data and search facilities supplied by www.vebra.com