
129a High Street,
Old Town
Stevenage
Hertfordshire
SG1 3HS
Priestley Road, Stevenage
Chain Free £220,000
2 Bedroom Flat - Second Floor
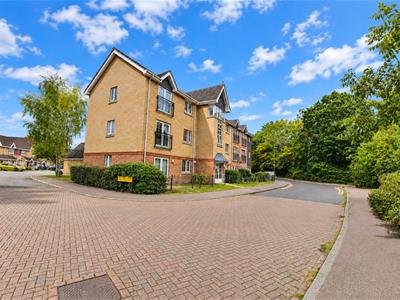
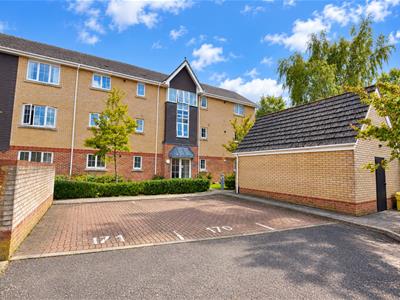
- Top floor flat in the sought after "Ridgemont Park" development in the popular "Chells" area
- Short walk to "Fairlands Park & Lakes"
- Long lease & immediate vacant posseesion
- Security entryphone system
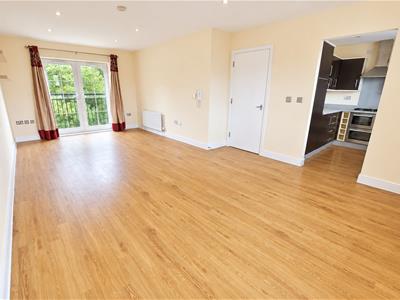
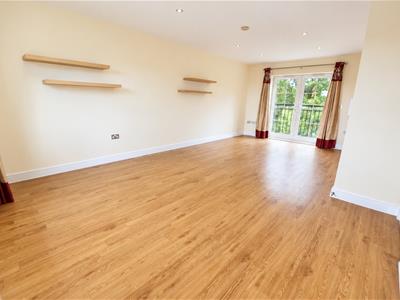
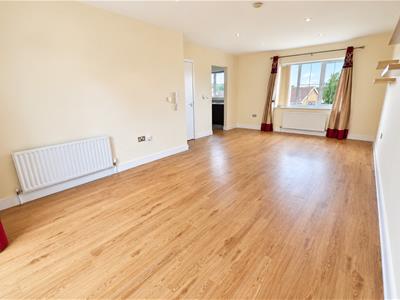
- 22' Dual aspect lounge/diner with Juliet balcony
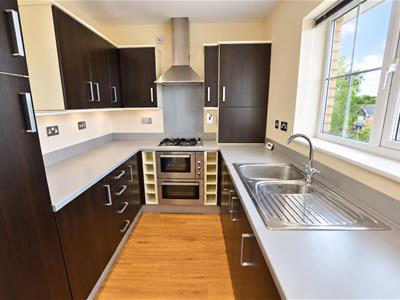
- Kitchen with integrated appliances
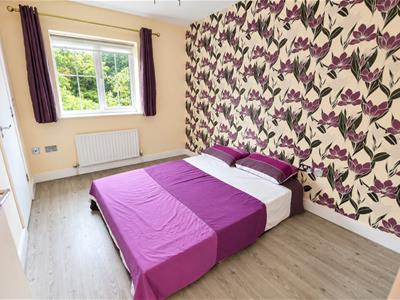
- Two double bedroom with built in wardrobe, master with en-suite
- Bathroom/wc & Shower room/wc
- Gas radiator central heating & double glazing throughout
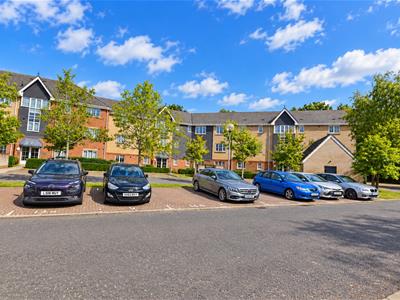
- Allocated parking & well maintained communal grounds
Well maintained two double bedroom, top floor flat with en suite, situated in the sought after "Ridgemond Park" development in the heart of highly regarded "Chells" area.
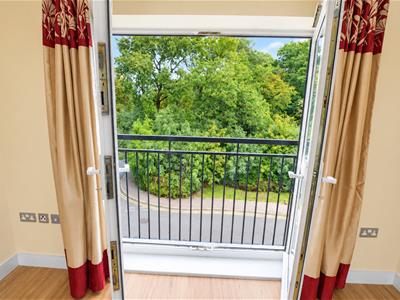
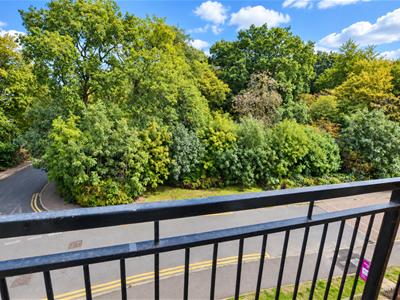
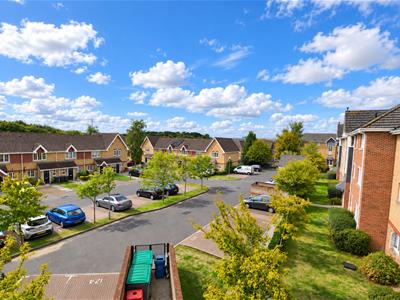
Offering a fabulous outlook over woodland & open playing fields, the property is offered for sale with immediate vacant possession and a long lease with no ground rent.
The accommodation briefly comprises of a communal entrance with security entryphone system, private entrance hall, a 22' dual aspect lounge/diner with Juliet balcony, refitted kitchen with integrated appliances, master bedroom with built in wardrobe and en suite, further double bedroom with built in wardrobe, bathroom/wc.
The communal gardens are well maintained, there is a private allocated parking space and additional visitors spaces.
For further information or to arrange your viewing, please call us on 01438 748007.
Communal Entrance Hall
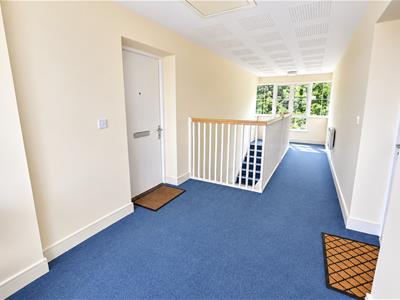
Double glazed communal entrance door, security entryphone system, stairs to all floors.
Private Entrance Hall
Entrance door, storage cupboard, radiator, wood effect flooring, smoke detector, doors to:
Dual Aspect Lounge/diner
6.83m x 3.38m (22'5 x 11'1)Overlooking woodland and open space, double glazed window to rear and doors to front opening to a Juliet balcony, two radiators, luxury vinyl wood effect flooring, inset spotlights, security entryphone system, central heating controls, media points.
Kitchen
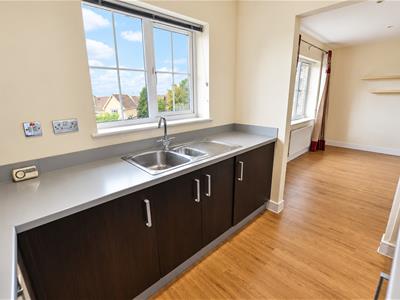
2.77m x 2.16m (9'1 x 7'1)A range of wall and base units, complimentary work surfaces and tiled splash backs, sink/drainer with mixer tap, inset stainless steel hob with oven and microwave under, extractor over and stainless steel splash back, integrated fridge/freezer and washing machine, wood effect flooring, inset spotlights, double glazed window to rear.
Master Bedroom
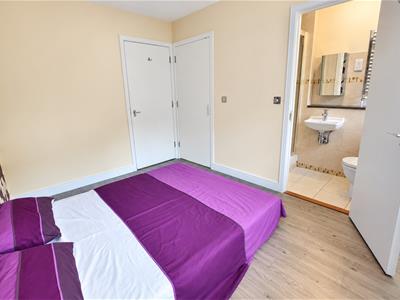
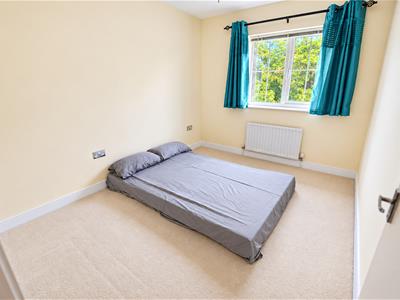
3.38m x 2.62m (11'1 x 8'7)Double glazed window to front,, radiator, built in wardrobe, door to:
En-Suite
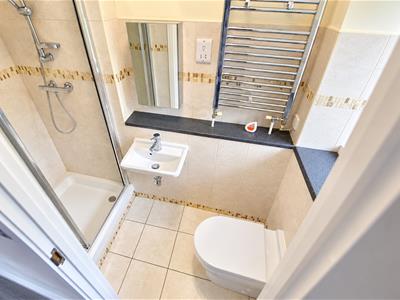
Comprising of tiled shower cubicle, wash hand basin with mixer tap, concealed cistern wc, complimentary wall and floor tiling, chrome effect heated towel rail, extractor fan, frosted double glazed window to front.
Bedroom Two
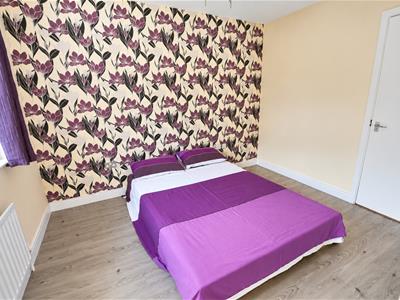
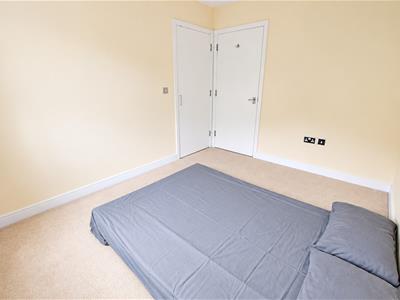
3.38m x 2.62m (11'1 x 8'7)Double glazed window to front, radiator, built in wardrobe.
Bathroom/wc
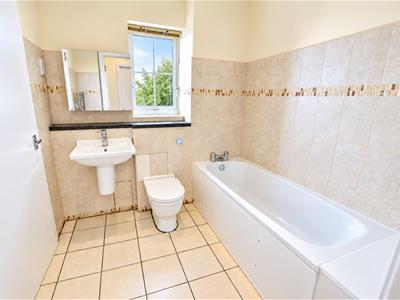
Comprising of panel enclosed bath with mixer tap, wash hand basin with mixer tap, concealed cistern wc, complimentary wall and floor tiling, chrome effect heated towel rail, extractor fan, inset spotlights, storage cupboard, frosted double glazed window to front.
Communal Gardens
Mainly laid to lawn, flower and shrub beds, bushes and evergreens, communal bin stores.
Parking
Private allocated space and further visitor parking.
Leasehold Information
Lease Length: 979 years remaining
Annual Ground Rent: £0
Annual Service Charge: £1,701.24 approximately
Annual Road Maintenance Charge: £59.24

Energy Efficiency and Environmental Impact
Although these particulars are thought to be materially correct their accuracy cannot be guaranteed and they do not form part of any contract.
Property data and search facilities supplied by www.vebra.com