
179 Stratford Road
Shirley
West Midlands
B90 3AU
Cornbury Grove, Solihull
£525,000
4 Bedroom House - Detached
- No Chain
- Detached
- Two Ensuite Shower Rooms
- Modern Kitchen
- Two Reception Rooms
- Garage
- Four Large Bedrooms
- Private Rear Garden
- Popular Location
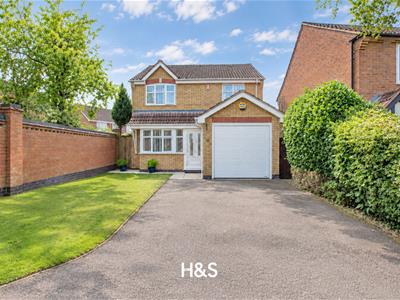
A fantastic opportunity to purchase a four bedroom detached property situated in a popular location - offered to the market with no upward chain. There are four generously proportioned bedrooms, a recently refitted kitchen, two en-suites, two reception rooms and a private rear garden. Close to local amenities and transport links, this property is a must view!!
APPROACH
Via the front garden and driveway leading to the front door.
GROUND FLOOR
ENTRANCE HALL
Stairs leading to the first floor landing, access to the garage, a door leading to the guest WC and doors to the ground floor rooms.
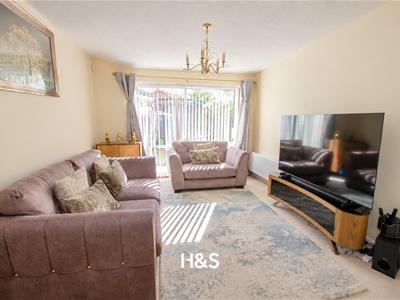
LOUNGE 13' 5" x 10' 5" (4.10m x 3.20m)
Having an inset fire with a feature fireplace, a central heating radiator, double glazed sliding patio doors to the rear elevation and double doors leading to the dining room.
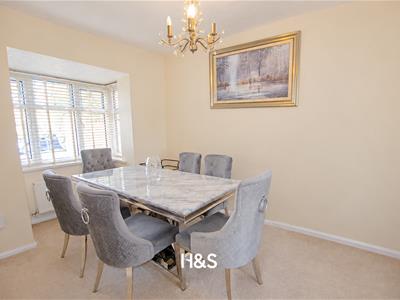
DINING ROOM 8' 2" x 10' 3" (2.50m x 3.14m)
A double glazed box bay window to the front elevation, central heating radiator and double doors providing access to the lounge.
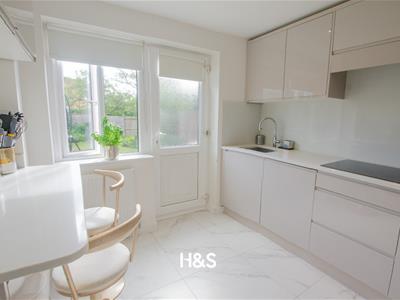
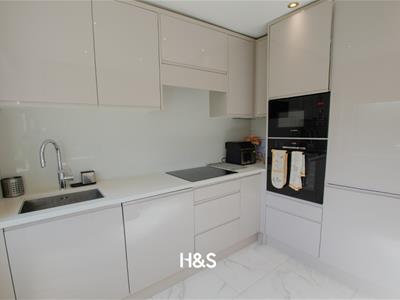
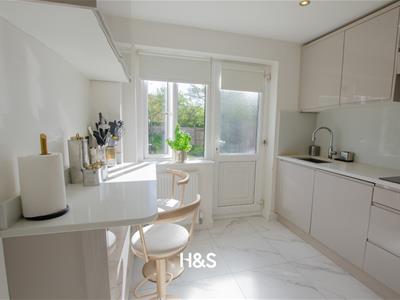
KITCHEN/DINER 9' 3" x 9' 6" (2.83m x 2.90m)
A recently fitted kitchen with space for a dining table comprises of; a range of high gloss wall and floor base units with work tops over incorporating an inset sink with mixer tap. There is integrated appliances such as a fridge/freezer, oven and hob with extractor over. There is a double glazed window and door to the rear elevation, tiling to splash prone areas and the tiling to the floor.
GUEST WC
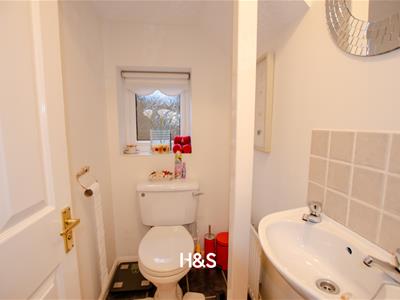
An obscure double glazed window to the side elevation, central heating radiator, sink and a WC.
FIRST FLOOR
LANDING
Doors to the first floor rooms and stairs leading to the second floor landing.
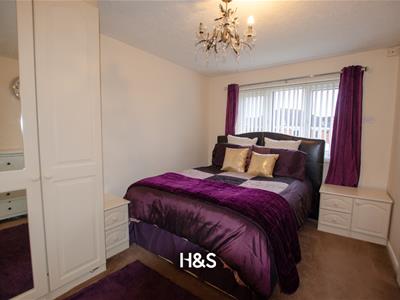
BEDROOM TWO 9' 10" x 13' 5" (3.0m x 4.10m)
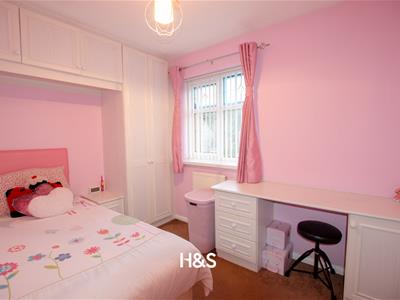
A double bedroom with a range of fitted wardrobes, a double glazed window to the rear elevation, central heating radiator and a door leading to the ensuite shower room.
ENSUITE TWO
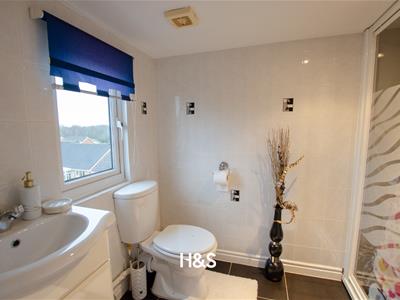
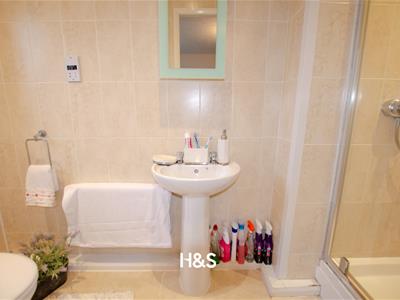
The suite comprises of an enclosed shower, sink, wc, a central heating radiator and an obscure double glazed window. There is tiling to splash prone areas.
BEDROOM THREE 9' 10" x 10' 4" (3.0m x 3.16m)
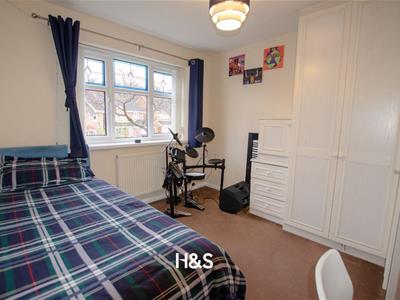
A double bedroom with a double glazed window to the front elevation, central heating radiator and a range of fitted wardrobes.
BEDROOM FOUR 7' 2" x 10' 9" (2.20m x 3.30m)
A larger than average single bedroom, having a double glazed window to the front elevation, a central heating radiator and a free standing wardrobe.
FAMILY BATHROOM
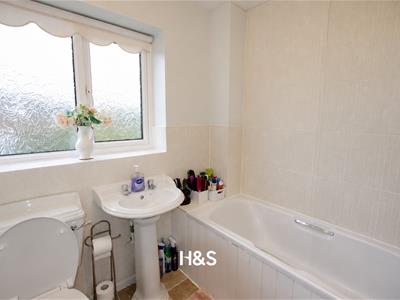
The suite comprises of a panelled bath with shower over, a sink, wc and a central heating radiator. There is tiling to splash prone areas and an obscure double glazed window to the rear elevation.
SECOND FLOOR
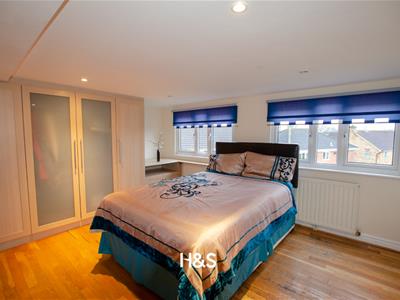
MASTER BEDROOM 14' 2" x 13' 10" (4.34m x 4.24m)
A large master bedroom with two double glazed windows to the rear elevation, a central heating radiator, bespoke built in wardrobes and a door leading to the ensuite.
ENSUITE ONE
The suite comprises of an enclosed shower, sink, wc, a central heating radiator and an obscure double glazed window. There is tiling to splash prone areas.
OUTSIDE
GARAGE 13' 8" x 7' 10" (4.18m x 2.40m)
Having electric points, a door providing access to the hallway and a garage door to the front. Ideal for converting into another reception room (STPP)
REAR GARDEN
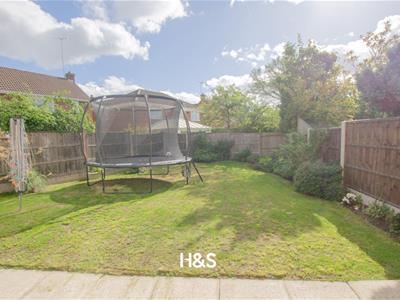
The rear garden has a slabbed patio area perfect for entertaining, a lawn with fencing to boundaries and access via a side gate to the front of the property.
Although these particulars are thought to be materially correct their accuracy cannot be guaranteed and they do not form part of any contract.
Property data and search facilities supplied by www.vebra.com