
37 Princes Crescent
Morecambe
Lancashire
LA4 6BY
Longmeadow Lane, Heysham, Morecambe
£265,000
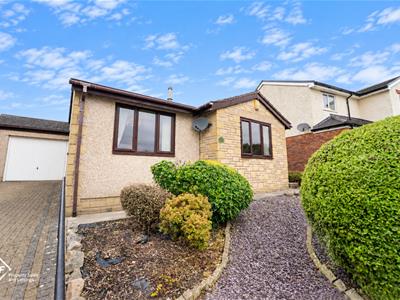
2 Bedroom Bungalow - Detached
- Single story living
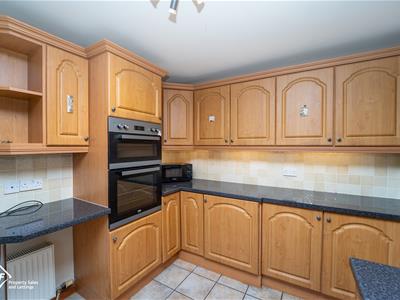
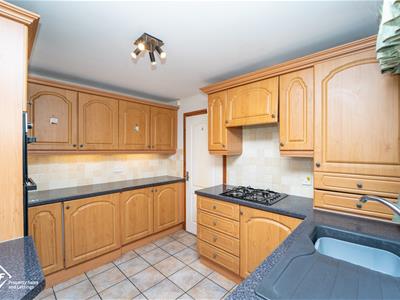
- Fitted kitchen
- Two lovely bedrooms
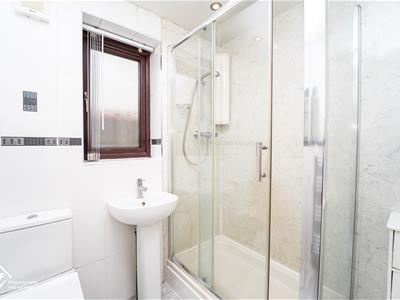
- Three piece bathroom suite
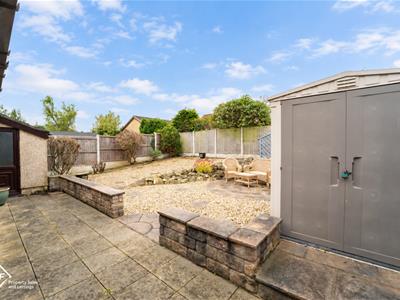
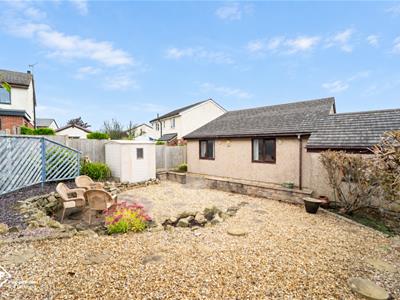
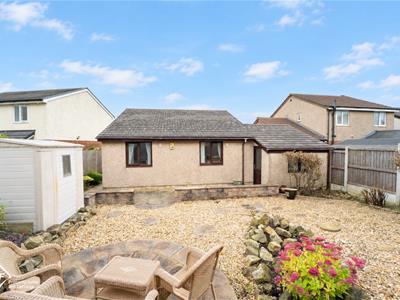
- Low maintenance rear garden
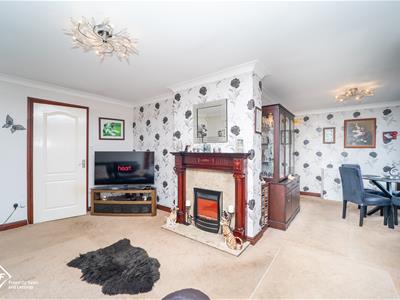
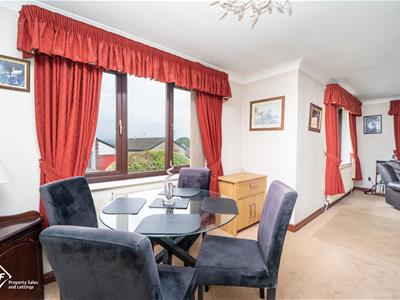
- Spacious reception room with space for dining area
- Tenure: Freehold
- EPC Rating: TBC
- Council Tax Band: D
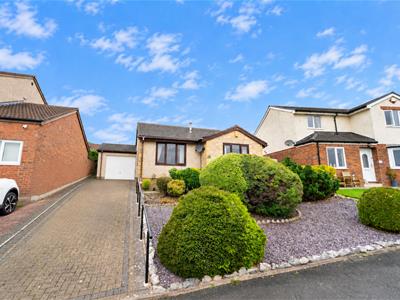
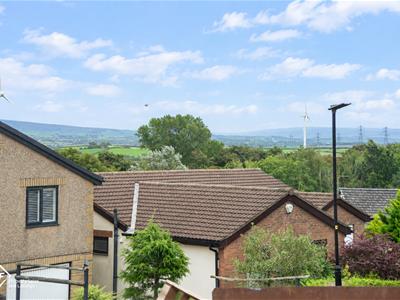
Nestled on Longmeadow Lane in the charming area of Heysham, Morecambe, this delightful semi-detached bungalow offers a perfect blend of comfort and convenience. With its single-storey layout, this property is ideal for those seeking easy living in a lovely location.
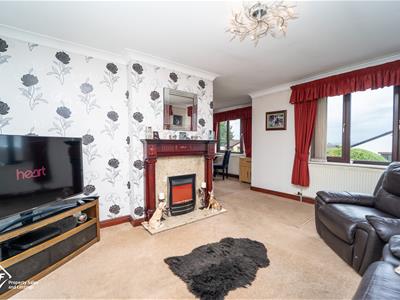
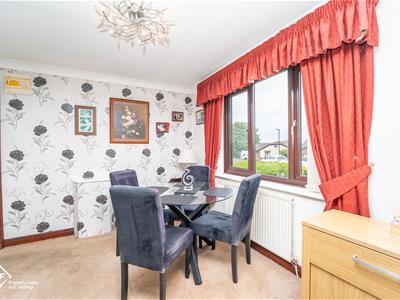
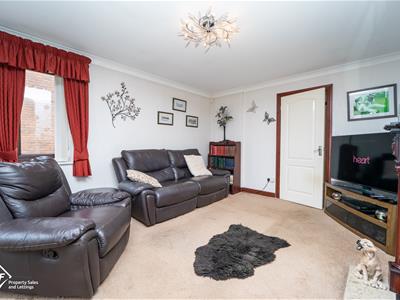
Upon entering, you are welcomed into a spacious reception room that provides ample space for both relaxation and dining, making it a perfect setting for entertaining guests or enjoying quiet evenings at home. The fitted kitchen is well-equipped, ensuring that meal preparation is both enjoyable and efficient.
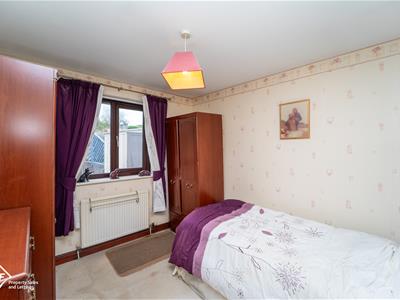
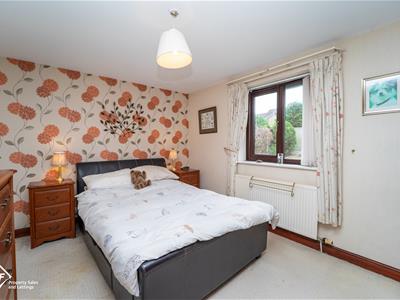
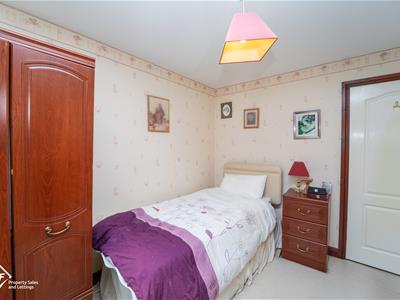
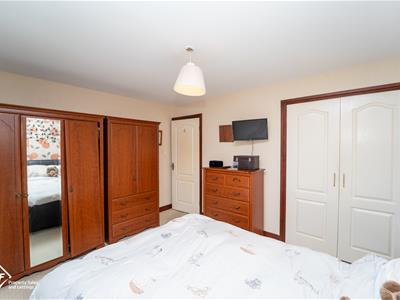
The bungalow features two bedrooms, with the main bedroom being a generous double that boasts built-in closet space, providing plenty of storage for your belongings. The second bedroom, while single in size, offers versatility and can easily be transformed into a home office, catering to the needs of modern living.
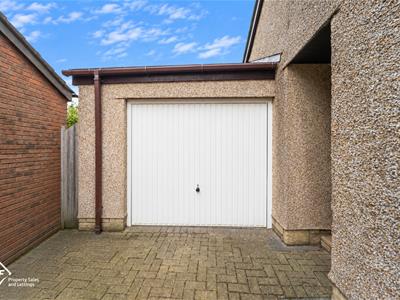
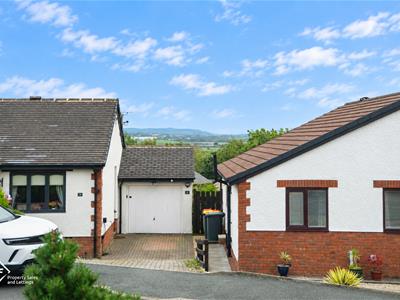
Completing the accommodation is a well-appointed three-piece bathroom, designed for both functionality and comfort. Outside, the property benefits from low-maintenance rear gardens, allowing you to enjoy the outdoors without the burden of extensive upkeep. Additionally, off-street parking is available for up to three vehicles, ensuring convenience for you and your guests.
This charming bungalow is not just a home; it is a lifestyle choice, offering the perfect retreat in a peaceful neighbourhood. Whether you are looking to downsize, seeking a first home, or simply desiring a tranquil living space, this property is sure to impress. Do not miss the opportunity to make this lovely bungalow your own.
Ground Floor
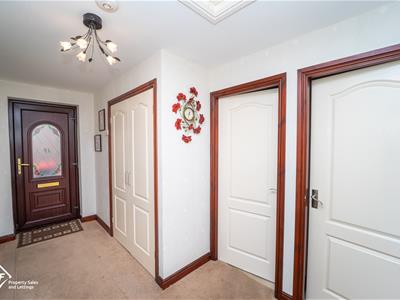
Entrance Hall
Central heating radiator, smoke alarm, loft access, storage cupboard, UPVC double glazed stained frosted front door, doors leading to all rooms.
Reception Room
UPVC double glazed windows x3, central heating radiators x2, coving, fireplace, door leading to kitchen.
Kitchen
UPVC double glazed window, central heating radiator, tile splash back, range of wall and base units, laminate work top, sink with mixer tap, hood extractor, 4 ring gas hob, double electric oven, plumbing for dishwasher, integral fridge, tiled floor, concealed Ideal combination boiler, UPVC double glazed frosted door leading to rear.
Bathroom
UPVC double glazed frosted window, central heating towel radiator, tile walls, extractor fan, dual flush W/C, pedestal sink with mixer tap, direct feed shower, tile floor.
Bedroom One
UPVC double glazed window, central heating radiator, storage cupboard.
Bedroom Two
UPVC double glazed window, central heating radiator.
Garage
Electricity, plumbing for washing machine, space for tumble dryer.
Exterior
Front
Block paved driveway leading to the garage, slate chips, flower beds.
Rear
Flagged, slate chips, stones, flower beds, shed.
Disclaimer
*To comply with the Money Laundering, Terrorist Financing and Transfer of Funds (Information on the Payer) Regulations 2017, when an offer is accepted, all legal purchasers will be required to complete an anti-money laundering and ID check. Our partner, Thirdfort, will carry out the initial checks on our behalf. The individual cost is £75 inclusive of VAT and will be charged before the offer can be officially accepted.
Although these particulars are thought to be materially correct their accuracy cannot be guaranteed and they do not form part of any contract.
Property data and search facilities supplied by www.vebra.com