
98 Castle Street
Hinckley
Leicestershire
LE10 1DD
Masefield Drive, Earl Shilton
£200,000
2 Bedroom Coachhouse
- Freehold
- Council tax band B
- Open plan living dining kitchen
- Two Bedrooms
- Refitted Bathroom
- With garden
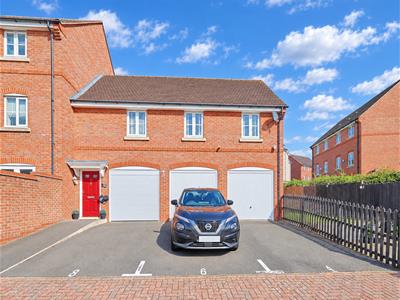
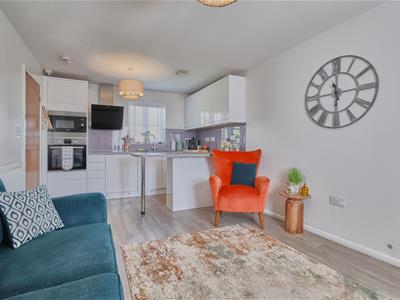
Impressive JS Bloor built coach house overlooking green to rear. Sought after convenient cul de sac location within walking distance of the village centre including shops, schools, doctors, dentists, bus service, parks, open countryside, restaurants, public houses and good access to major road links. Immaculately presented and refurbished including oak panelled interior doors, wooden flooring, refitted kitchen and bathroom, gas central heating, UPVC SUDG and UPVC soffits and facias. Spacious accommodation offers entrance lobby, entrance hall, open plan living dining room and fitted kitchen with built in appliances. Two double bedrooms main with fitted slide robe and bathroom with shower. Well kept garden to side and rear, two car parking spaces and large single garage with utility area and storeroom. Viewing highly recommended. Carpets and blinds included.
Tenure
Freehold
Council tax band B
Accommodation
Open canopy porch with outside lighting and two security cameras, attractive red composite panelled SUDG and glazed front door to
Entrance Hallway
With radiator, wired in smoke alarm, communicating door to the garage, stairway to
First Floor hallway and landing
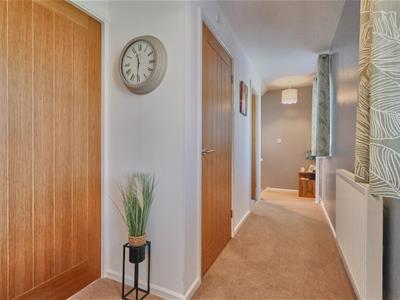 With single panel radiator, wired in smoke alarm, Hive thermostat for the central heating system, door to a storage cupboard housing the wall mounted Potterton gas condensing combination boiler for central heating and domestic hot water, attractive oak panel interior door to
Open plan living dining kitchen
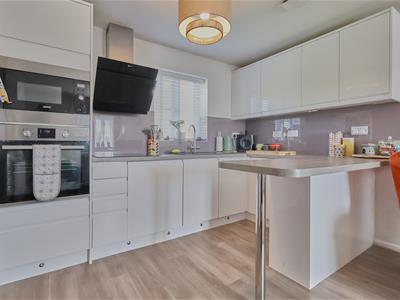
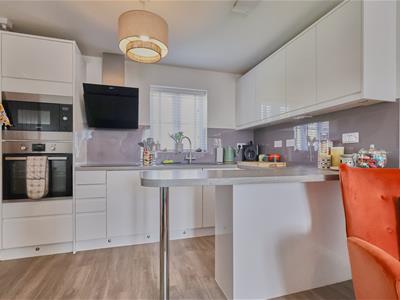
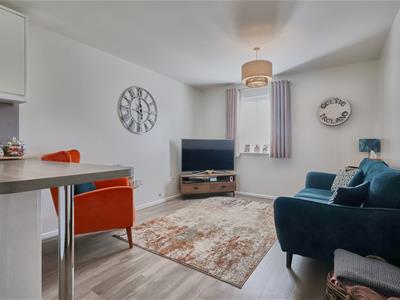 3.15 x 5.43 (10'4" x 17'9")The refitted kitchen with a fashionable range of gloss white fitted kitchen units with soft closed doors consisting inset black single drainer resin sink unit chrome mixer tap above, cupboard beneath, further matching range of floor mounted cupboard units a four and two drawer unit, contrasting grey wood grain working surfaces and breakfast bar above with inset four ring induction hob unit, black stainless steel chimney extractor hood above, mauve splashback, further matching range of wall mounted cupboard units, further integrated appliances include a larder fridge, dishwasher, fan assisted oven with a grill, microwave oven, concealed lighting over the working surfaces and LED lighting in the kickboards. There is a ceiling extractor, wired in heat detector, grey wood grain laminate wood strip flooring. The living dining area with grey wood grain laminate wood strip flooring, radiator and TV aerial point.
Bedroom One to front
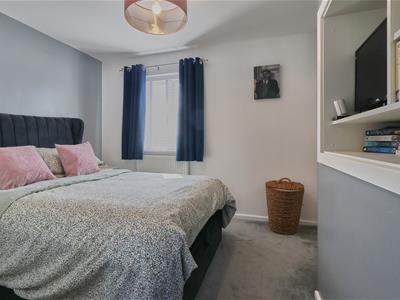 4.34 x 3.24 (14'2" x 10'7")With built in double slide robe with mirror glazed doors to front with hanging rails and two chest of drawers in white, radiator, further alcove recess ideal for display book and TV plinth.
Bedroom two to front
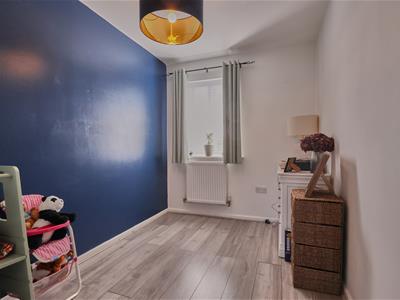 2.09 x 3.65 (6'10" x 11'11")With built in double wardrobe, grey wood grain laminate wood strip flooring, radiator, loft access.
Refitted Bathroom
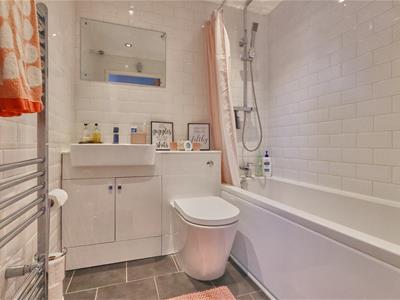 1.87 x 1.71 (6'1" x 5'7")With white suite consisting panel bath, mains rain shower and hand held shower above, vanity sink unit with gloss white double cupboard beneath, contrasting fully tiled surrounds including the flooring, inset ceiling spotlights, extractor fan, chrome heated towel rail.
Outside
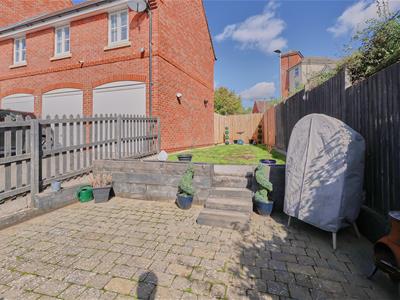
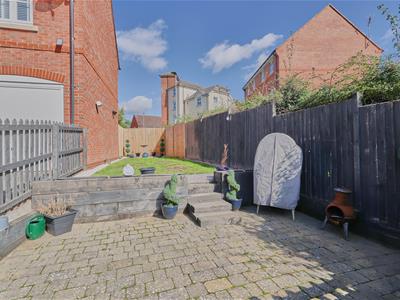
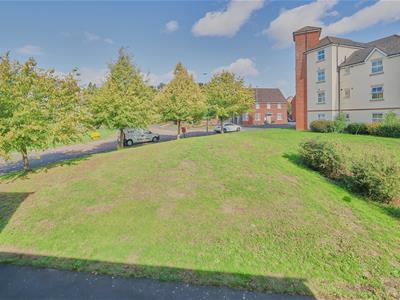 Outside the property is nicely situated in a private block paved cul de sac set well back from the road and to the front of the property there are two tarmacadam car parking spaces one leading to a single integral garage (2.91m x 5.63m) with a utility area with inset single drainer stainless steel sink unit white double cupboard beneath grey wood grain working surfaces above, further matching wall mounted double cupboard, appliance recess points, plumbing for automatic washing machine, there is light and power and a useful door to a useful under stairs storage cupboard housing the consumer unit with lighting. To the side of the property is a fully fenced and enclosed garden having a full width block paved patio with surrounding railway sleepers and raised beds, beyond which the garden is principally laid to lawn with surrounding decorative stone borders, there is also a well stocked rear garden area and it overlooks a green to rear.

Energy Efficiency and Environmental Impact
Although these particulars are thought to be materially correct their accuracy cannot be guaranteed and they do not form part of any contract.
Property data and search facilities supplied by www.vebra.com