
Edmund
Tel: 0208 464 3030
143B Westmoreland Road
Bromley
Kent
BR2 0TY
Woodmere Way, Beckenham
£1,200,000
4 Bedroom House
- CHAIN FREE & REQUIRES SOME MODERNISATION
- FOUR BEDROOMS & TWO BATHROOMS
- THREE RECEPTIONS, CLOAKROOM AND UTILITY ROOM
- 18' x 15' BREAKFAST/KITCHEN WITH ISLAND & INTEGRATED APPLIANCES
- 160' SOUTH WEST FACING SECLUDED REAR GARDEN WITH SWIMMING POOL
- BUS LINKS TO BOTH BROMLEY & BECKENHAM AND THEIR FAST (17 MINS) LINKS TO LONDON
- CLOSE TO LANGLEY BOYS & GIRLS SCHOOLS & LOCAL SHOPS
- OFF STREET PARKING FOR FIVE CARS AND GARAGE
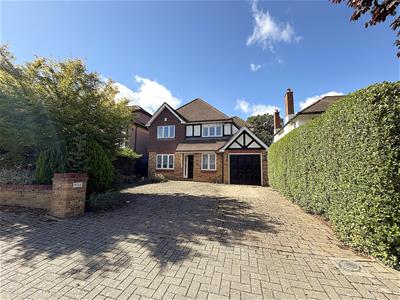
'Chain free' four bedroom, two bathroom detached house on one of Park Langley’s premier roads, offering exceptional space but requiring some modernisation. Accomodation includes three reception rooms, impressive 18' x 15' kitchen/breakfast room with central island, utility room and conservatory. The property also benefits from ample off-street parking, garage and swimming pool in the secluded 160' South West facing rear garden. Ideally positioned just a short walk to Langley Girls and Boys schools, local shops and convenient bus links into Beckenham and Bromley, both offering excellent amenities and fast rail connections into London in around 17 minutes. A fantastic opportunity to update and personalise a substantial home in a premier Park Langley location.
ENTRANCE HALL
5.08m x 1.14m (16'8 x 3'9)Hardwood front door with opaque glazed inserts leads into entrance hall. Coving, radiator, under stair cupboard and Amtico flooring.
CLOAKROOM
1.96m x 0.86m (6'5 x 2'10)Low level WC with high level flush, vanity wash hand basin with local tiling, coving and Amtico flooring.
OFFICE
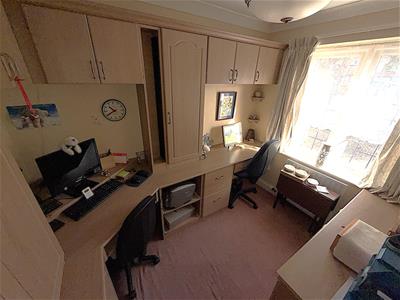 2.77m x 2.13m (9'1 x 7')Double glazed lead light window to front, coving, radiator and range of fitted office furniture.
DINING ROOM
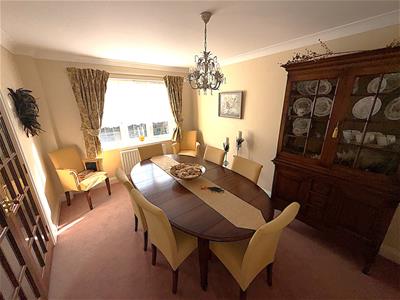 3.96m x 2.90m (13' x 9'6)Double glazed lead light window to front and glazed French doors to lounge. Coving and radiator.
LOUNGE
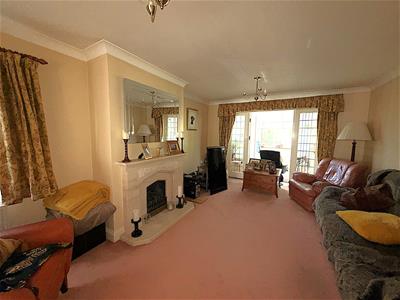 5.82m x 3.66m' (19'1 x 12'')Opaque double glazed lead light window to side and double glazed lead light French doors and windows to rear leading to conservatory. Coving, radiaotor, Limestone gas feature fireplace and glazed French doors to lounge
CONSERVATORY
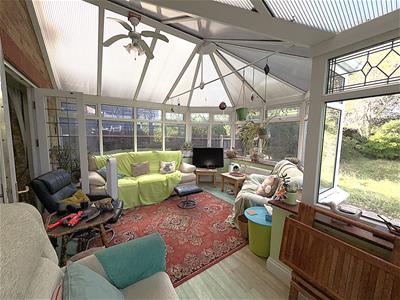 6.71m x 4.19m (max) (22' x 13'9 (max))Double glazed conservatory with two radiators and wood effect Vinyl flooring.
FITTED KITCHEN/BREAKFAST ROOM
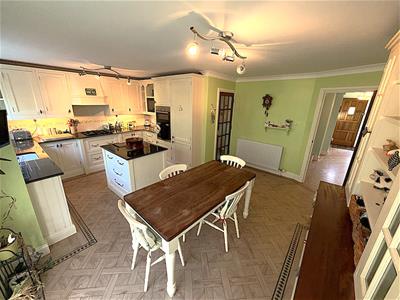
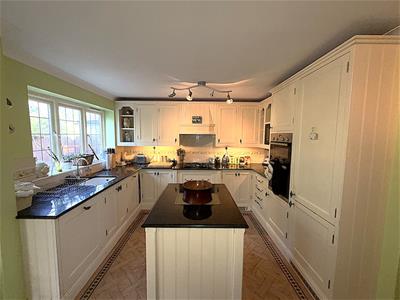 5.49m x 4.57m (18' x 15')Double glazed lead light window and French doors to rear, coving radiator and Amtico flooring. Range of wall units with underlights and base units and central island with granite work surfaces over and local tiling. Enamel sink with mixer tap and range of integrated NEFF & De Dietrich appliances including four ring gas hob with extractor hood over, double oven, microwave, fridge freezer and dishwasher.
UTILITY ROOM
2.57m x 1.57m (8'5 x 5'2)Opaque double glazed lead light window to side, coving, radiator and Amtico flooring. Wall and base units with work surfaces over, stainless steel sink with mixer tap and drainer and space with plumbing for washing machine.
LANDING
3.66m x 2.97m (12' x 9'9)Coving and loft access hatch to part boarded loft with ladder and light.
BEDROOM ONE
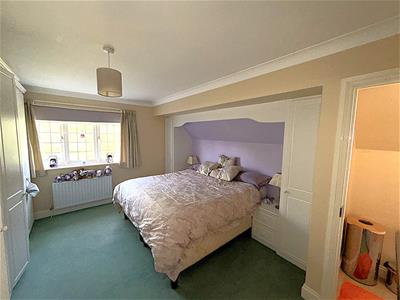 4.60m x 3.20m (to wardrobes) (15'1 x 10'6 (to wardDouble glazed lead light window to rear, coving and radiator. Range of fitted bedroom wardrobes and furniture.
EN SUITE
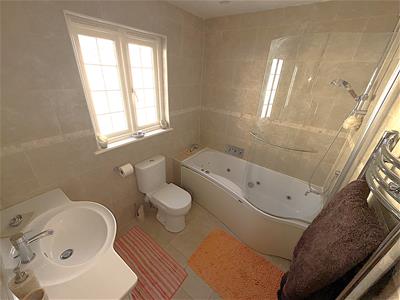 2.77m x 1.98m (9'1 x 6'6)Opaque double glazed window to side, fully tiled walls and floor, chrome ladder towel warmer and extractor fan. Low level WC, panel bath with Jacuzzi body jets, shower over with screen and wall mounted controls..
BEDROOM TWO
3.66m x 3.05m (12' x 10')Double glazed lead light window to rear, coving and radiator.
BEDROOM THREE
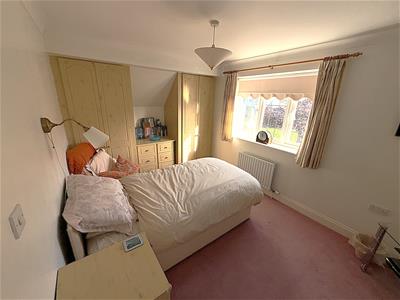 4.50m x 2.82m (14'9 x 9'3)Double glazed lead light window to front, coving, radiator and range of fitted wardrobes to one wall.
BEDROOM FOUR
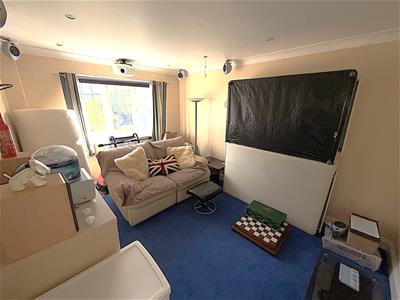 3.96m x 2.92m (13' x 9'7)Double glazed lead light window to front, coving and radiator. Currently used as a TV/Cinema room.
FAMILY BATHROOM
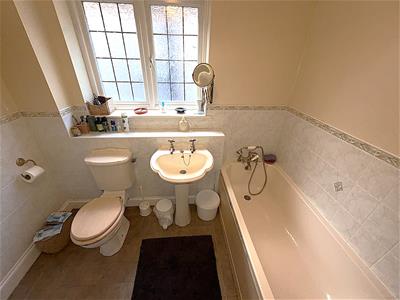 2.62m x 2.44m (8'7 x 8')Opaque double glazed lead light window to side, radiator, half tiled walls, airing cupboard with cylinder and Vinyl tiled flooring. Panel bath with shower mixer tap, pedestal wash hand basin and low level WC. Fully tiled shower cubicle with wall mounted controls.
REAR GARDEN
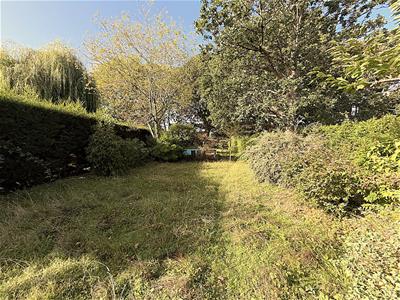
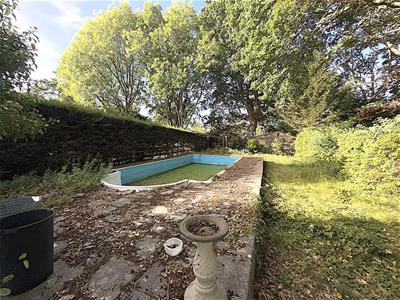 48.77m x 12.19m approx (160' x 40' approx)Large secluded South West facing rear garden with mature tree and shrub borders, patio leading to large laid lawn area with swimming pool. Side access gates to both sides, large wooden storage shed to rear and outside tap and lights.
FRONTAGE
Brick block paved front garden providing off street parking for four to five cars with mature shrub border to front.
GARAGE
5.69m x 2.69m (18'8 x 8'10)Up and over electric door to front and personal door to rear leading to utility room, power, light, wall mounted boiler and consumer unit.
TOTAL FLOOR AREA

The internal area as per the Energy Performance Certificate is 152sqm (Approx 1636sqft)
COUNCIL TAX BAND 'G'
Energy Efficiency and Environmental Impact
Although these particulars are thought to be materially correct their accuracy cannot be guaranteed and they do not form part of any contract.
Property data and search facilities supplied by www.vebra.com