
110 Huddersfield Road
Mirfield
West Yorkshire
WF14 8AF
Foxroyd Lane, Thornhill
£890,000
4 Bedroom House - Detached
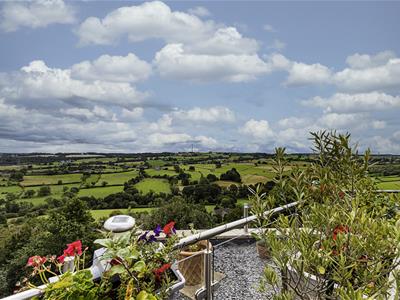
Bramleys are delighted to welcome to the market this exceptional refurbished and individually designed property. Being deceptive in size with versatile accommodation arranged over 4 floor levels, that includes a superb master suite to the first floor, with a private balcony offering far reaching, panoramic views towards Emley Moor, study room, en suite shower room and walk-in wardrobe. There is a fantastic open plan living/kitchen space to the ground floor which provides ideal family living/entertaining space. Having a further 3 double bedrooms, one with ensuite, bathroom and utility room, the property's particular wow factor is the pool room, which incorporates a heated swimming pool (14'9" x 25'2"), Jacuzzi, open shower area and Infra-red sauna. Ideal for those who entertain, but also those looking for a stylish home with added wellness elements.
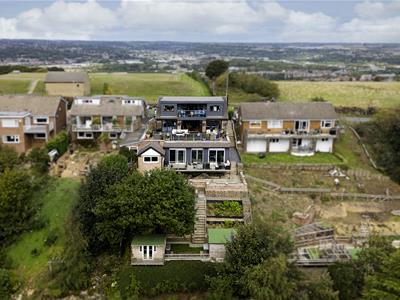
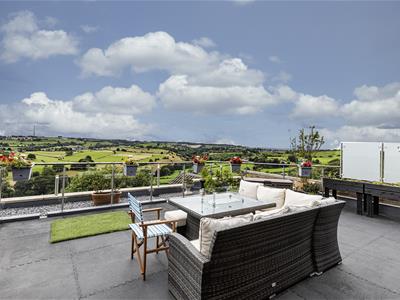
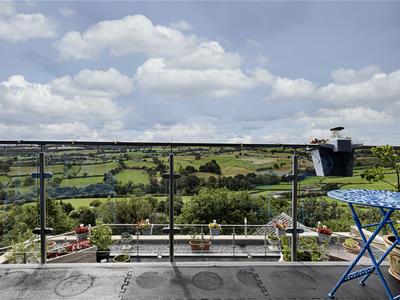
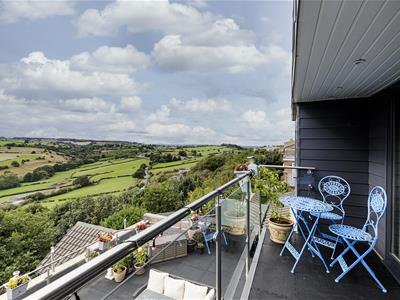
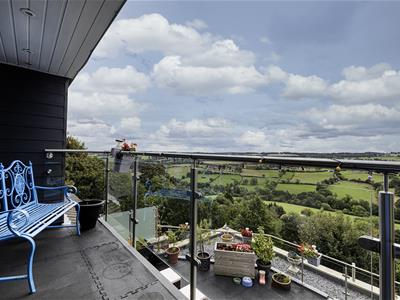
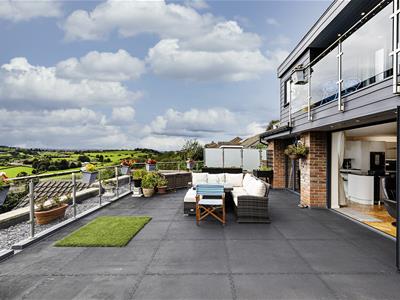
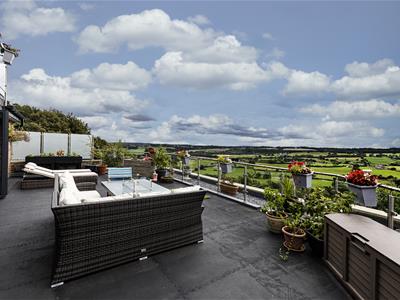
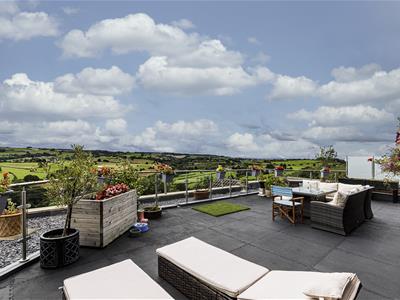
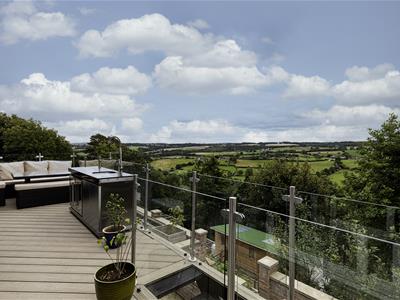
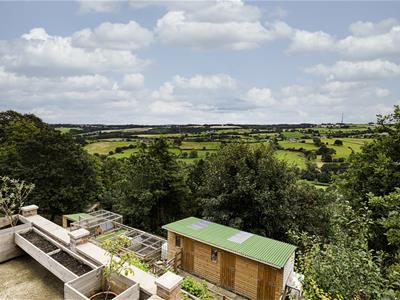
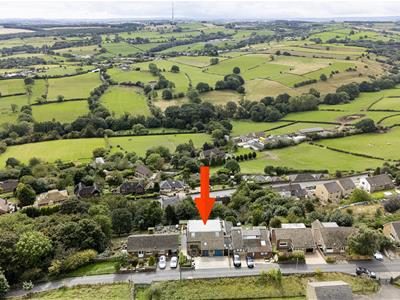
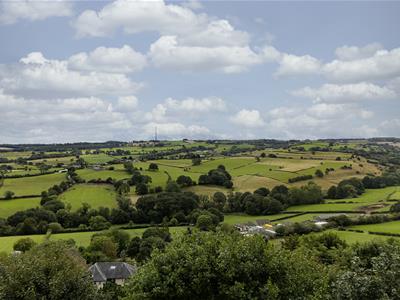
The other stand out feature this property offers is the stunning far reaching views to the rear, from which to be appreciated by balconies, terraced seating areas and the tiered garden below.
The property also provides gas fired central heating, with underfloor heating on both ground and first floor, while the lower ground floor has radiators. There is also uPVC double glazing, CCTV and security alarm system, together with off road parking and garage to the front.
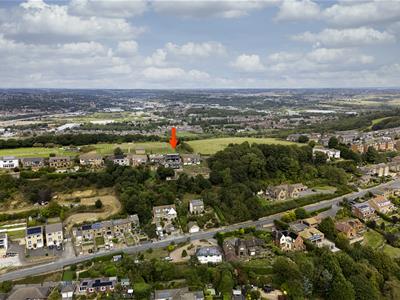
Bramleys strongly encourage an early internal viewing to fully appreciate the semi-rural locality of this superb property and the versatile living space on offer.
GROUND FLOOR
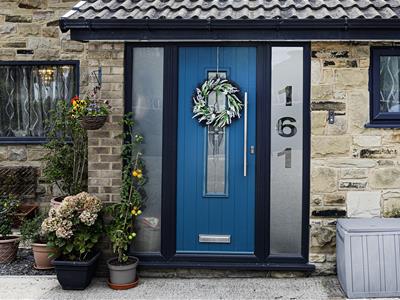
Enter the property via a composite and glazed exterior door into:-
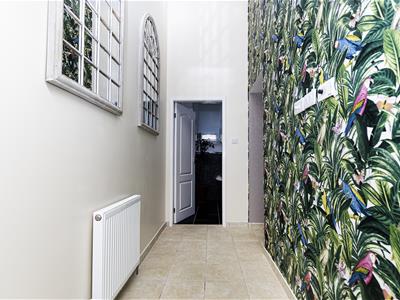
Entrance Vestibule
Being of a generous size and height, with ample natural light by way of uPVC double glazed windows to the front and side elevation. There is also a Velux style window, tiled floor, together with a modern frosted and glazed door which accesses the living space.
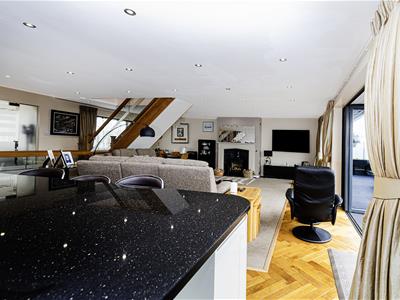
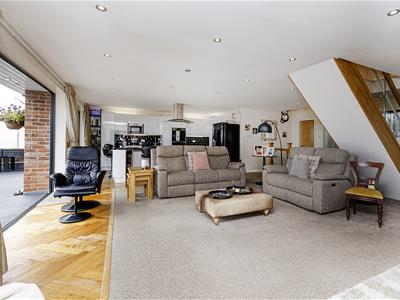
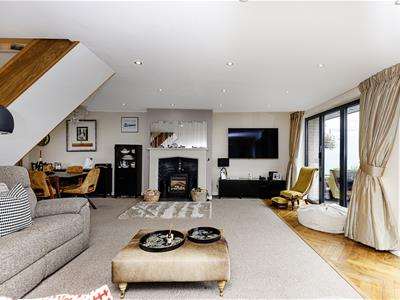
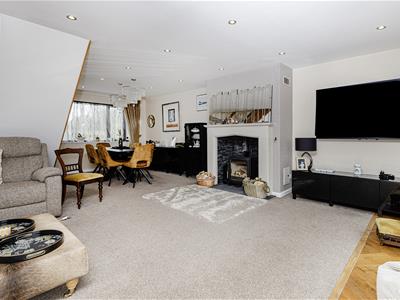
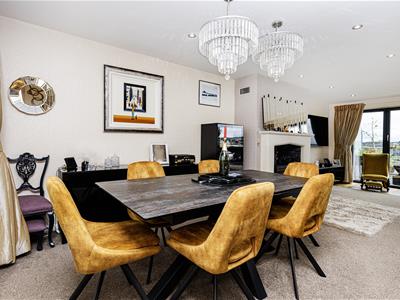
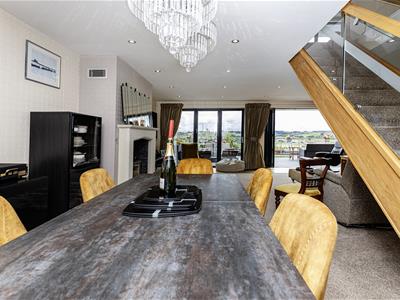
Open Plan Living/Dining Kitchen
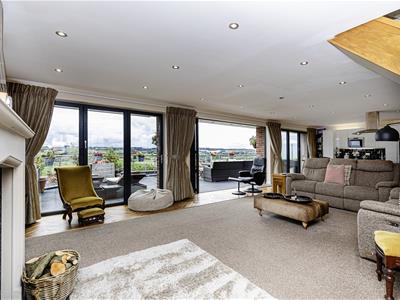
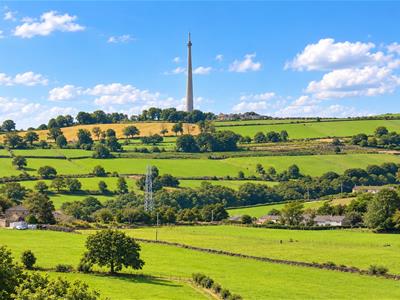
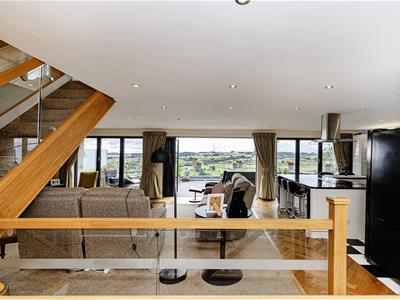
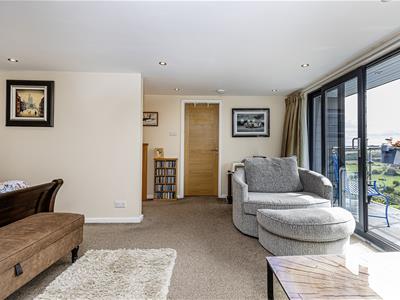
10.39m x 7.80m (34'1" x 25'7")This wonderful space truly has the wow factor by way of stunning far reaching views over the valley to Emley Moor, from 3 sets of Bi-fold doors which open up on to a generous sized balcony from which to appreciate the fantastic panoramic views.
Living Area
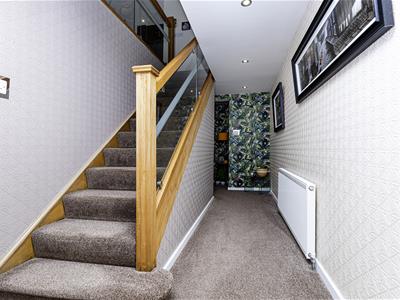
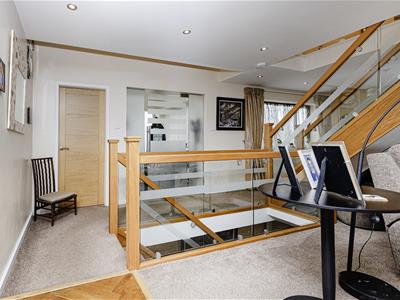
To the living area there is a wood burner fire, set within a Limestone surround. There is also a separate dining area, which has a uPVC double glazed window to the rear elevation and from this area there is a staircase which rises to the master suite. There is also a further staircase which leads down to the floor below.
Kitchen Area
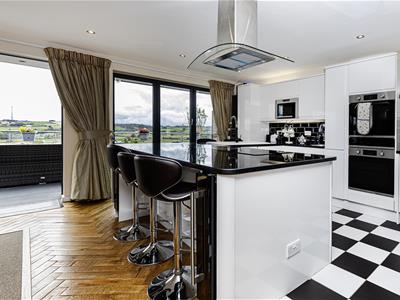
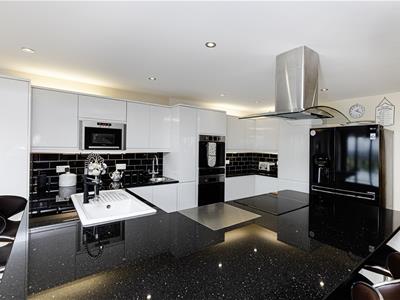
To the kitchen there is a modern kitchen which is fitted with a range of matching wall and base units, granite work surfaces, inset ceramic sink unit with side drainer and mixer tap. There is a feature instant hot water tap, which at the push of a button also provides cold purified water, with a slim line sink to the side, together with appliances such as a 4 ring gas hob with stainless steel and glazed extractor fan above, a microwave, double oven, warming drawer, dishwasher and 2 wine fridges. There is also an American style freestanding fridge freezer, and to the breakfast bar where there is seating for a number of people. The views can also be appreciated from here, overlooking the valley and beyond. A further door provides access to the WC.
WC
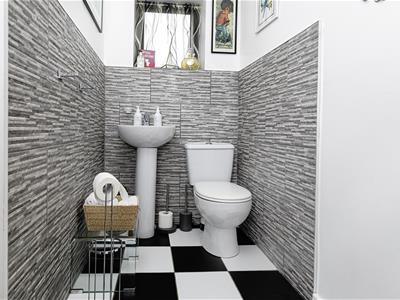
With a door accessing the garage. The WC has part tiled walls and a fully tiled floor with underfloor heating. As well as being furnished with a 2 piece suite comprising of a pedestal wash hand basin and low flush WC. There is also a uPVC double glazed window to the rear elevation and a central heating radiator.
FIRST FLOOR:
Master Suite
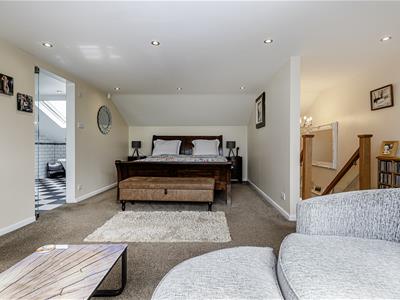
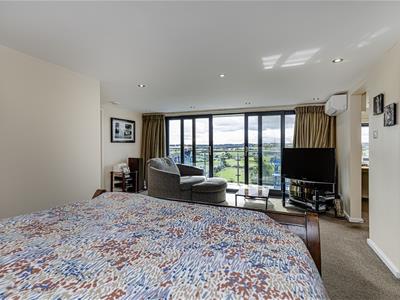
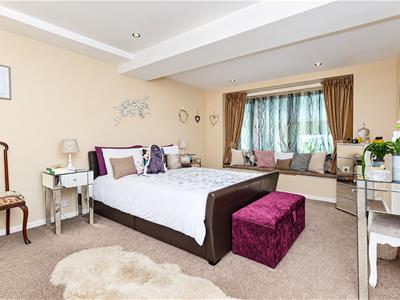
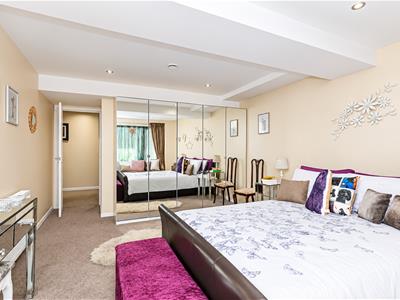
5.92m x 4.75m (19'5" x 15'7")This superb master suite has a set of uPVC sliding doors which open onto a private balcony which commands far reaching views. Further doors access the en suite bathroom, study and walk-in wardrobe. This room also has an air conditioning unit fitted.
En suite Bathroom
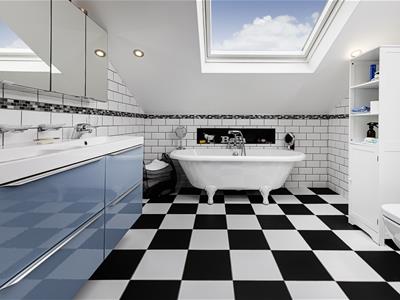
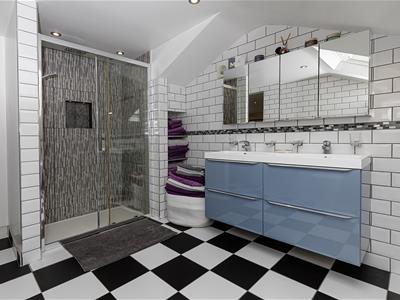
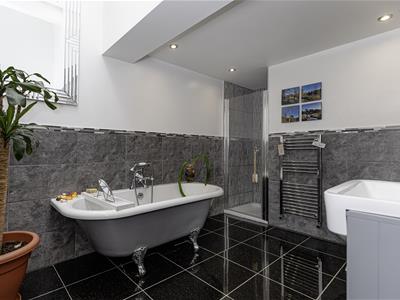
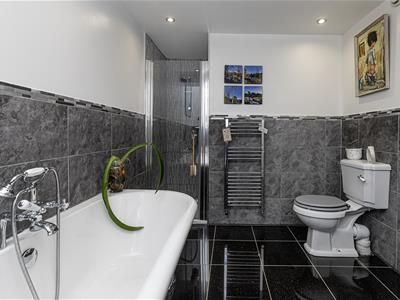
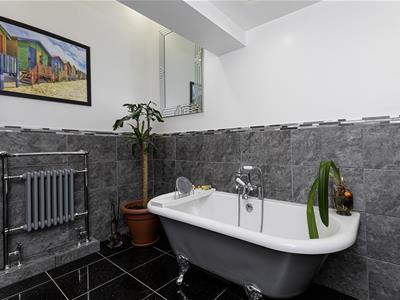
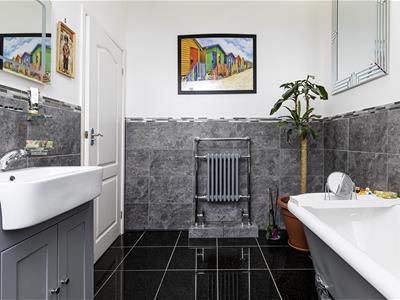
Being of a generous size, fitted with a 4 piece suite comprising of a freestanding roll top bath with tap and mixer shower attachments, double vanity sink unit with storage drawers and mirrored cabinets above, low flush WC and walk-in shower cubicle. Being fully tiled to the floor and walls, there is also a ladder style radiator, ceiling spotlights and a Velux style window.
Study
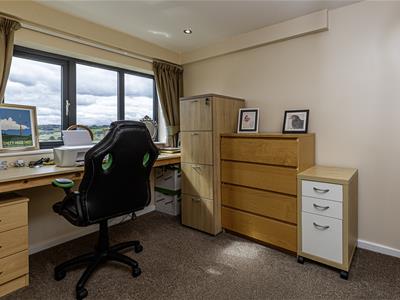
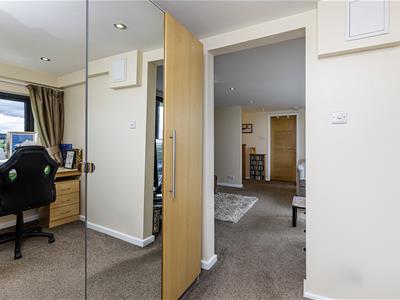
2.51m x 2.24m (8'3" x 7'4")This room is currently used as a study but has the flexibility to be utilised for other purposes. With a uPVC double glazed window which provides far reaching views to the rear, underfloor heating and ceiling spotlights.
Walk-in Wardrobe
7.49m x 2.24m (24'7" x 7'4")Another well proportioned room which has ample hanging and storage space, with far reaching views via the uPVC double glazed window to the front elevation. There is also a Velux style window to the rear and a central heating radiator.
LOWER GROUND FLOOR:
The sellers have provided the following information:- The lower ground floor is fitted with a Renovent Excellent 180 mechanical ventilation and heat recovery (MVHR) system. This provides a continuous flow of fresh, filtered air while extracting stale and humid air, with heat recovered and transferred back into the incoming air. It provides excellent ventilation and helps maintain a comfortable and energy-efficient environment. We would advise all interested parties to make their own enquiries into the system, to ensure you are happy with the information provided.
Hallway
With a central heating radiator, useful understairs storage cupboard and doors which access all of the lower ground floor accommodation.
Guest Suite
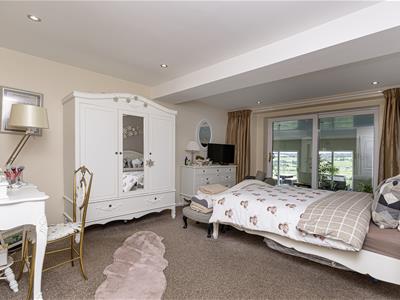
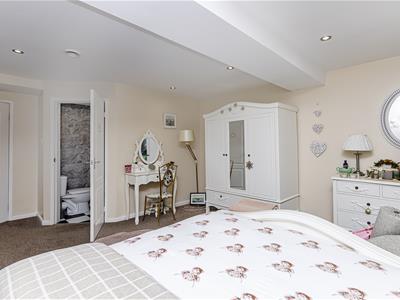
5.89m x 3.78m (19'4" x 12'5")This second bedroom of double proportions has ceiling spotlights, a central heating radiator and uPVC double glazed sliding doors which look into the pool room. There is a further door which accesses the en suite.
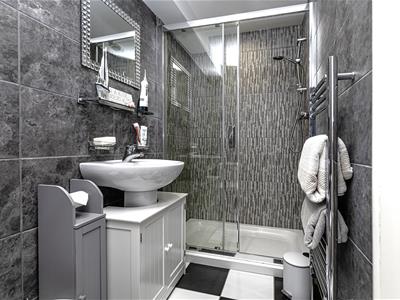
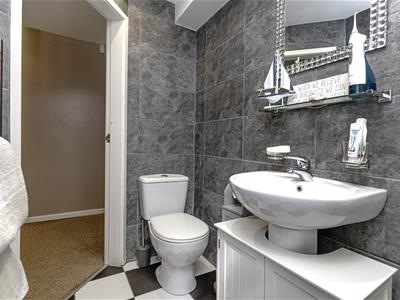
En suite Shower Room
Fitted with a 3 piece suite which comprises of a walk-in shower, pedestal wash hand basin and low flush WC. The room is fully tiled, with a ladder style radiator and ceiling spotlights.
Bedroom 3
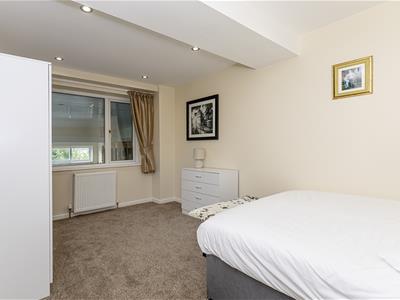
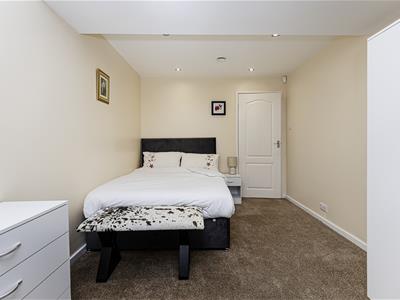
5.28m x 3.58m (17'4" x 11'9")Another generously sized double bedroom, fitted with a uPVC double glazed window overlooking the pool room, and also fitted with a central heating radiator.
Bedroom 4
4.37m x 2.64m (14'4" x 8'8")A fourth bedroom of double proportions, having a uPVC double glazed window which overlooks the pool room, and also fitted with a central heating radiator.
Utility Room
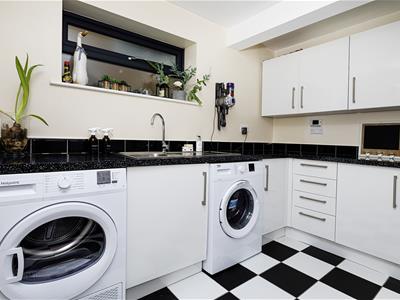
2.87m x 2.51m (9'5" x 8'3")This well proportioned utility room is fitted with a range of base and wall units, working surfaces and upstands, inset stainless steel sink with side drainer and mixer tap, space and plumbing for a washing machine, undercounter space for a dryer, central heating radiator and uPVC double glazed window to the side elevation.
Bathroom
Furnished with a 4 piece suite comprising of a walk-in shower cubicle, roll top bath with mixer tap and shower attachment, vanity wash hand basin and low flush WC. Being part tiled and having ample natural light by way of the Velux style window, there is also a ladder style radiator.
FURTHER LOWER LEVEL:
Pool Room
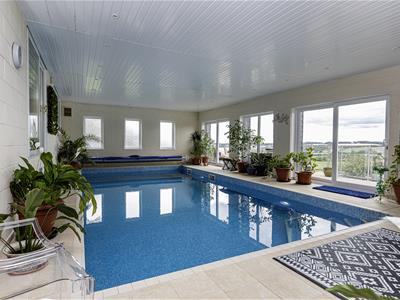
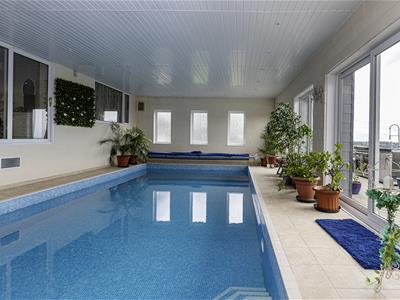
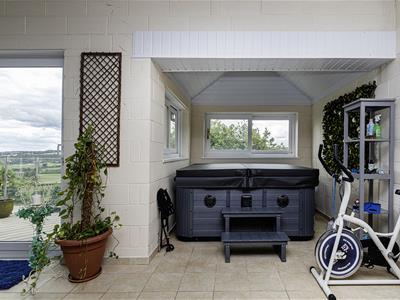
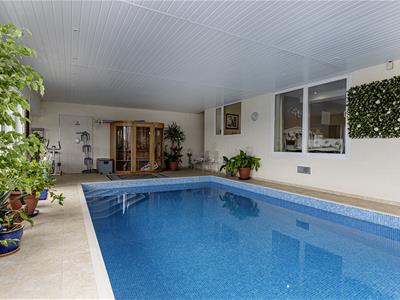
11.89m x 8.99m max (39'0" x 29'6" max)The instant feature of this generously sized room, is the swimming pool which is 14'9" x 25'2". The pool is heated, with a roll top cover and is fully tiled. Also within this room is a good sized Jacuzzi, infra-red sauna and open shower area. This room is ideal for entertaining and those looking for wellness features. With double glazing to both front and size elevations, which provide ample natural light. Two sets of uPVC double glazed sliding doors provide access to a balcony from which to appreciate the superb far reaching views. The balcony provides a space for relaxation and is also fitted with a outdoor kitchen area, ideal for gatherings during the warmer months. A staircase descends to a tiered garden area.
The sellers have informed us of the following:- a separate boiler room with independent boiler system serves the swimming pool, allowing the pool heating system to be isolated from the main house heating system.
There is also an air conditioning system within the pool room.
OUTSIDE:
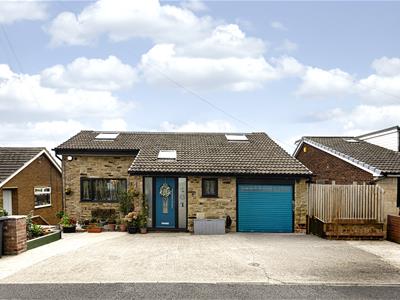
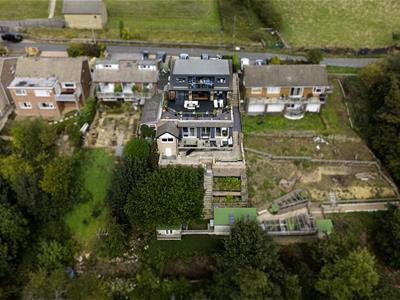
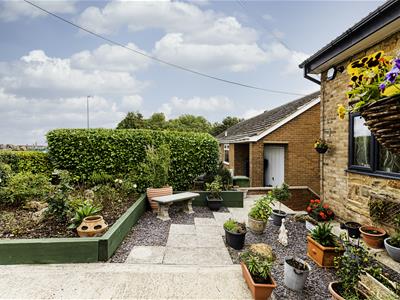
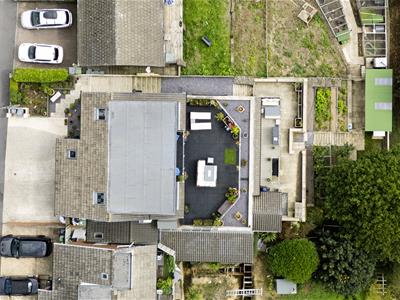
To the front of the property there is a concrete driveway which provides off road parking for a number of vehicles and leads to the integral garage. Access leads down the side of the property to the rear, where there is a terraced seating area, stairs rise to the balcony area attached to the pool room and a stone staircase leads down to a tiered planted garden area and a further timber staircase leads down to the bottom tier of the garden, which offers a purpose built, three stall stable block (accessed via stairs) which provides three generously sized garden storage spaces/space for small livestock and an independent summer house with balcony from which to further enjoy the views. The rear garden spaces offer a variety of different uses to the discerning buyer, but ultimately the rear garden takes full advantage of the breathtaking views from all angles.
Garage
With a brand new roller shutter door, power and light.
BOUNDARIES & OWNERSHIPS:
The boundaries and ownerships have not been checked on the title deeds for any discrepancies or rights of way. All prospective purchasers should make their own enquiries before proceeding to exchange of contracts.
PLEASE NOTE: The sellers of this property own the adjoining property (No.159), they have recently obtained planning permission to convert the property into a 5 bedroom, 3 storey accommodation, with work due to commence shortly.
LAND - The sellers inform us that there is an additional area of land between No.159 and No.161, which could potentially be negotiated and purchased additionally, as part of a sale agreement.
TENURE:
Freehold
COUNCIL TAX BAND:
E
MORTGAGES:
Bramleys have partnered up with a small selection of independent mortgage brokers who can search the full range of mortgage deals available and provide whole of the market advice, ensuring the best deal for you. YOUR HOME IS AT RISK IF YOU DO NOT KEEP UP REPAYMENTS ON A MORTGAGE OR OTHER LOAN SECURED ON IT.
ONLINE CONVEYANCING SERVICES:
Available through Bramleys in conjunction with leading local firms of solicitors. No sale no legal fee guarantee (except for the cost of searches on a purchase) and so much more efficient. Ask a member of staff for details.
VIEWINGS:
Please call our office to book a viewing on 01924 495334.
Although these particulars are thought to be materially correct their accuracy cannot be guaranteed and they do not form part of any contract.
Property data and search facilities supplied by www.vebra.com