
126 Bolling Road
Ben Rhydding
Ilkley
LS29 8PN
Bolton Road, Addingham, Ilkley
£525,000
4 Bedroom House - Detached
- ***No Onward Chain***
- Four Bedroom Detached House
- Very Well Presented And Maintained
- Driveway Parking For Two Cars
- Ideal Family Home
- Walking Distance To Village Amenities
- Established Well Maintained Gardens To Front And Rear
- Close Walking Distance of Highly Regarded Schools
- Council Tax Band D
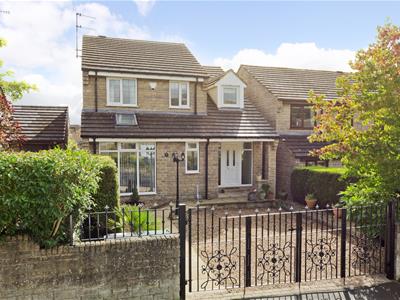
A very well presented, four bedroom detached house with garage, front and rear gardens and driveway parking situated close to all the village amenities. Enjoying a good sized plot, this is a lovely example of a family home.
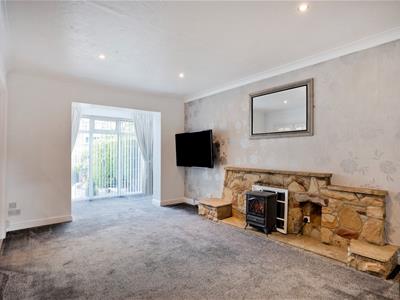
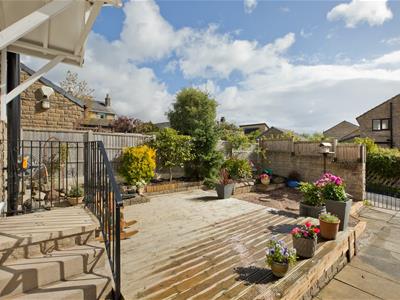
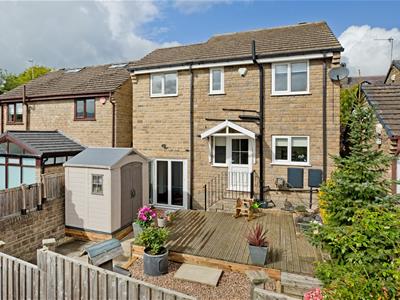
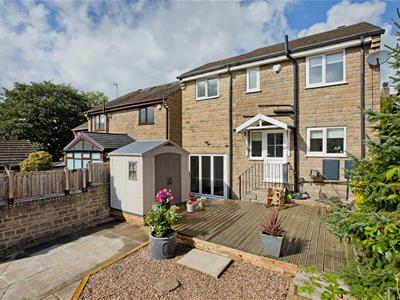
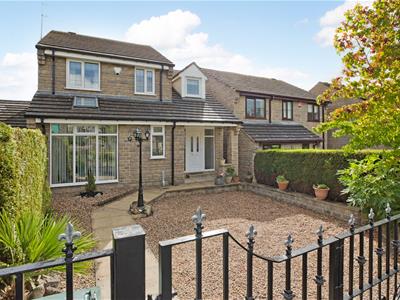
The ground floor opens into a generous entrance hall, leading to a spacious lounge with a stone fireplace and ample room for a range of furnishings. The well-appointed kitchen, complemented by a separate utility cupboard, enjoys delightful views over the rear garden and towards Ilkley and the moors, while a convenient cloakroom completes this level. A carpeted staircase rises to the first floor, where four bedrooms, a versatile study area and a newly fitted bathroom provide flexible family accommodation. Outside, thoughtfully designed gardens to the front and rear feature mature planting, with fencing and stone walling offering a good degree of privacy. The rear decked terrace is ideal for alfresco dining and entertaining. A single garage/garden room with power, lighting and glazed doors, together with a substantial storage shed, provides excellent storage, while the driveway offers off-street parking for two vehicles.
Steeped in history, Addingham is an attractive and popular Dales Village that lies to the west of Ilkley on the banks of the River Wharfe, surrounded by beautiful open countryside. The village offers a useful range of shops including a Co-op store and doctor’s surgery, various excellent inns and eateries and its own well-regarded primary school. Local bus services to surrounding towns are available from the village Main Street, whereas the railway station in Ilkley, just over three miles away provides a regular commuter service to Leeds and Bradford city centres (around 35 minutes commute), providing regular connections to London Kings Cross. Leeds Bradford International Airport is just over 15 miles away with national and international services.
With GAS CENTRAL HEATING, DOUBLE GLAZING THROUGHOUT and with approximate room sizes, this lovely property comprises:
GROUND FLOOR
Entrance Hall
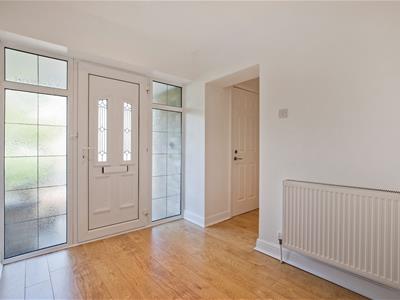
A contemporary, white, uPVC entrance door with decorative leaded and frosted-glass inserts and matching full-height side panels opens into a welcoming, generously proportioned hallway. Laminate flooring, carpeted staircase with handrail to the first floor, doors to the lounge and W.C.
Lounge
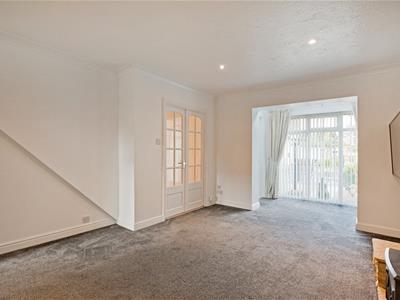
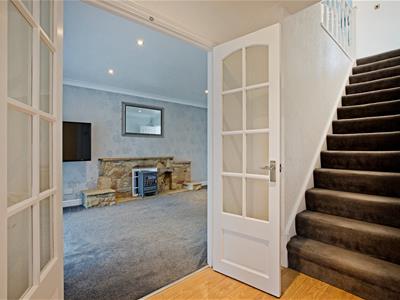
6.3 x 3.6 (20'8" x 11'9")A spacious, light-filled lounge, with floor-to-ceiling windows and a skylight to the front elevation. Carpeted flooring, stone fireplace, recessed ceiling lights, ample space for a range of furniture. Door to the kitchen.
Kitchen
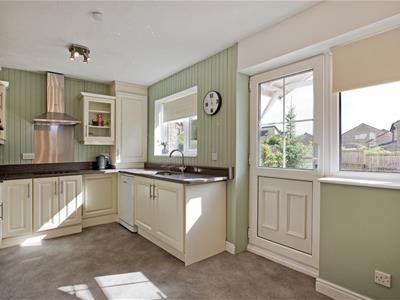
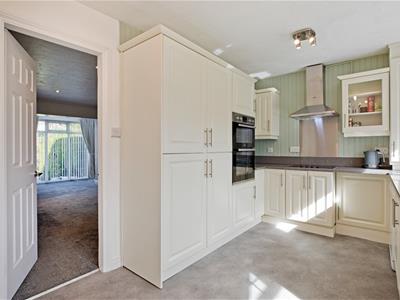
4.6 x 2.7 (15'1" x 8'10")A well-appointed kitchen fitted with a comprehensive range of wall and base units, complementary worktops and matching splashbacks. Integrated electric hob with extractor, oven and fridge freezer; space for an under-counter dishwasher. The inset sink sits beneath a double-glazed window overlooking the rear garden and towards the moors. A door opens to a useful under-stairs utility area with plumbing for an under-counter washing machine and additional storage space. Part-glazed uPVC door and side window providing further natural light and access to the rear garden. Vinyl flooring, ceiling light, radiator.
W.C.
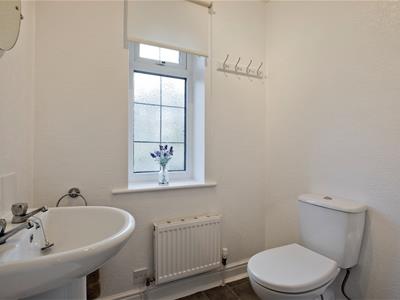
White, pedestal wash basin with dual pillar taps, low-level W.C., tile-effect vinyl flooring, obscured-glass window, radiator, ceiling light.
FIRST FLOOR
Landing
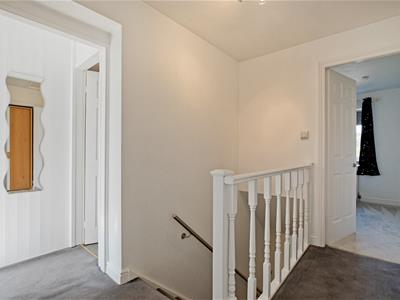
A carpeted staircase with handrail rises to the first-floor landing, with doors to four bedrooms, the house bathroom and a useful study area. Loft access hatch.
Master Bedroom
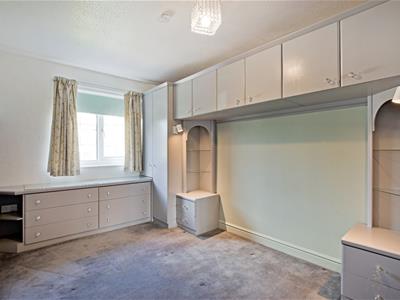
4.2 x 2.4 (13'9" x 7'10")An attractive double bedroom to the front elevation, featuring a double-glazed window and a range of fitted wardrobes, cupboards and drawers. Carpeted flooring, radiator.
Bedroom Two
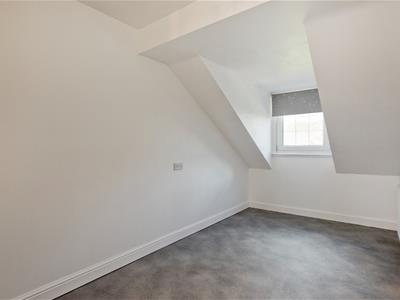
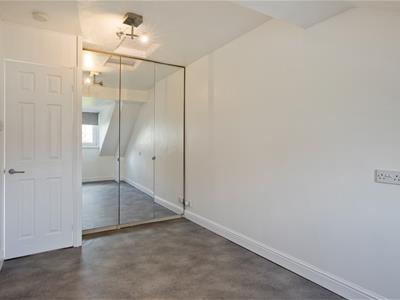
5.4 x 2.3 (17'8" x 7'6" )A well-proportioned double bedroom, enhanced by characterful sloping eaves. Vinyl flooring, radiator, double-glazed window.
Bedroom Three
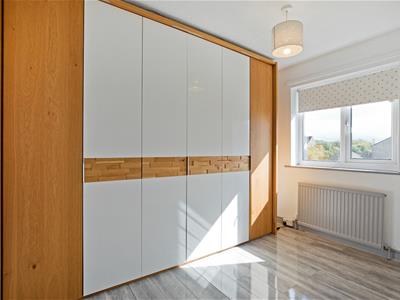
3.2 x 2.5 (10'5" x 8'2")A generous rear bedroom enjoying beautiful views across Ilkley towards the moors. Double-glazed windows, floor-to-ceiling wardrobes, radiator, vinyl flooring.
Bedroom Four
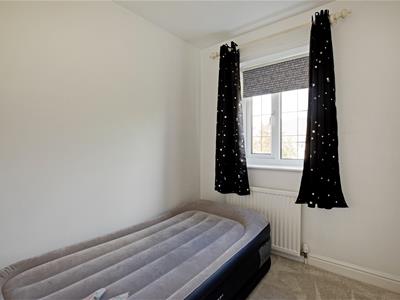
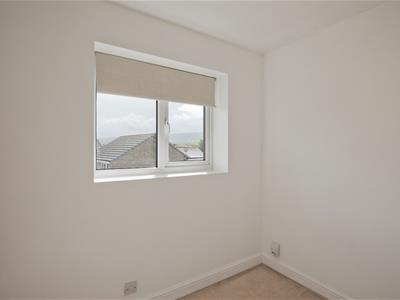
2.9 x 2.0 (9'6" x 6'6")A bright fourth bedroom to the front elevation, with a double-glazed window and pleasant outlook. A recessed cupboard houses the water tank whilst also providing useful, neatly concealed storage. Carpeted flooring, radiator.
Bathroom
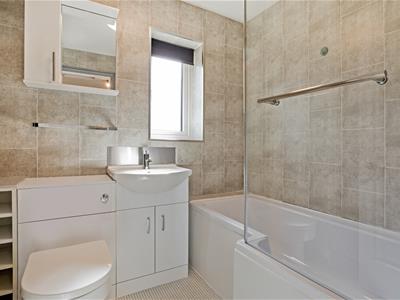
A newly fitted bathroom featuring a P-shaped bath with clear-glass screen and electric overhead shower, complemented by fully tiled, grey, stone-effect wall tiles and patterned, mosaic-style vinyl flooring. White gloss vanity unit with concealed-cistern W.C. and wash basin with chrome mixer tap, contemporary dark-grey heated towel rail, frosted uPVC double-glazed window.
Study
2.3 x 1.7 (7'6" x 5'6")A highly useful, versatile space suitable for a variety of uses and enjoying beautiful, far-reaching views across Ilkley. Carpeted flooring, double-glazed window.
Garage/Garden Room/Store Room
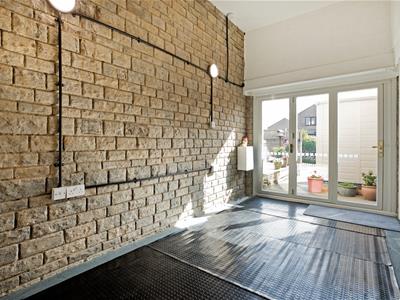
Modern white uPVC bi-fold doors flood the garage/garden room with natural light and create a seamless connection to the rear patio. Mains electricity and a generously high ceiling enhance the space and its versatility.
OUTSIDE
Gardens
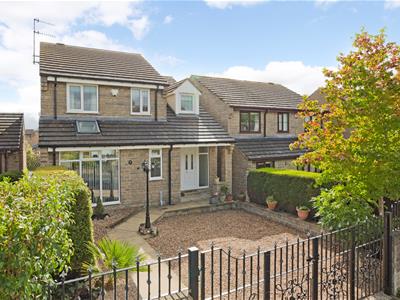
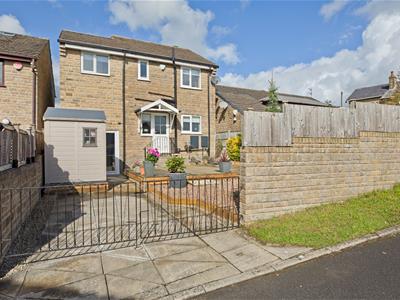
The low-maintenance front garden features a neat gravelled parking area for two cars, framed by established boundary hedging. A paved pathway, traditional-style lamppost and secure metal entrance gates create an appealing approach to the home.
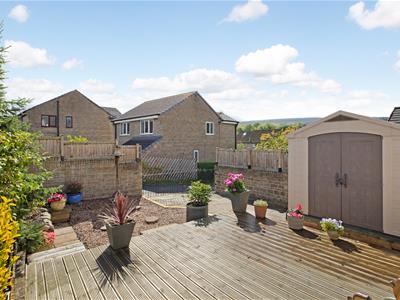
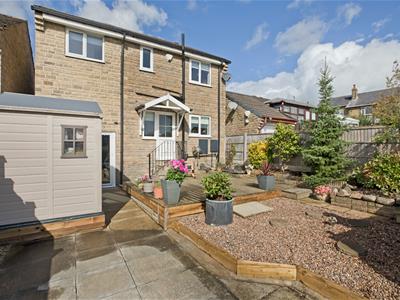
The fully enclosed rear garden offers an elevated decked seating area, ideal for outdoor dining, alongside an attractive gravel garden with mature shrubs and established planting. A paved area provides potential additional off-street parking, complemented by a substantial storage shed. Gated side access and black metal gates to the rear.
UTILITIES AND SERVICES
The property benefits from mains drainage, gas and electricity.
Ultrafast Broadband is shown on the Ofcom website to be available to this property.
Please check the Ofcom website for mobile 'phone coverage.
We are required by HMRC to undertake Anti Money Laundering checks on all prospective buyers once the purchase price and terms have been agreed. The non refundable cost payable by the successful buyer is £42 (inclusive of VAT) per named buyer.
We will undertake a search with Experian for the purposes of verifying your identity. We will also request proof of funding. Please note that the property will not be marked as SSTC (sold subject to contract) until the checks have been satisfactorily completed so we therefore ask buyers for their prompt cooperation so that there is no delay.
An invoice will be issued to you once the sale has been agreed to be paid by bank transfer to Harrison Robinson.
Energy Efficiency and Environmental Impact

Although these particulars are thought to be materially correct their accuracy cannot be guaranteed and they do not form part of any contract.
Property data and search facilities supplied by www.vebra.com