1 Illfracombe Gardens
Whitley Bay
NE26 3ND
Beamish Court, Monkseaton
£335,000
3 Bedroom House - Semi-Detached
- THREE BEDROOM SEMI DETACHED HOUSE
- BEAUTIFULLY PRESENTED HOME IN SOUGHT AFTER AREA
- LIGHT AND SPACIOUS OPEN PLAN RECEPTION ROOM
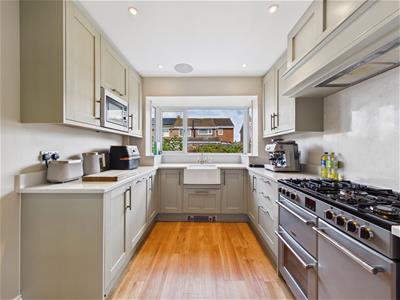
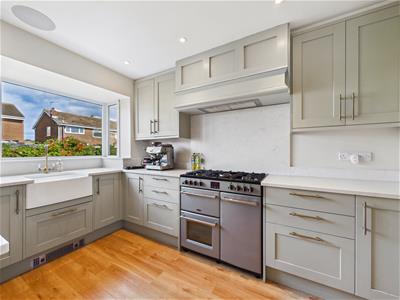
- CONTEMPORARY KITCHEN
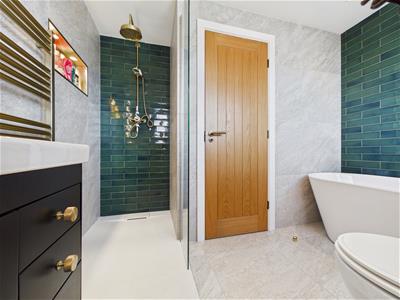
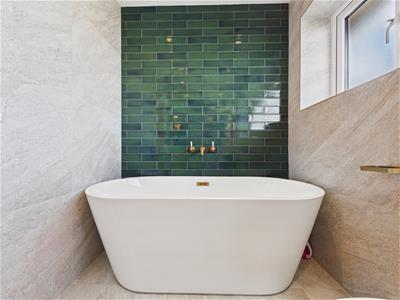
- STUNNING BATHROOM WC
- GARAGE AND PRIVATE DRIVEWAY
- FRONT AND REAR GARDEN

- EPC RATING D
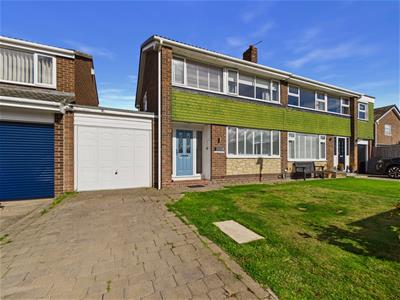
Situated within a desirable cul de sac in the sought after coastal suburb of Monkseaton, this immaculate three bedroom semi detached home offers stylish, contemporary living throughout and is presented in exceptional condition. With a superb layout, generous proportions and a fabulous location, this beautiful property is ideal for a range of buyers.
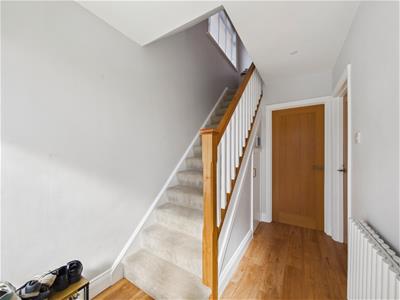
The property begins with a light and welcoming entrance hallway, providing access to open plan reception rooms, the contemporary kitchen and stairs rising to the first floor landing.
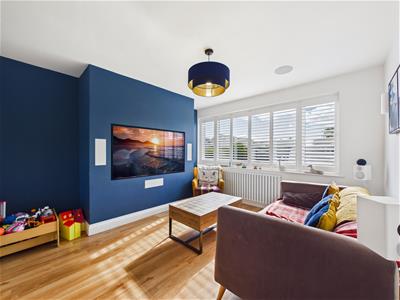
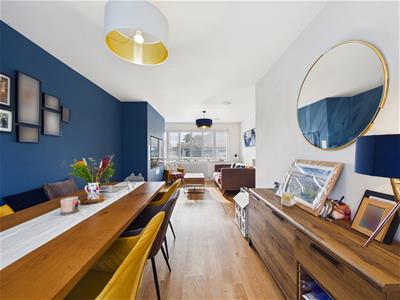
The two reception rooms are open plan, creating a bright and versatile living area. The main reception room features a striking media wall, creating an attractive focal point, while the adjoining reception room provides additional space for relaxing and entertaining.
The contemporary kitchen is fitted with a superb range of wall, base and drawer units, complemented by quartz worktops and space for a range style oven with extractor hood above. Integrated appliances include a fridge freezer and dishwasher, while a door provides access to the garage.
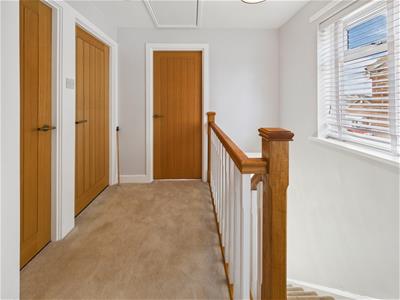
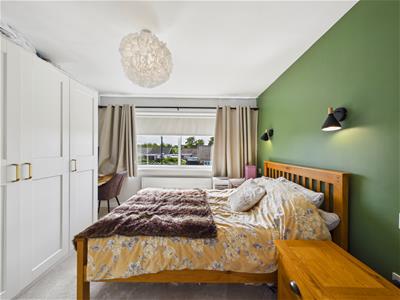
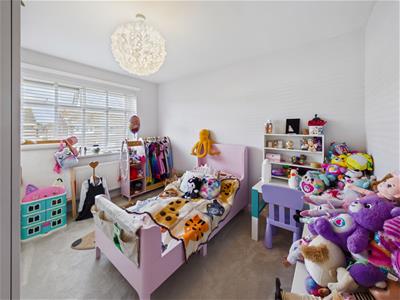
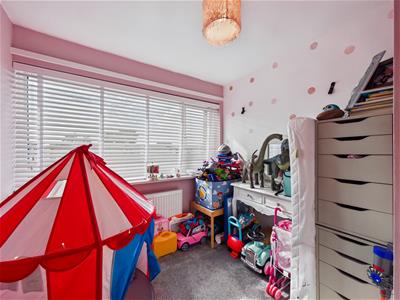
To the first floor, the landing leads to three bedrooms and the family bathroom. The two principal bedrooms are light, spacious and well proportioned, while the third bedroom is bright and versatile.
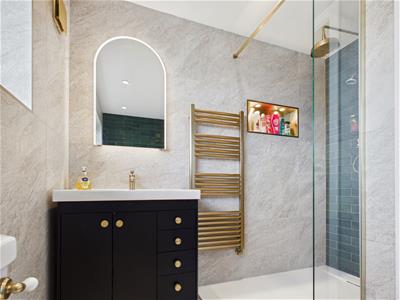
The beautifully appointed bathroom continues the contemporary feel, featuring a freestanding slipper style bath, separate rainfall shower, stylish vanity washbasin and low level WC.
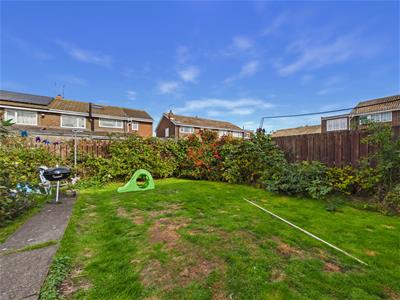
Externally, the property benefits from a private front and rear garden, driveway and an attached Garage.
Monkseaton is a popular residential area, well regarded for its welcoming community, excellent local amenities and convenient access to the North East coast. There are shops, cafés, restaurants and everyday amenities nearby, while Whitley Bay offers further choice.
ENTERANCE HALLYWAY
RECEPTION ROOM
3.66m x 2.74m (12 x 9 )
RECEPTION ROOM
4.32m x 2.95m (14'2 x 9'8)
KITCHEN
3.63m x 2.59m (11'11 x 8'6)
LANDING
BEDROOM
3.61mx 3.15m (11'10x 10'4 )
BEDROOM
3.40m x 2.72m (11'2 x 8'11)
BEDROOM
2.64m x 2.39m (8'8 x 7'10)
BATHROOM WC
2.84m x 1.63m (9'4 x 5'4 )
GARAGE
6.71m x 2.79m (22 x 9'2)
Energy Efficiency and Environmental Impact
Although these particulars are thought to be materially correct their accuracy cannot be guaranteed and they do not form part of any contract.
Property data and search facilities supplied by www.vebra.com