.png)
Loveday Way, Benfleet
£650,000
4 Bedroom House - Detached
- Modern Four Bedroom Detached Family Home
- Spacious & Versatile Living Accommodation
- Modern Fitted Kitchen & Generous Reception Space
- Separate Lounge & Ground Floor Cloakroom
- En-Suite Shower Room To The Master Bedroom
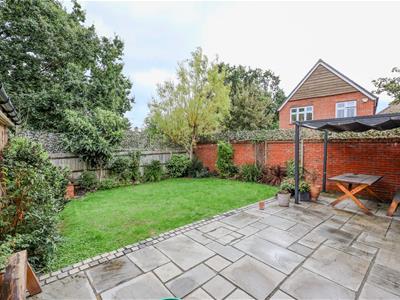
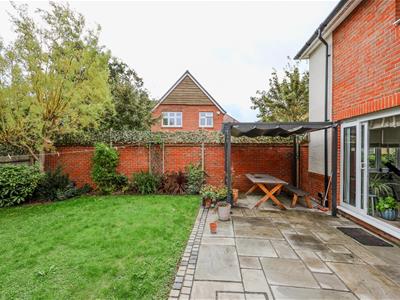
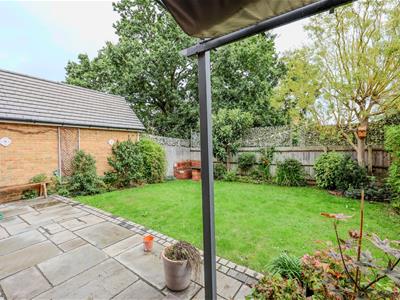
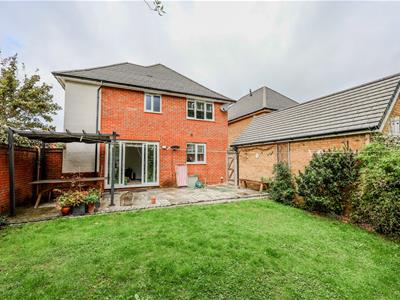
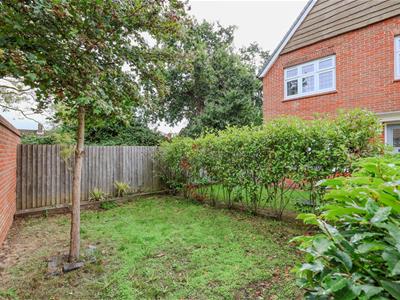
- Attractive Rear Garden
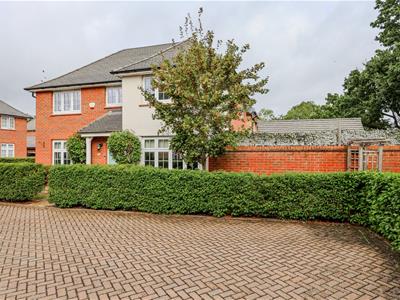
- Off Street Parking With A Detached Garage
- Within Easy Reach Of Local Amenities, Well Regarded Schools & Excellent Transport Links
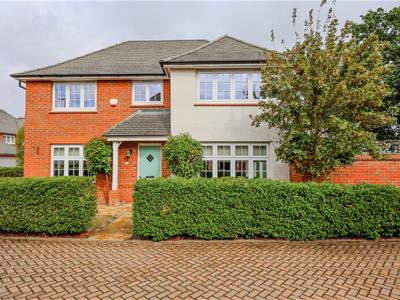
Home Of Leigh are delighted to offer for sale this modern four bedroom detached family home, constructed less than ten years ago and offering stylish, low maintenance living with a detached garage and off street parking located in a convenient Benfleet location.
Beautifully presented throughout, this contemporary home has been thoughtfully designed to suit modern lifestyles, with bright and well proportioned accommodation ideal for young families or those looking to upsize.
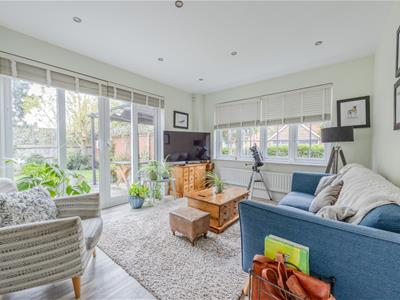
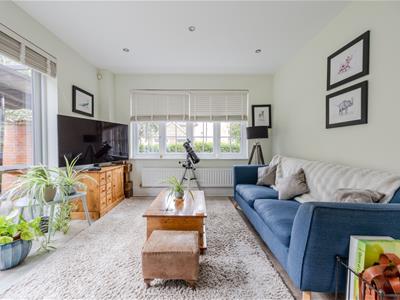
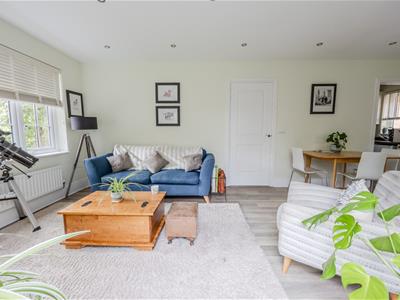
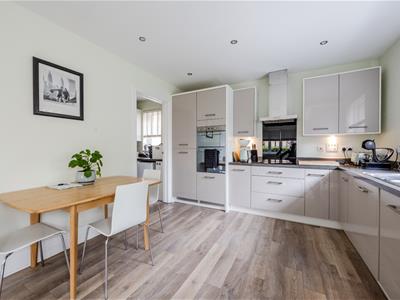
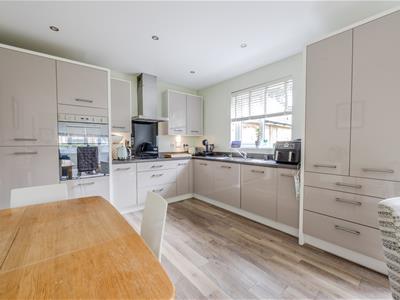
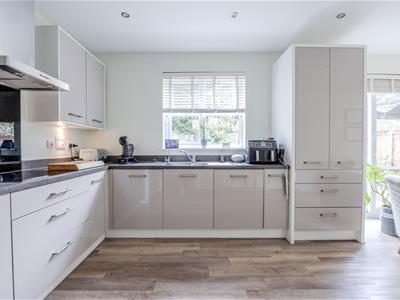
The ground floor offers spacious and versatile living accommodation, centred around a modern fitted kitchen and generous reception space, creating the perfect environment for both everyday family life and entertaining. There is also a large separate lounge and ground floor cloakroom, whilst to the first floor there are four well proportioned bedrooms with an en suite shower room to the master bedroom and a separate contemporary family bathroom, all finished to a high standard.
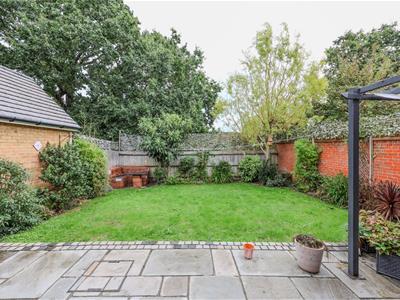
Externally, the property benefits from off street parking with a detached garage and an attractive rear garden, providing excellent outdoor space to relax, entertain or enjoy with family and friends.
Situated within easy reach of local amenities, well regarded schools and excellent transport links, this fantastic home combines the advantages of modern construction with a convenient and family-friendly location.
Accommodaiton Comprises:
The property is approached via part double glazed entrance door leading to:
Entrance Hall:
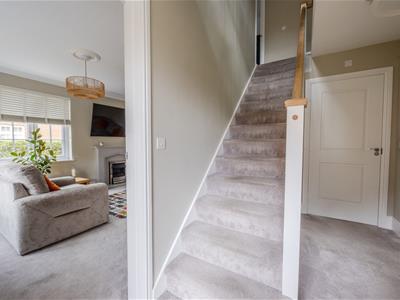
3.86m x 2.06m (12'8 x 6'9)Stairs leading to the first floor landing with under stairs storage cupboard, carpeted, radiator, doors to:
Ground Floor Cloakroom:
1.98m x 1.09m (6'6 x 3'7)Modern suite comprising; low level WC, wall mounted wash hand basin, wood flooring, radiator.
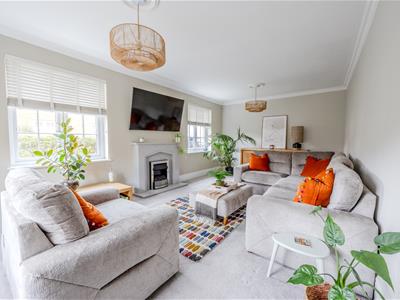
Lounge:
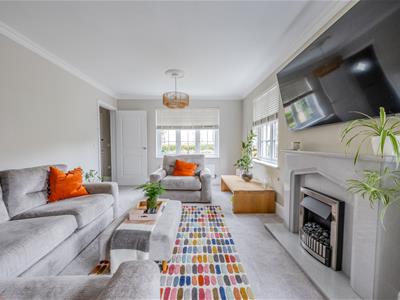
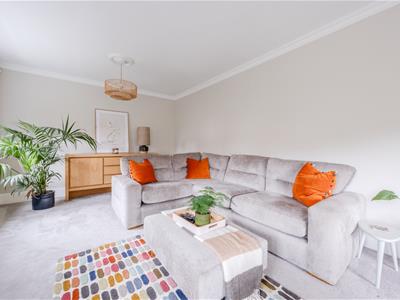
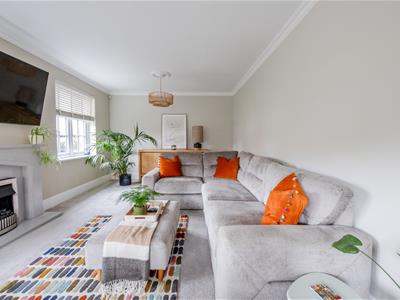
6.40m x 3.28m (21'0 x 10'9)Double glazed windows to front and side aspects, carpeted, coved ceiling with twin ceiling roses, feature fireplace with inset electric coal effect fire and matching hearth, two radiators.
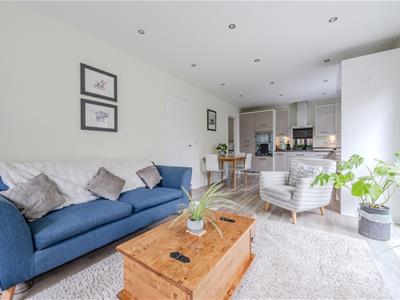
Open Plan Kitchen & Family Room:
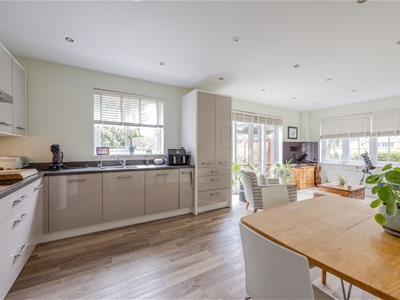
7.67m x 3.63m (25'2 x 11'11)A wonderful dual aspect room with two clearly defined areas as follows:
Kitchen:
Double glazed window to rear aspect, one and a quarter bowl stainless steel sink unit with mixer tap, inset into a range of square egde work surfaces with cupboards and drawers beneath, built-in oven and grill, four ring electric hob with extractor hood above, further range of matching eye level wall mounted units with concealed lighting beneath, integrated full height fridge, integrated dishwasher, wood flooring, door to utility room.
Family Area:
Double glazed window to side and additional double glazed windows and sliding patio doors to rear giving access to the garden, continuation of wood flooring, radiator.
Utility Room:
1.98m x 1.65m (6'6 x 5'5)Double glazed window to side aspect, stainless steel sink unit with mixer tap, inset into a range of work tops with appliance space and plumbing for washing machine beneath, matching eye level wall mounted cupboards.
First Floor Landing:
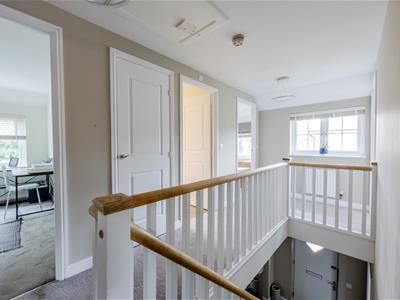
4.93m x 2.03m (16'2 x 6'8)Double glazed window to front aspect, access to loft space, built-in airing cupboard, radiator, doors to:
Bedroom One:
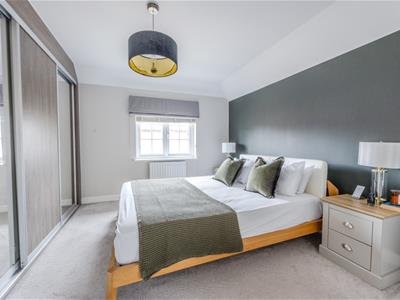
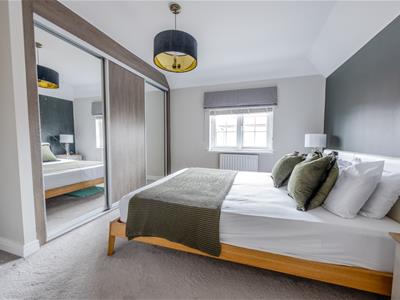
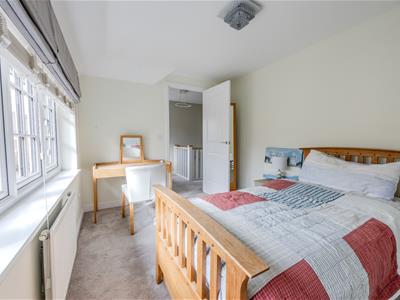
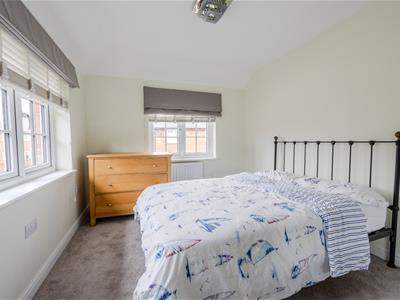
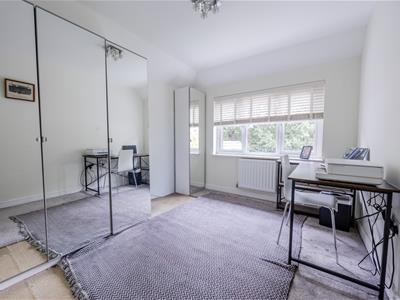
3.76m x 3.56m (12'4 x 11'8)Double glazed window to front aspect, carpeted, range of fitted mirrpr fronted wardrobes, radiator, door to:
En Suite Shower Room:
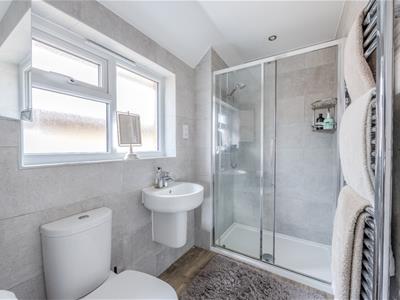
2.39m x 1.42m (7'10 x 4'8)Double glazed obscure window to side aspect, modern suite comprising; fully tiled shower cubicle, low level WC, half pedestal wash hand basin, fully tiled to surrounding walls, heated towel rail.
Bedroom Two:
3.68m x 2.79m (12'1 x 9'2)Double glazed windows to front and side aspects, carpeted, range of fitted mirror fronted sliding door wardrobes, radiator.
Bedroom Three:
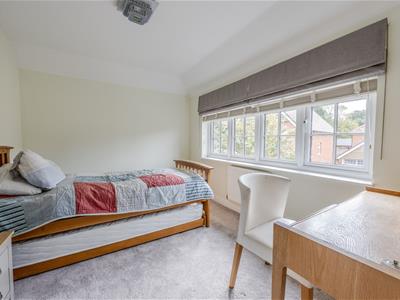
3.51m x 2.77m (11'6 x 9'1)Double glazed window to front aspect, carpeted, radiator.
Bedroom Four:
3.51m x 2.77m (11'6 x 9'1)Double glazed window to side aspect, carpeted, radiator.
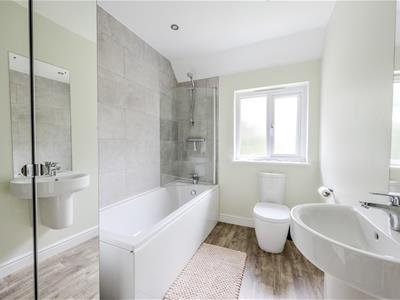
Family Bathroom:
3.51m x 1.91m (11'6 x 6'3)Double glazed obscure window to side aspect, modern suite comprising; bath with mixer tap and showee attachment, low level WC, half pedestal wash hand basin, heated towel rail.
Externally:
Rear Garden:
To the rear there is an attractive paved patio area to the immediate rear with the remainder of the garden being laid to lawn and enclosed by screen panelled fencing, outside lighting, outside water tap, side access to the front.
Front Garden:
The front of the property is laid to lawn with hedge screening and a further lawned area, independent driveway for several vehicles giving access to the garage.
Detached Garage:
With up and over door, power and lighting connected, personal door to the garden.
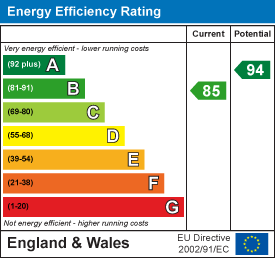
Energy Efficiency and Environmental Impact
Although these particulars are thought to be materially correct their accuracy cannot be guaranteed and they do not form part of any contract.
Property data and search facilities supplied by www.vebra.com