
1 Toft Court
Skillings Lane
Brough
East Yorks
HU15 1BA
The Meadows, South Cave
£370,000
4 Bedroom House - Detached
- LOVELY FOUR BED DETACHED HOUSE
- PEFECT FOR FAMILIES
- OPEN PLAN KITCHEN/DINER/LIVING AREA
- DOWNSTAIRS W/C & UTILITY
- CUL DE SAC POSITION
- GARAGE & PARKING
- EPC - TBC
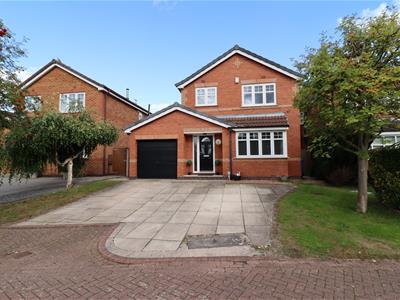
Nestled in the charming village of South Cave, The Meadows presents a stunning opportunity to acquire a beautiful four-bedroom detached house. This turn-key property is perfect for families seeking a spacious and comfortable home in a cul de sac setting.
Upon entering, you will be greeted by a warm and inviting atmosphere, with ample natural light flowing through the well-designed living spaces. The property boasts four bedrooms, providing plenty of room for relaxation and privacy. The two modern bathrooms are thoughtfully appointed, ensuring convenience for both family members and guests alike.
The Meadows is not just a house; it is a place where memories can be made. With its excellent location in South Cave, residents can enjoy the peaceful village life while still being within easy reach of local amenities, schools, and transport links.
This property is truly a gem, offering a perfect blend of comfort, style, and practicality. Whether you are looking to settle down or invest in a family home, this delightful detached house is ready to welcome you. Do not miss the chance to make this wonderful property your own.
Tenure - Freehold
Council Tax Band - E
THE ACCOMMODATION COMPRISES
ENTRANCE HALL
Double glazed composite entrance door, laminate flooring, radiator, understairs storage, access to W.C, cupboard for storage, stairs leading to first floor accommodation.
LOUNGE
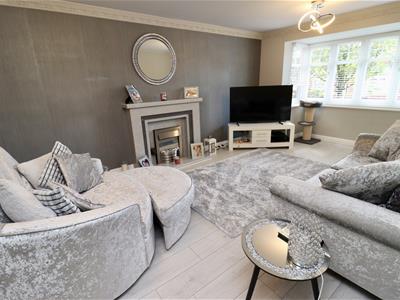
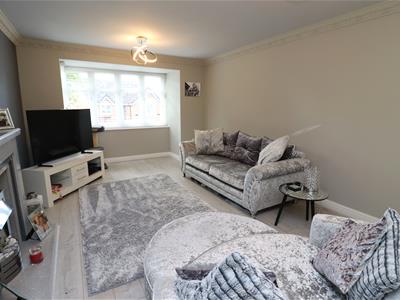
5.905 x 3.525 (19'4" x 11'6")UPVC double glazed bay window to the front, feature fireplace with wood surround and inset electric fire, radiator.
KITCHEN/DINER
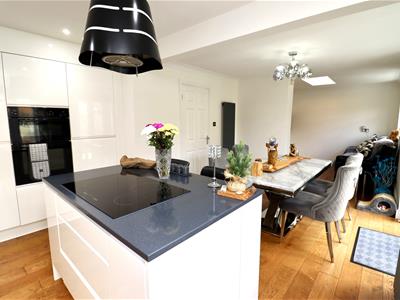
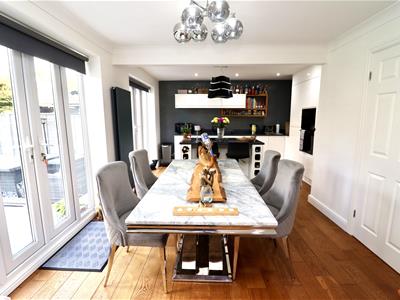
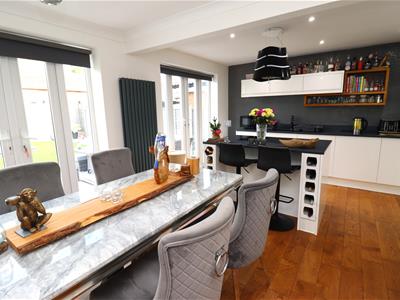
5.54m x 2.01m (18'2" x 6'7")Fitted with a range of modern wall, base & drawer units with complementary Quartz worktops & matching island with breakfast bar, integrated double oven, induction hob with extractor, stainless steel sink with mixer tap, integrated fridge/freezer & dishwasher, wine rack, space for dining table. Access to further living area, two UPVC double glazed patio doors leading to the rear garden, laminate flooring, column radiator.
LIVING AREA
2.67m x 2.34m (8'9" x 7'8")UPVC double glazed window to the rear, access to utility, laminate flooring, radiator, Velux window.
UTILITY
2.34m x 1.55m (7'8" x 5'1")Velux window, fitted with wall & base units with work surfaces over, access to boiler, space saver stainless sink with tap, personnel door into integral garage.
DOWNSTAIRS W.C
1.896 x 0.760 (6'2" x 2'5")Low level W.C, sink set in vanity unit, radiator.
LANDING
UPVC double glazed window to the side, radiator.
BEDROOM ONE (MASTER)
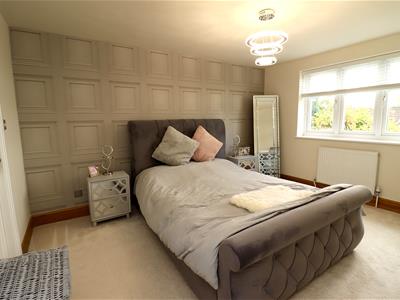
4.035 x 3.062 (13'2" x 10'0")UPVC double glazed window to the front, radiator, access to en-suite.
EN-SUITE
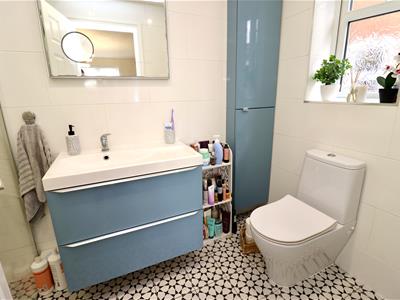
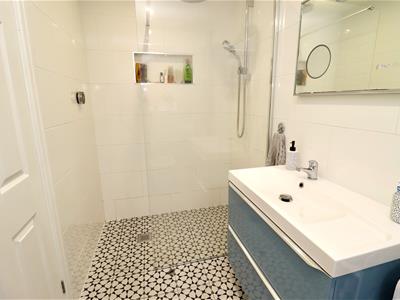
1.872 x 1.436 (6'1" x 4'8")Fully tiled suite with UPVC double glazed opaque window to the side, low level W.C, sink set in vanity unit, slimline cupboard for storage, walk in shower, column radiator.
BEDROOM TWO
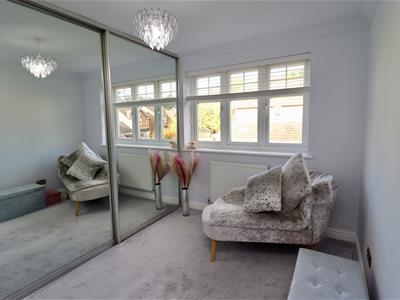
3.617 x 2.839 (11'10" x 9'3")UPVC double glazed window to the rear, fitted wardrobes with sliding doors, radiator.
BEDROOM THREE
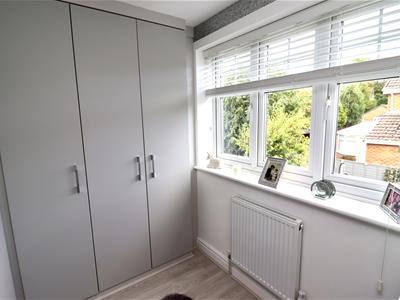
2.638 x 2.651 (8'7" x 8'8")UPVC double glazed window to the rear, currently staged as a walk in wardrobe with multi cupboards, radiator.
BEDROOM FOUR
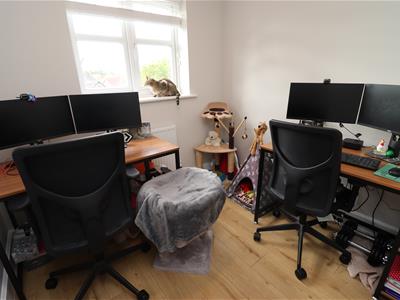
2.379 x 2.435 (7'9" x 7'11")UPVC double glazed window to the front, currently used as an office, laminate flooring, radiator.
BATHROOM
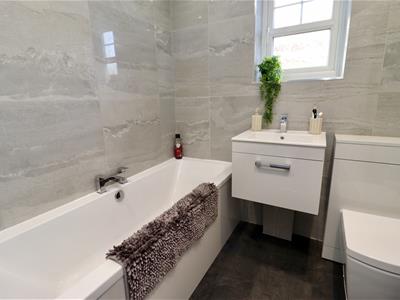
1.975 x 1.690 (6'5" x 5'6")Modern suite comprising: Panelled bath, low level W.C, wall mounted sink set in vanity unit, slimline cupboard, column radiator. UPVC double glazed opaque window to the side
OUTSIDE
To the front of the property is parking for two cars. Area which is laid to lawn with mature shrubs & trees. Gated side access leading to rear garden.
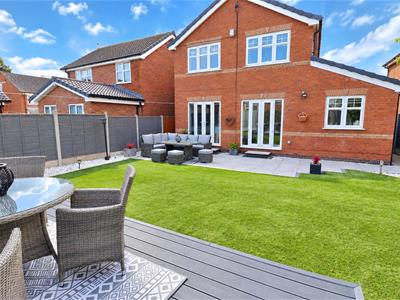
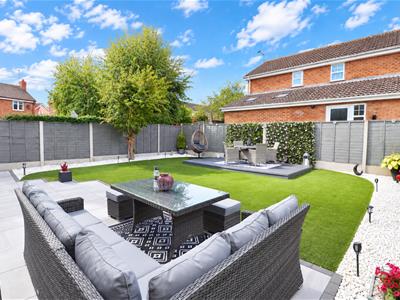
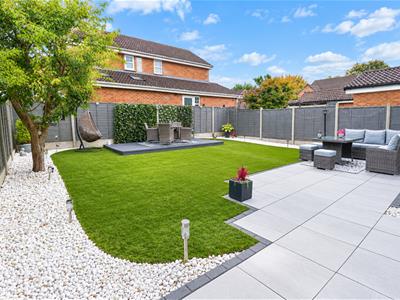
To the rear of the property is the enclosed east facing garden which is laid with artificial turf, a raised decking area with decorative gravel round the perimeter.
GARAGE
Up & over door, power & electric.
ADDITIONAL INFORMATION
*Broadband
For broadband coverage, prospective occupants are advised to check the Ofcom website:- https://checker.ofcom.org.uk/en-gb/broadband-coverage
*Mobile
For mobile coverage, prospective occupants are advised to check the Ofcom website:- https://checker.ofcom.org.uk/en-gb/mobile-coverage
*Referral Fees
We may receive a commission, payment, fee, or other reward or other benefit (known as a Referral Fee) from ancillary service providers for recommending their service to you. Details can be found on our website.
MEASUREMENTS/FLOORPLANS
Are approximate (not to scale) and for guidance only - Buyers are advised to check for their own reassurance.
APPLIANCES
No appliances have been tested by the agent.
SERVICES
Mains water, drainage and electricity are connected to the property.
Although these particulars are thought to be materially correct their accuracy cannot be guaranteed and they do not form part of any contract.
Property data and search facilities supplied by www.vebra.com