
Oxford Terrace, Baildon, BD17 7JQ
Offers In The Region Of £200,000
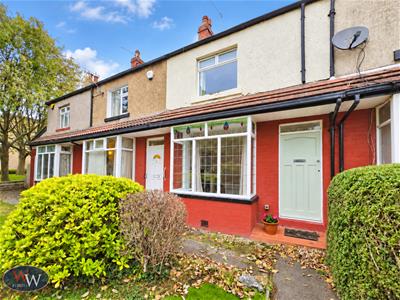
2 Bedroom House - Townhouse
- NEW ROOF LESS THAN 10 YRS OLD
- LARGE FRONT GARDEN & ENCLOSED REAR YARD
- SEPARATE OFF-ROAD PARKING
- NEW BOILER FITTED
- LARGE BAY WINDOW WITH ORIGINAL STAINED GLASS
- GOOD LOCAL SCHOOLS
- IDEAL FIRST HOME
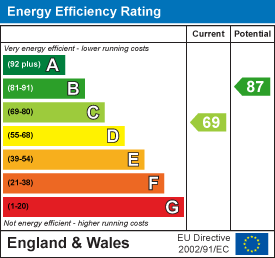
- EPC RATING C
- CLOSE TO LOCAL AMENITIES
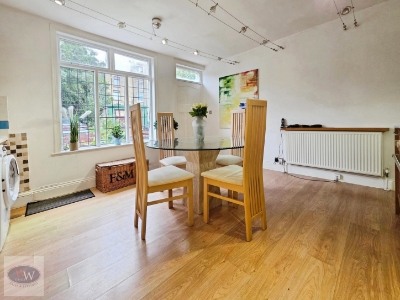
- OPEN PLAN DINING KITCHEN
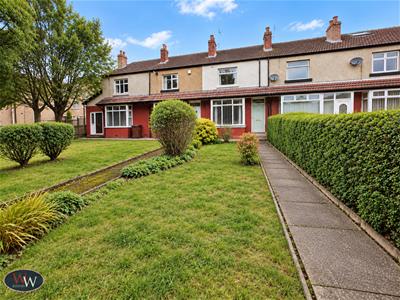
** NEW ROOF Less Than 10 Years Ago ** NEW MODERN BOILER RECENTLY FITTED** Mid Townhouse ** Large Bay Window With Original Stained Glass ** Open Plan Dining Kitchen ** LARGE FRONT GARDEN ** Rear patio Garden ** Separate Off Road Parking ** CLOSE TO BAILDON STATION & LOCAL AMENETIES **
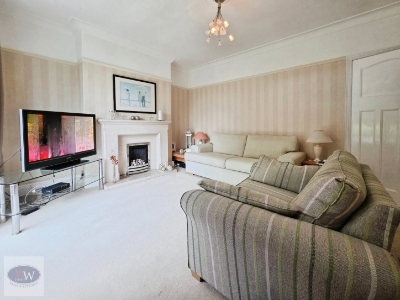
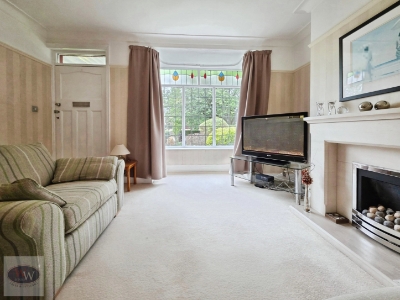
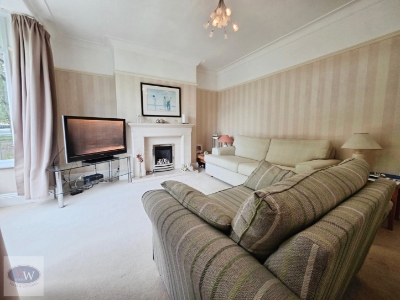
A fantastic opportunity to purchase this beautifully presented 2 bedroom mid townhouse, ideally positioned in a popular and convenient location close to excellent schools, everyday amenities, transport links and Baildon railway station. The spacious living room is a real feature, with a stone fire surround, large bay window incorporating original stained glass, high ceilings, picture rails, cornice & ceiling rose giving the room plenty of character and natural light.
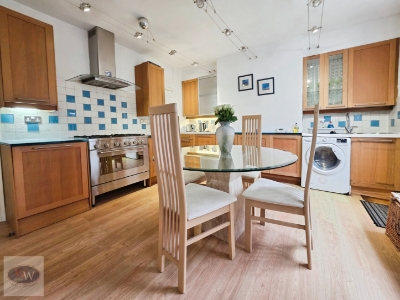
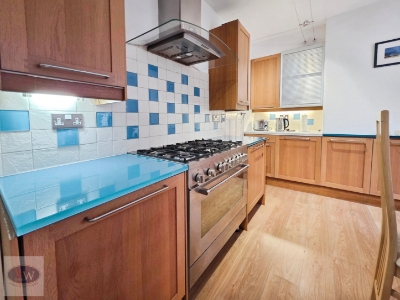
To the rear is a modern open plan dining kitchen, ideal for everyday living and entertaining, with a large brushed chrome range-style cooker & hob, integrated fridge freezer, dishwasher and useful pantry storage & ample dining space.
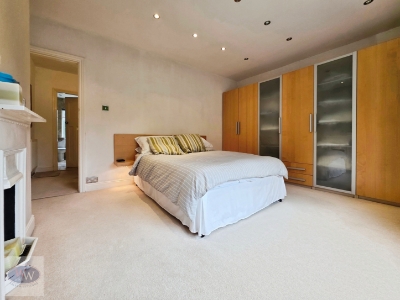
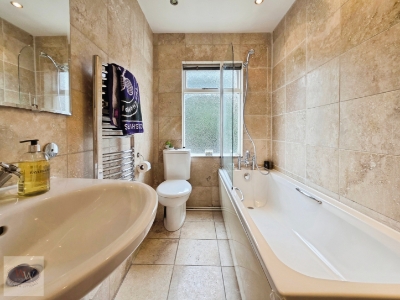
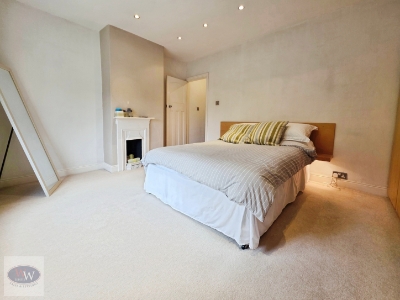
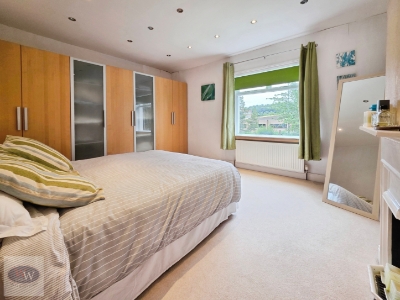
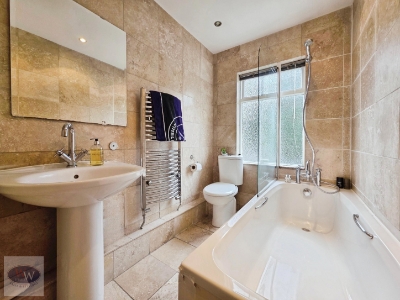
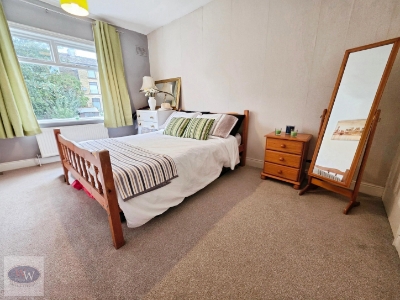
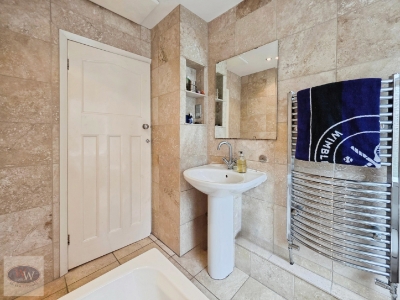
Upstairs are 2 double bedrooms, the main bedroom features ceiling spotlights, fitted bed surround with ambient lighting, bedside tables and wardrobe space. Bedroom 2 is also a spacious double with room for additional furniture and useful built-in storage. The contemporary 3 piece bathroom with over shower with splash screen, pedestal wash basin, W.C. Finished with travertine wall & floor tiling , vanity mirror & chrome heated towel rail.
Gas central heating, with a recently fitted modern boiler and an EPC Rating C, adding to the home's overall efficiency and ready-to-move-into appeal.
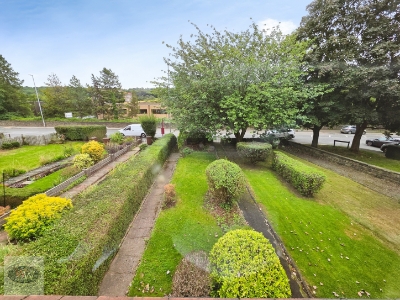
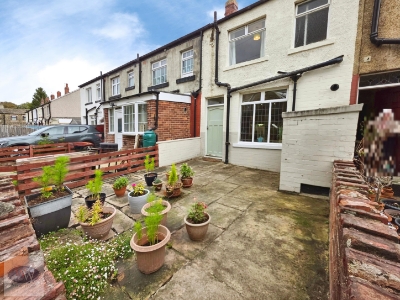
Externally there is a particularly generous laid lawned garden with mature planting to the front, together with an enclosed patio-style rear garden. Directly opposite the rear garden is a separate parking bay providing convenient off-road parking.
Good local schools, shops and amenities, with easy access to Otley Road and Baildon train station, this is a ready-to-move-into home ideal for first home.
**PROPERTY PARTICULARS & FLOORPLAN DISCLAIMER**
These particulars, including any floorplans, measurements, photographs and descriptions, have been prepared in good faith and are believed to be accurate to the best of our knowledge. They are intended as a general guide only and should not be relied upon as statements of fact or as forming part of any contract.
All measurements, dimensions and floorplans are approximate and are provided for identification and illustrative purposes only. Prospective purchasers should satisfy themselves as to the accuracy of the information provided.
Buyers are advised to instruct their conveyancer/property solicitor to verify all relevant legal information, including tenure, boundaries, rights, restrictions, planning matters and any other information material to their purchase.
We also recommend that buyers arrange an appropriate independent property survey and, where valuation advice is required, seek advice from a suitably qualified RICS Chartered Surveyor/Valuer before committing to the purchase.
Any information provided within these particulars should therefore be independently verified where it is important to a buyer's decision to purchase.
Energy Efficiency and Environmental Impact
Although these particulars are thought to be materially correct their accuracy cannot be guaranteed and they do not form part of any contract.
Property data and search facilities supplied by www.vebra.com