
Highstone House
165 High Street
Barnet
Hertfordshire
EN5 5SU
The Linkway, Barnet
£840,000 Guide Price
4 Bedroom House - Semi-Detached
- FOUR BEDROOMS
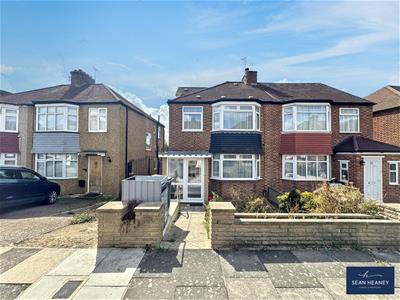
- SEMI DETACHED FAMILY HOME
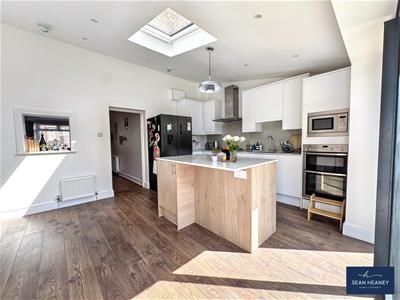
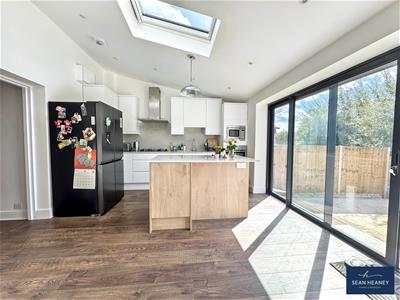
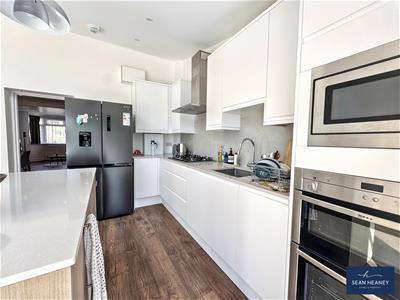
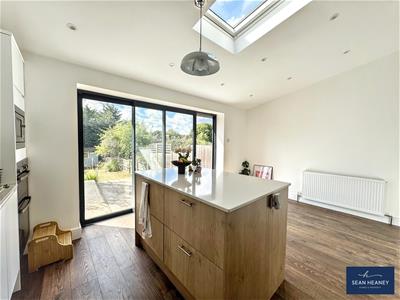
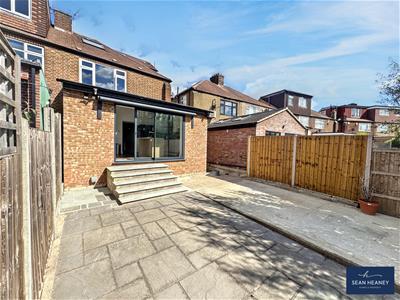
- NEWLY REFURBISHED & EXTENDED KITCHEN/BREAKFAST ROOM
- DOWNSTAIRS SHOWER/UTILITY ROOM
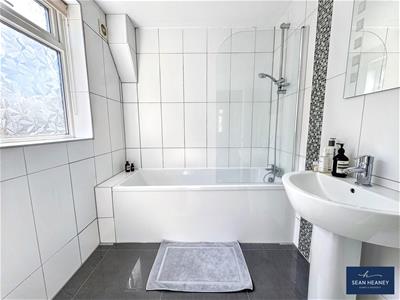
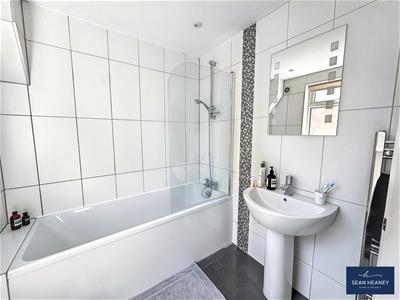
- LARGE FAMILY BATHROOM
- SOUGHT AFTER LOCATION
- CLOSE TO HIGH BARNET UNDERGROUND
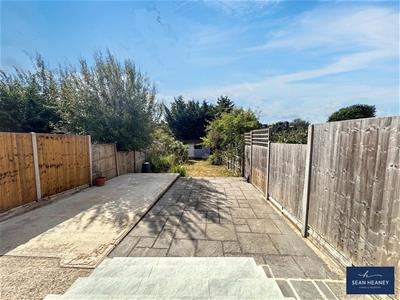
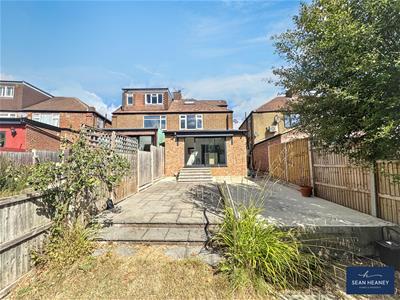
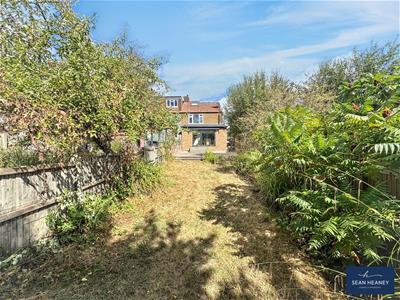
- SOUTH FACING REAR GARDEN & PATIO AREA
- VERSATILE ACCOMMODATION
- QUIET RESIDENTIAL TURNING
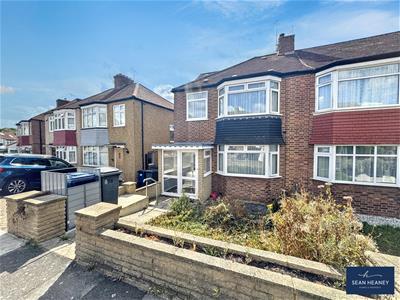
Four-Bedroom Semi-Detached Family Home in a Sought-After Location
Situated in this sought-after location, conveniently positioned for commuters and within easy reach of High Barnet Underground Station, this well-presented four-bedroom semi-detached home offers excellent family accommodation arranged over three floors.
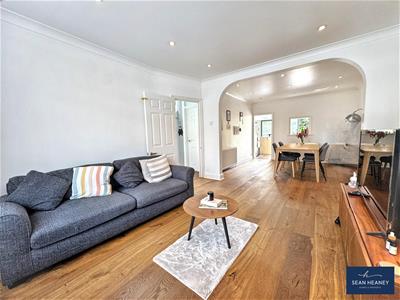
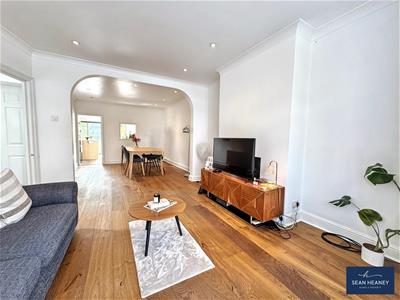
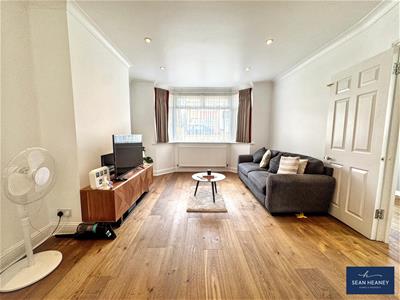
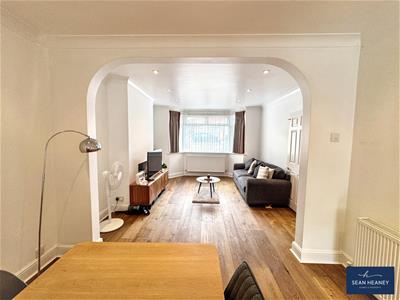
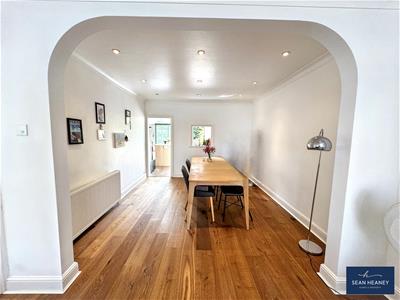
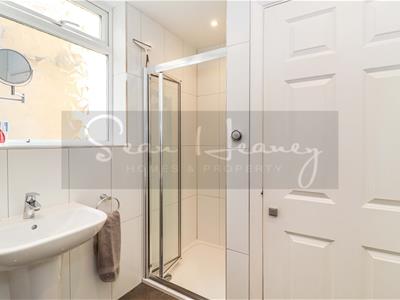
The ground floor comprises a welcoming entrance hall, spacious through reception/dining room with log burner, downstairs shower room and utility/cloakroom, a brand new modern kitchen/breakfast room, recently refurbished and extended.
The kitchen provides direct access to the south-facing rear garden and patio area. Externally there is a useful workshop/outbuilding, providing excellent storage and practical additional space.
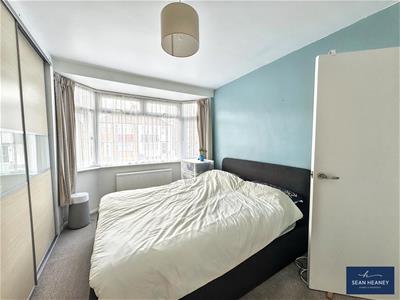
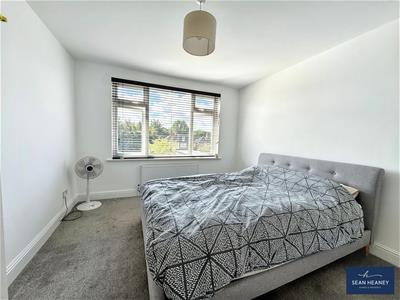
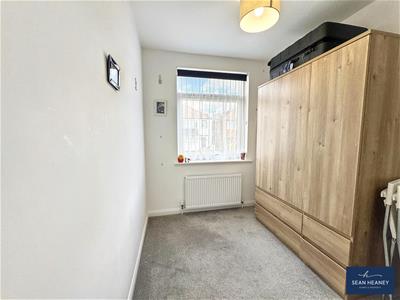
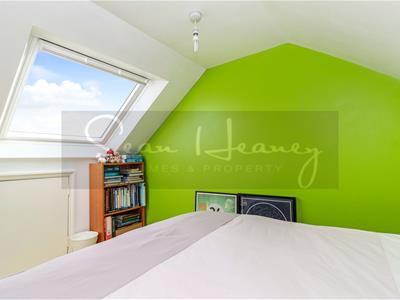
The first floor provides three bedrooms and a spacious family bathroom, while the second floor offers a further fourth bedroom, providing versatile accommodation for a growing family, guests, or home working.
The property is ideally located for a range of good local schools, shopping facilities and transport links, making it an excellent choice for families and commuters alike.
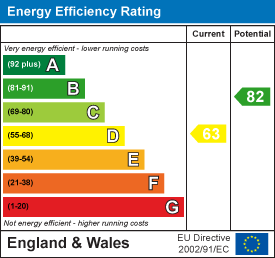
EPC : D
BARNET COUNCIL TAX BAND : E
TENURE : FREEHOLD
GROUND FLOOR
Porch
1.88m x 1.27m (6'2 x 4'2)
Entrance Hall
Front Reception Room
3.66m x 3.91m (12'0 x 12'10)
Through Dining Room
3.38m x 3.71m (11'1 x 12'2)
Kitchen/Breakfast Room
4.93m x 3.58m (16'2 x 11'9)
Guest Shower/Utility Room
1.91m x 2.36m (6'3 x 7'9)
FIRST FLOOR
Landing
1.32m x 2.03m (4'4 x 6'8)
Bedroom One
2.64m x 4.01m (8'8 x 13'2)
Bedroom Two
3.28m x 3.66m (10'9 x 12'0)
Bedroom Three
2.06m x 2.62m (6'9 x 8'7)
Family Bathroom
1.96m x 2.54m (6'5 x 8'4)
SECOND FLOOR
Loft Room/Bedroom Four
3.00m x 3.40m (9'10 x 11'2)
GARDEN STORE/WORKSHOP
4.29m x 2.16m (14'1 x 7'1)
Energy Efficiency and Environmental Impact
Although these particulars are thought to be materially correct their accuracy cannot be guaranteed and they do not form part of any contract.
Property data and search facilities supplied by www.vebra.com