Maynard Estates
2-4 North Street, Whitwick
Coalville
Leicestershire
LE67 5HA
Buckthorn Road, Coalville
£300,000
4 Bedroom House - Semi-Detached
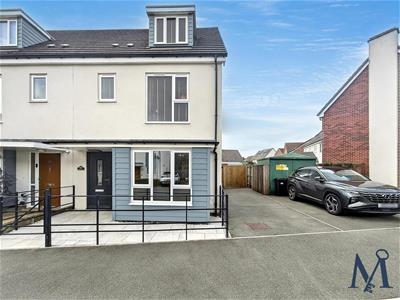
- Extended Four Bedroom Family Home
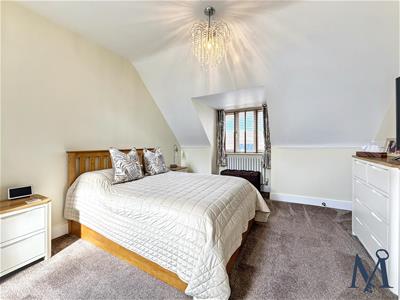
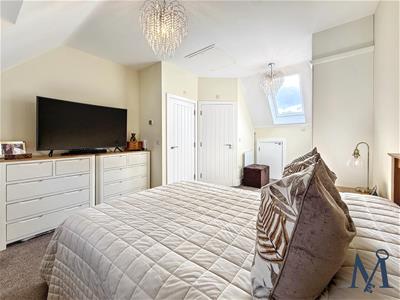
- Top Floor Master Bedroom & En-suite
- Immaculate Accommodation Throughout
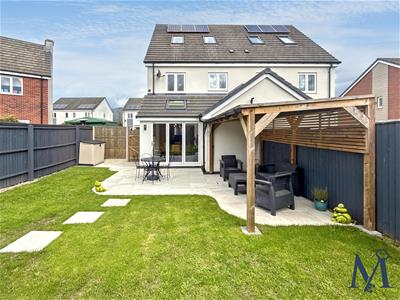
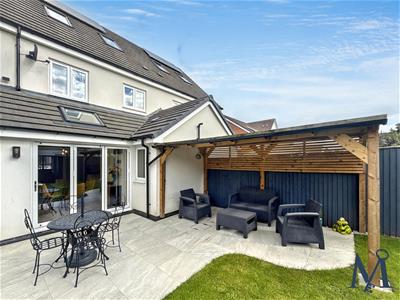
- Beautifully Landscaped Rear Garden
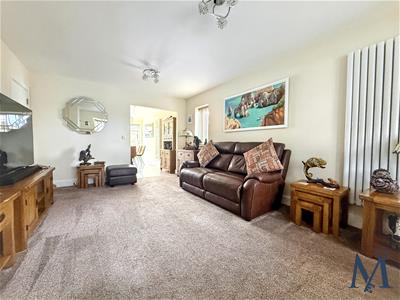
- Spacious Bay Fronted Living Room
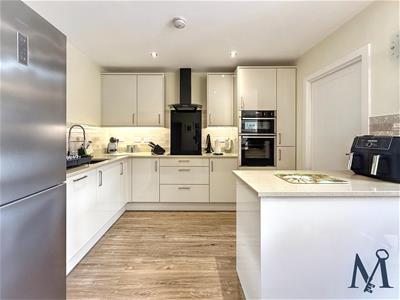
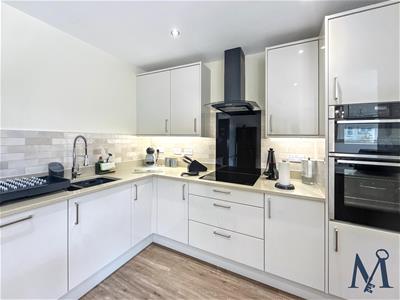
- New Kitchen With Quartz Worktop
- Separate Utility & Ground Floor WC
- Parking For Multiple Vehicles
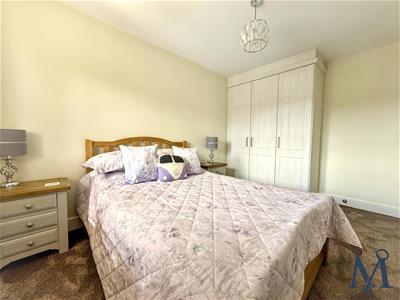
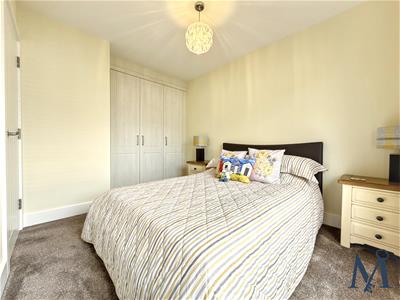
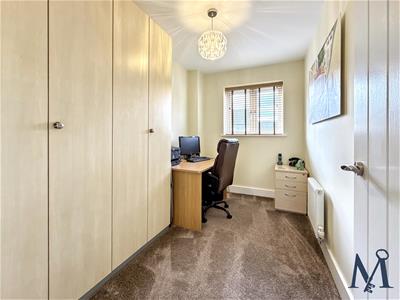
- 3 out 4 Bedroom With Fitted Wardrobes
- Virtual Property Tour Available
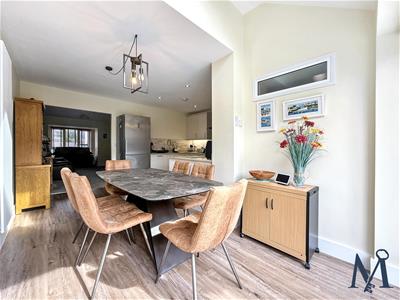
Originally constructed in 2016, this impressive family home has been substantially enhanced by the current owners, including a thoughtfully designed ground-floor extension which has transformed the kitchen and created an exceptional open-plan living, kitchen and dining space.
Immaculately presented throughout, the accommodation begins with a welcoming entrance hall leading to a generous bay-fronted living room, whilst to the rear is the superb open-plan living, kitchen and dining area. The contemporary kitchen is fitted with an excellent range of units, quartz work surfaces and integrated appliances including a dishwasher, double Neff oven and a four-ring hob.
A separate utility room provides useful additional space with plumbing for both washing machine and tumble dryer, together with access to a convenient ground-floor WC.
Across the first and second floors are four genuinely well-proportioned bedrooms, with three of the particularly impressive double bedrooms benefiting from fitted wardrobes. The top-floor principal bedroom enjoys a stylish three-piece en-suite, whilst the remaining bedrooms are served by a contemporary family bathroom.
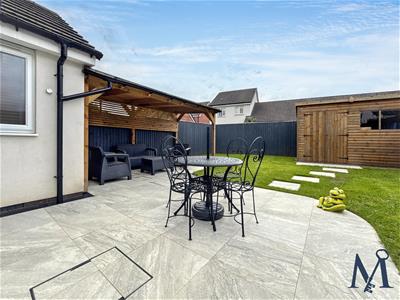
Outside, the beautifully landscaped rear garden is a particular highlight, featuring a generous porcelain-tiled patio, lush green lawn and a superb timber pergola with rubber roof, creating an exceptional outdoor entertaining and relaxation space.
This is a home which has clearly been enhanced with considerable thought and investment and, in our opinion, offers a standard of presentation and finish that could arguably surpass that of many newer properties.
The front garden is newly paved for easy maintenance with a feature iron railing whilst the tarmac driveway provides off road parking for multiple vehicles.
This is highly impressive family home in exceptional, move-in-ready condition. An early internal inspection is strongly recommended to fully appreciate the quality, space and improvements on offer.
ON THE GROUND FLOOR
Entrance Hall
Living Room
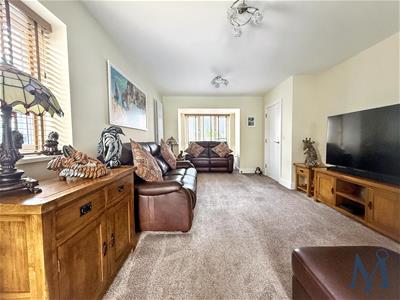 3.53m x 5.84m (11'7" x 19'2")
Kitchen Area
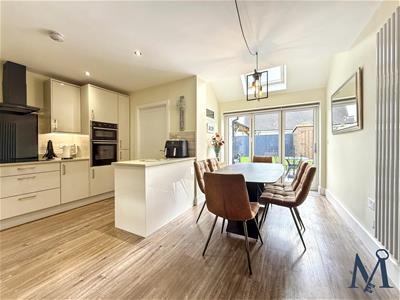 2.39m x 3.20m (7'10" x 10'6")
Ext Dining Area
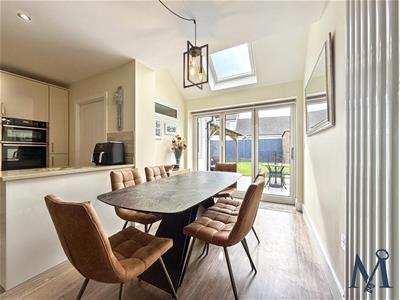 2.13m x 4.70m (7'0" x 15'5")
Utility Room
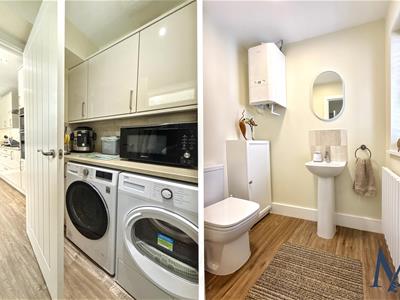 1.98m x 1.52m (6'6" x 5'0")
WC
ON THE FIRST FLOOR
Bedroom 2
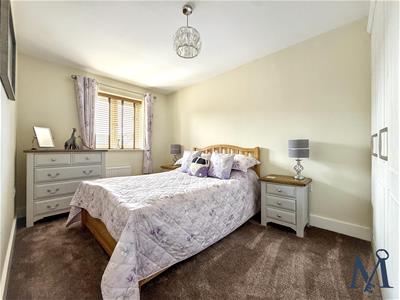 2.57m x 3.63m (8'5" x 11'11")
Bedroom 3
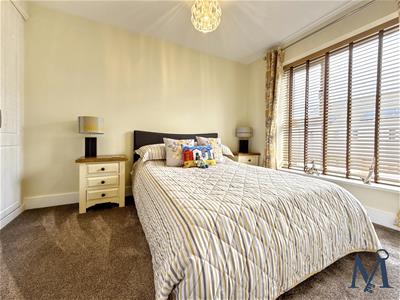 2.54m x 3.30m (8'4" x 10'10")
Bedroom 4
2.01m x 3.18m (6'7" x 10'5")
Family Bathroom
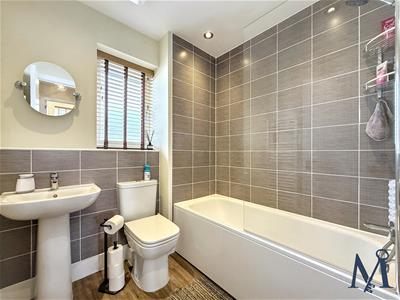
ON THE SECOND FLOOR
Master Bedroom
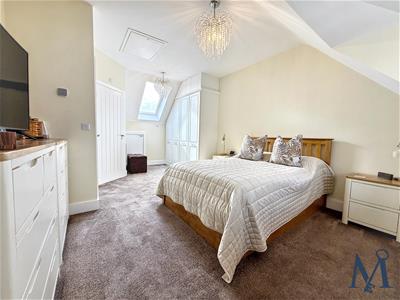 3.58m x 6.35m (11'9" x 20'10")
En-Suite
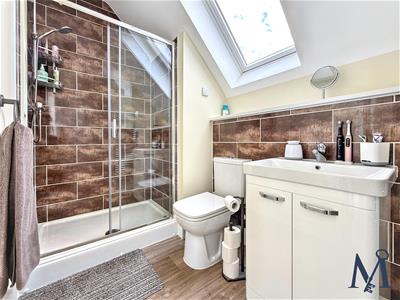 2.36m x 1.65m (7'9" x 5'5")
ON THE OUTSIDE
Front Garden
Rear Garden
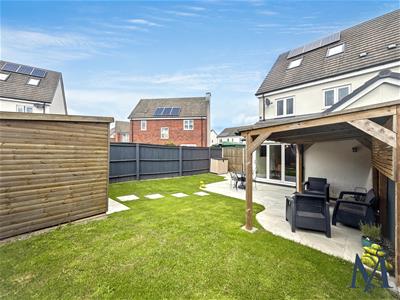
Driveway
Although these particulars are thought to be materially correct their accuracy cannot be guaranteed and they do not form part of any contract.
Property data and search facilities supplied by www.vebra.com